

Listing Courtesy of:  PrimeMLS / Listed By: Keri Lombardi-Poquette, Poquette Realty
 PrimeMLS / Listed By: Keri Lombardi-Poquette, Poquette Realty
4 Howard Estates St. Albans City, VT 05478
Active (2 Days)
$275,000 (USD)
Description
MLS #:
5117201
5117201
Type
Condo
Condo
Year Built
1985
1985
Style
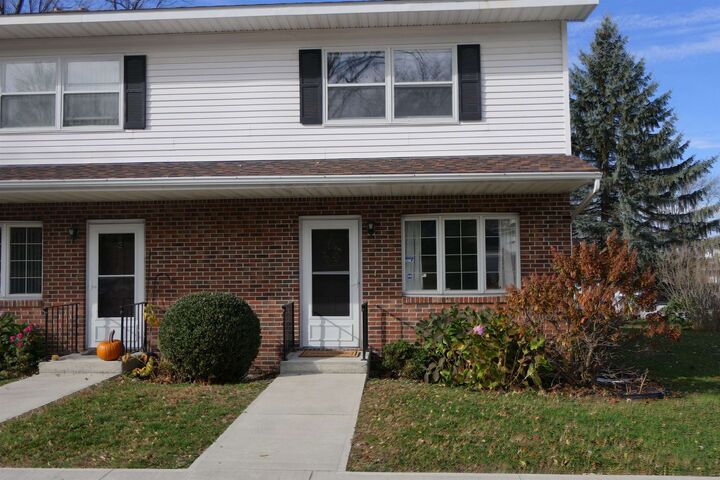
Townhouse, End Unit
Townhouse, End Unit
School District
Maple Run Usd
Maple Run Usd
County
Franklin County
Franklin County
Listed By
Keri Lombardi-Poquette, Poquette Realty
Source
PrimeMLS
Last checked Nov 7 2026 at 11:19 PM GMT+0000
PrimeMLS
Last checked Nov 7 2026 at 11:19 PM GMT+0000
Bathroom Details
- Full Bathroom: 1
- Half Bathroom: 1
Interior Features
- Dining Area
- Laundry Hook-Ups
- Natural Light
- Indoor Storage
Community Information
- Howrd Estates
Lot Information
- Landscaped
- Trail/Near Trail
- Condo Development
- Near School(s)
- Near Snowmobile Trails
- Near Shopping
- Neighborhood
- Near Hospital
- Near Public Transit
Property Features
- Foundation: Concrete
Heating and Cooling
- Hot Water
- Baseboard
- Natural Gas
- None
Basement Information
- Storage Space
- Partially Finished
Flooring
- Carpet
- Hardwood
- Tile
Exterior Features
- Deck
- Roof: Architectural Shingle
Utility Information
- Utilities: Phone Available, Underground Gas, Gas on-Site, Cable at Site
- Sewer: Public
- Fuel: Hot Water, Gas
School Information
- Elementary School: St Albans City School
- Middle School: St. Albans City School
- High School: Bfastalban
Parking
- Off Street
- Assigned
- Driveway
- Auto Open
- Detached
Stories
- Two
Living Area
- 1,408 sqft
Location
Estimated Monthly Mortgage Payment
*Based on Fixed Interest Rate withe a 30 year term, principal and interest only
Listing price
Down payment
%
Interest rate
%Mortgage calculator estimates are provided by CENTURY 21 Real Estate LLC and are intended for information use only. Your payments may be higher or lower and all loans are subject to credit approval.
Disclaimer: © 2026 PrimeMLS, Inc. All rights reserved. This information is deemed reliable, but not guaranteed. The data relating to real estate displayed on this display comes in part from the IDX Program of PrimeMLS. The information being provided is for consumers’ personal, non-commercial use and may not be used for any purpose other than to identify prospective properties consumers may be interested in purchasing. Data last updated 11/7/26 15:19
 © 2026 PrimeMLS, Inc. All rights reserved. This information is deemed reliable, but not guaranteed. The data relating to real estate displayed on this display comes in part from the IDX Program of PrimeMLS. The information being provided is for consumers’ personal, non-commercial use and may not be used for any purpose other than to identify prospective properties consumers may be interested in purchasing. Data last updated 11/7/26 15:19



Step inside to a spacious, sun-filled living room and an open kitchen and dining area featuring beautifully updated countertops and tiled back splash, a breakfast bar, and direct access to the private rear deck. Enjoy outdoor dining, entertaining, or relaxing with the added privacy of an end unit and adjacent common-land side yard. A convenient half bath completes the main level.
Upstairs, you'll find two generously sized bedrooms and a beautifully updated full bathroom. The partially finished basement offers flexible space for hobbies, crafts, or storage, plus a separate laundry and utility area.
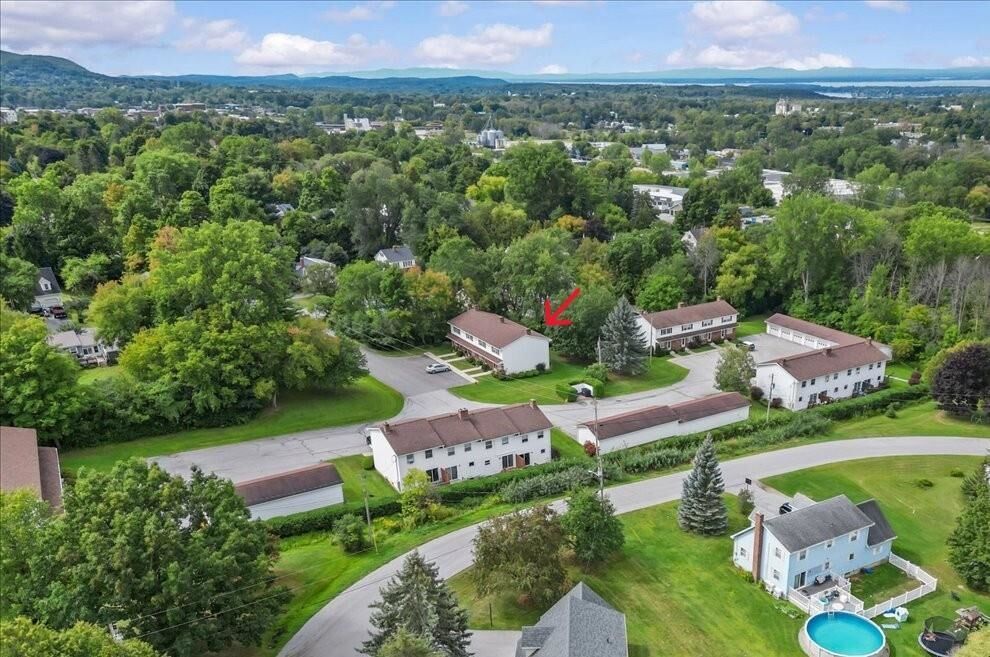
Additional highlights include efficient natural gas heat, on-demand hot water, public water and sewer, two driveway parking spaces, and a detached one-car garage with electricity and automatic door opener. Association services include landscaping, snow removal, and trash collection.
Enjoy the convenience of nearby parks, recreation, schools, medical facilities, shopping, dining, and golf. Whether you're seeking a comfortable primary residence or future investment opportunity, this charming townhouse offers exceptional versatility. Rentals permitted with board approval after one year of ownership, see declaration for details.