

Listing Courtesy of:  PrimeMLS / Listed By: David Graves, Northern Vermont Realty Group
 PrimeMLS / Listed By: David Graves, Northern Vermont Realty Group
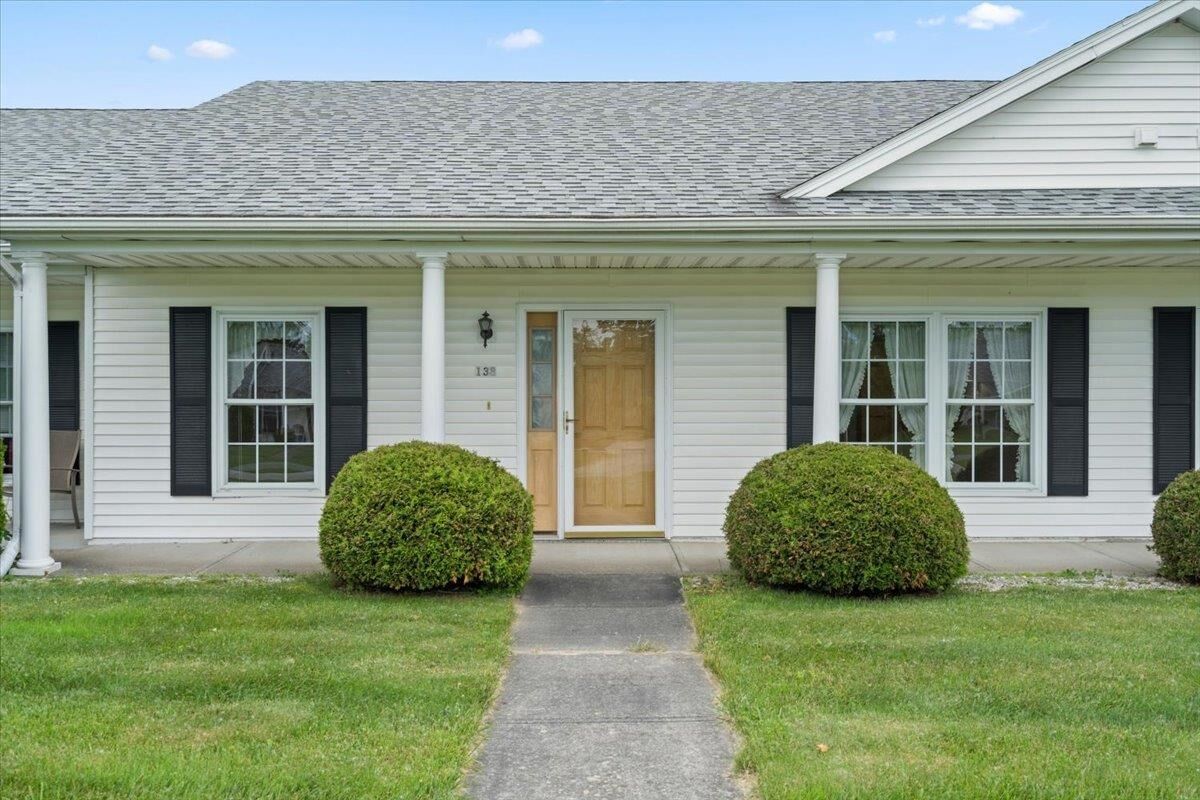
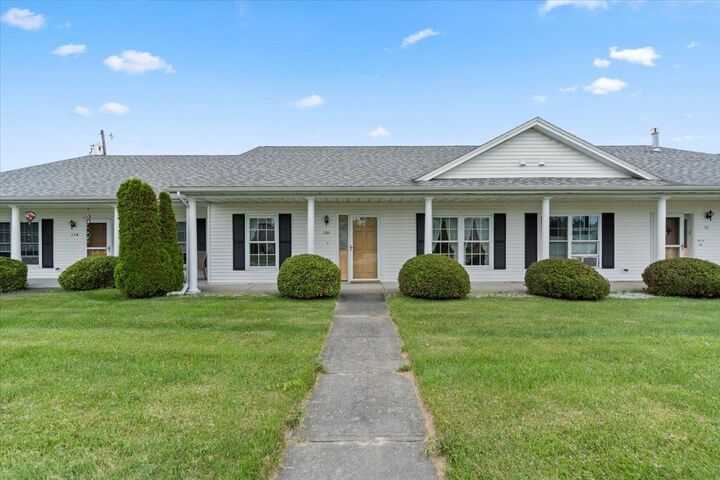
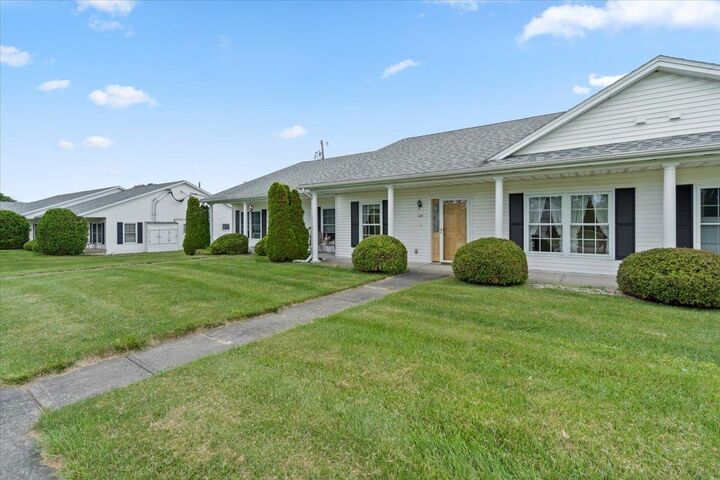
 138 Grice Brook Road St. Albans Town, VT 05478
Active (24 Days)
$340,000 (USD)
Description
MLS #:
5094638
5094638
Type
Condo
Condo
Year Built
2003
2003
Style
Condex
Condex
Views
No
No
County
Franklin County
Franklin County
Listed By
David Graves, Northern Vermont Realty Group
Source
PrimeMLS
Last checked Jul 8 2026 at 7:04 AM GMT+0000
PrimeMLS
Last checked Jul 8 2026 at 7:04 AM GMT+0000
Bathroom Details
- Full Bathroom: 1
- Half Bathroom: 1
Interior Features
- Natural Light
- Ceiling Fan(s)
- 1st Floor Laundry
Community Information
- Grice Brook Condo Associa
Lot Information
- Condo Development
Property Features
- Foundation: Concrete
Heating and Cooling
- Baseboard
- Natural Gas
- None
Basement Information
- Concrete
- Concrete Floor
- Interior Access
- Interior Stairs
Flooring
- Carpet
- Hardwood
Exterior Features
- Roof: Architectural Shingle
Utility Information
- Utilities: Cable, Phone, Gas on-Site
- Sewer: Public Sewer
- Fuel: Gas
Parking
- Garage
- Parking Spaces 3
- Attached
Stories
- One
Living Area
- 1,204 sqft
Location
Estimated Monthly Mortgage Payment
*Based on Fixed Interest Rate withe a 30 year term, principal and interest only
Listing price
Down payment
%
Interest rate
%Mortgage calculator estimates are provided by CENTURY 21 Real Estate LLC and are intended for information use only. Your payments may be higher or lower and all loans are subject to credit approval.
Disclaimer: © 2026 PrimeMLS, Inc. All rights reserved. This information is deemed reliable, but not guaranteed. The data relating to real estate displayed on this display comes in part from the IDX Program of PrimeMLS. The information being provided is for consumers’ personal, non-commercial use and may not be used for any purpose other than to identify prospective properties consumers may be interested in purchasing. Data last updated 7/8/26 00:04
 © 2026 PrimeMLS, Inc. All rights reserved. This information is deemed reliable, but not guaranteed. The data relating to real estate displayed on this display comes in part from the IDX Program of PrimeMLS. The information being provided is for consumers’ personal, non-commercial use and may not be used for any purpose other than to identify prospective properties consumers may be interested in purchasing. Data last updated 7/8/26 00:04



Enjoy a bright and welcoming interior featuring a combination of beautiful hardwood floors and plush carpeting, creating warm and comfortable living spaces throughout. The updated kitchen boasts attractive granite countertops, providing both style and practicality for everyday living and entertaining.
One of the home's standout features is the exceptionally large, dry basement, offering abundant storage space for seasonal items, hobbies, and more.
Ideally situated near Interstate access, Northwestern Medical Center, shopping, dining, and all the amenities of downtown St. Albans, this condo makes it easy to stay connected while enjoying the peaceful atmosphere of a well-established 55+ community.
Whether you're looking to simplify your lifestyle, downsize without compromise, or enjoy the convenience of maintenance-free living, this property is ready to welcome you home.