

Listing Courtesy of:  PrimeMLS / Listed By: Roxanna Emilo, Emilo Real Estate, LLC
 PrimeMLS / Listed By: Roxanna Emilo, Emilo Real Estate, LLC
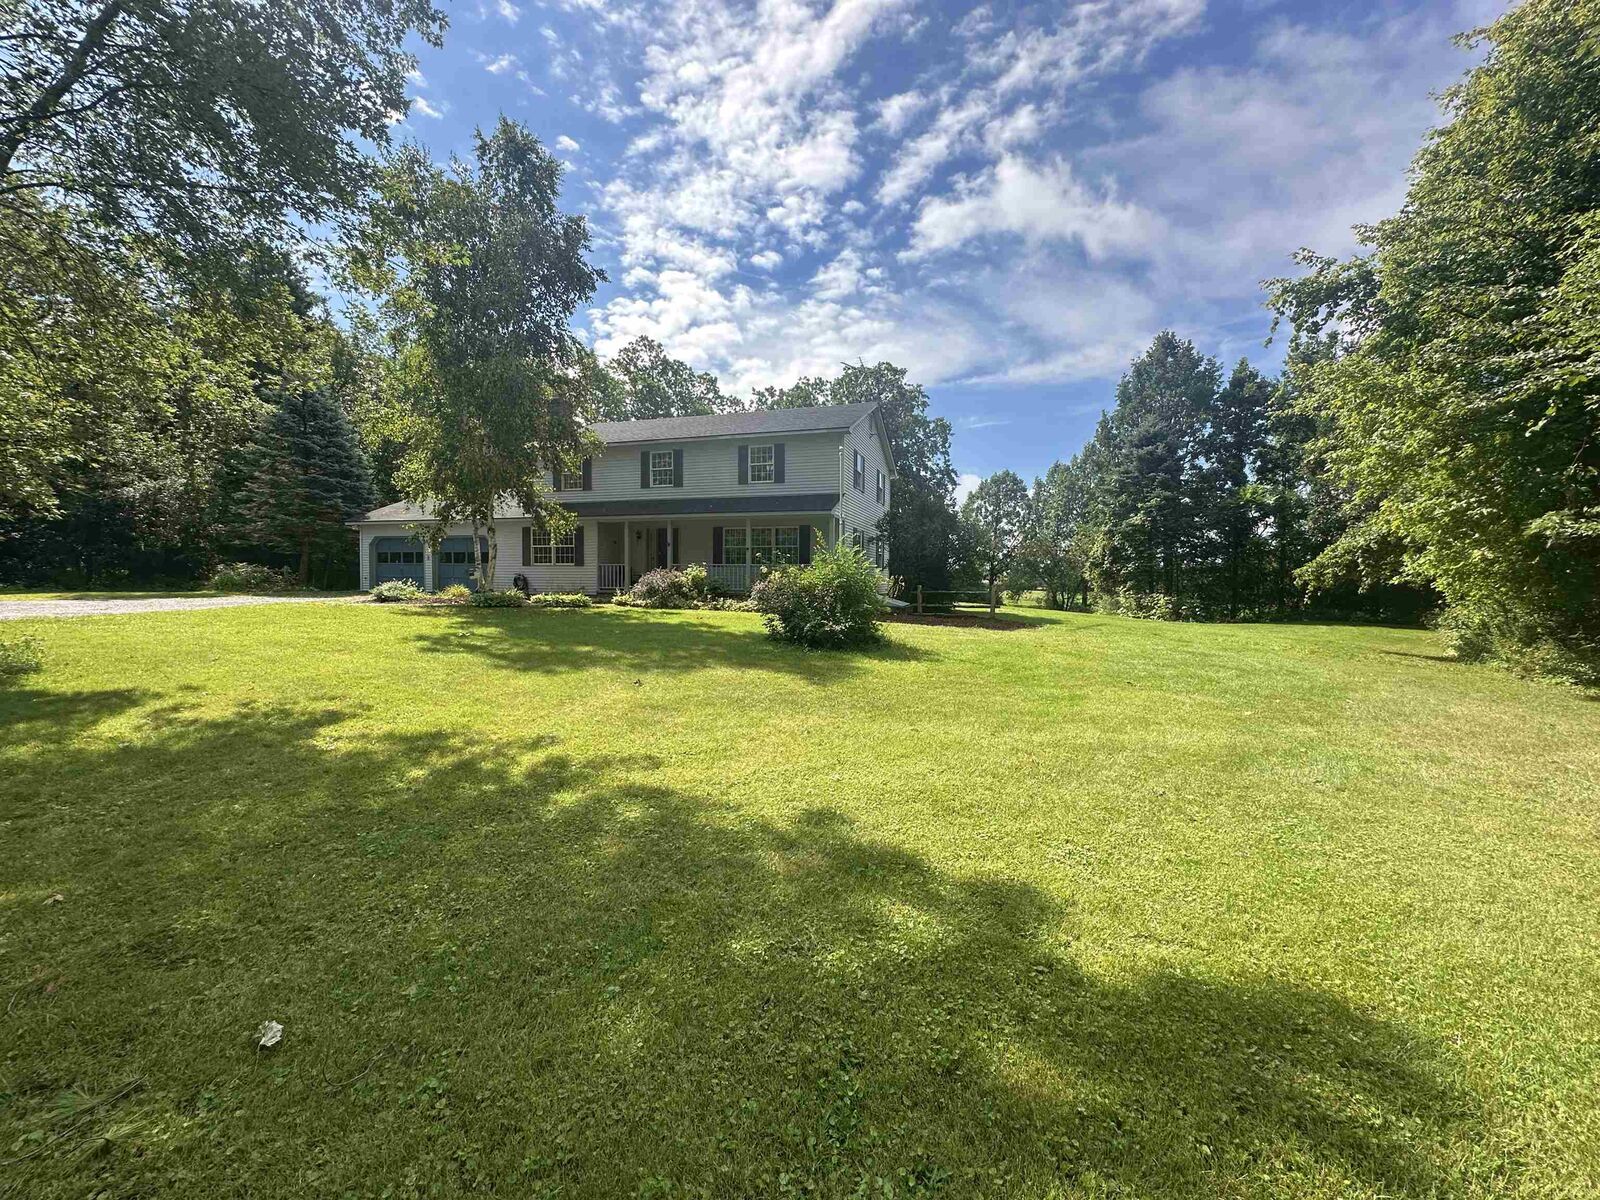
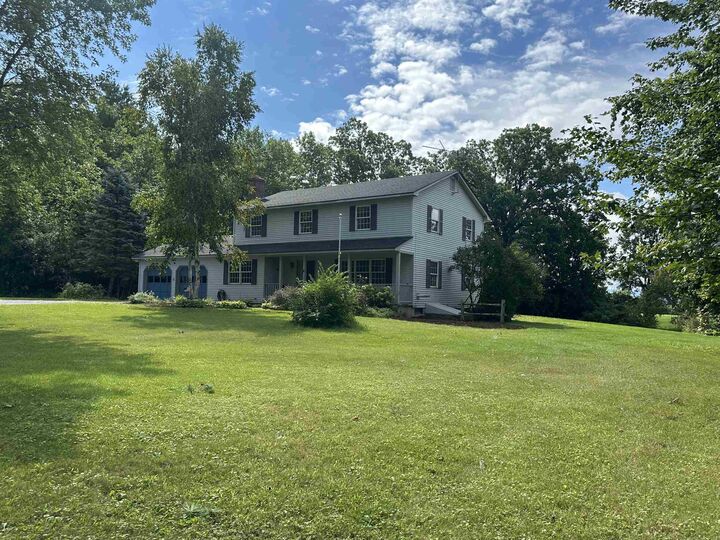
 1944 Leicester Whiting Road Whiting, VT 05778
Active (13 Days)
$599,000 (USD)
Description
MLS #:
5105223
5105223
Lot Size
10 acres
10 acres
Type
Single-Family Home
Single-Family Home
Year Built
1990
1990
Style
Colonial
Colonial
County
Addison County
Addison County
Listed By
Roxanna Emilo, Emilo Real Estate, LLC
Source
PrimeMLS
Last checked Aug 27 2026 at 11:28 PM GMT+0000
PrimeMLS
Last checked Aug 27 2026 at 11:28 PM GMT+0000
Bathroom Details
- Full Bathrooms: 2
- 1/4 Bathroom: 1
Interior Features
- Ceiling Fan(s)
Lot Information
- Level
- Landscaped
- Country Setting
- Wooded
- Agricultural
- Mountain View
- Pasture
- Open Lot
Property Features
- Foundation: Concrete
Heating and Cooling
- Baseboard
- Pellet Stove
- Oil
- Boiler
- None
Basement Information
- Full
- Concrete
Flooring
- Carpet
- Vinyl Plank
Exterior Features
- Window Screens
- Deck
- Outbuilding
- Garden
- Shed
- Covered Porch
- Roof: Shingle
Utility Information
- Utilities: None
- Sewer: 1000 Gallon
- Fuel: Oil, Pellet
School Information
- Elementary School: Otter Creek Academy
Stories
- Two
Living Area
- 2,368 sqft
Location
Estimated Monthly Mortgage Payment
*Based on Fixed Interest Rate withe a 30 year term, principal and interest only
Listing price
Down payment
%
Interest rate
%Mortgage calculator estimates are provided by CENTURY 21 Real Estate LLC and are intended for information use only. Your payments may be higher or lower and all loans are subject to credit approval.
Disclaimer: © 2026 PrimeMLS, Inc. All rights reserved. This information is deemed reliable, but not guaranteed. The data relating to real estate displayed on this display comes in part from the IDX Program of PrimeMLS. The information being provided is for consumers’ personal, non-commercial use and may not be used for any purpose other than to identify prospective properties consumers may be interested in purchasing. Data last updated 8/27/26 16:28
 © 2026 PrimeMLS, Inc. All rights reserved. This information is deemed reliable, but not guaranteed. The data relating to real estate displayed on this display comes in part from the IDX Program of PrimeMLS. The information being provided is for consumers’ personal, non-commercial use and may not be used for any purpose other than to identify prospective properties consumers may be interested in purchasing. Data last updated 8/27/26 16:28



The large kitchen features an island, dining area, and sliding doors that open to a brand new deck perfect for enjoying the outdoors. From the kitchen, step into a cozy den warmed by a pellet stove, or flow into the expansive living room complete with a red brick wood-burning fireplace.
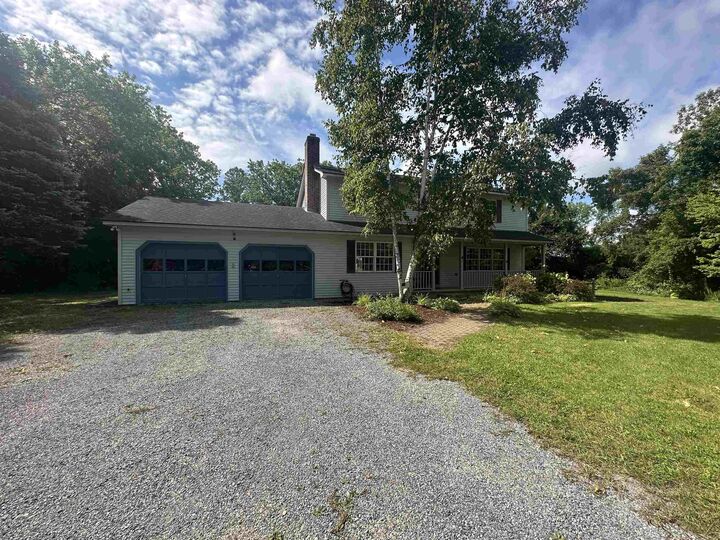
Convenience is built into the main level with a laundry room, mudroom, and half bath, along with direct access to the attached two-car garage.
Upstairs, the primary suite includes its own private bathroom, complemented by four additional bedrooms and a full bath.
Recent updates include a new oil furnace, new oil tank, new flooring throughout, fresh interior paint in select areas, updated toilets, and a new vanity. A spacious home, a serene setting, and thoughtful updates make this your new Vermont home!