

Listing Courtesy of:  PrimeMLS / Listed By: Kevin Moran, Four Seasons Sotheby's Int'l Realty
 PrimeMLS / Listed By: Kevin Moran, Four Seasons Sotheby's Int'l Realty
 33 Burnt Hill Road Winhall, VT 05340
Coming Soon (4 Days)
$599,000 (USD)

Description
MLS #:
5106334
5106334
Lot Size
1.09 acres
1.09 acres
Type
Single-Family Home
Single-Family Home
Year Built
1971
1971
Style
Chalet
Chalet
School District
Bennington/Rutland
Bennington/Rutland
County
Bennington County
Bennington County
Listed By
Kevin Moran, Four Seasons Sotheby's Int'l Realty
Source
PrimeMLS
Last checked Aug 27 2026 at 10:53 PM GMT+0000
PrimeMLS
Last checked Aug 27 2026 at 10:53 PM GMT+0000
Bathroom Details
- Full Bathrooms: 2
Interior Features
- Dining Area
- Kitchen/Dining
- Kitchen/Family
- Natural Light
- Primary Br W/ Ba
- Cathedral Ceiling(s)
- Ceiling Fan(s)
- Wood Fireplace
- 1st Floor Laundry
Lot Information
- Country Setting
- Recreational
Property Features
- Fireplace: Wood Fireplace
- Foundation: Concrete
Heating and Cooling
- Baseboard
- Pellet Stove
- Propane
- Mini Split
Basement Information
- Crawl Space
Flooring
- Carpet
- Ceramic Tile
- Manufactured
- Wood
Exterior Features
- Window Screens
- Deck
- Shed
- Roof: Asphalt Shingle
Utility Information
- Utilities: Cable
- Sewer: 1000 Gallon, Leach Field, Septic Tank
- Fuel: Pellet, Propane
School Information
- Elementary School: Choice
- Middle School: Choice
- High School: Choice
Parking
- Garage
- Parking Spaces 4
- Driveway
- Attached
Stories
- Two
Living Area
- 1,890 sqft
Location
Estimated Monthly Mortgage Payment
*Based on Fixed Interest Rate withe a 30 year term, principal and interest only
Listing price
Down payment
%
Interest rate
%Mortgage calculator estimates are provided by CENTURY 21 Real Estate LLC and are intended for information use only. Your payments may be higher or lower and all loans are subject to credit approval.
Disclaimer: © 2026 PrimeMLS, Inc. All rights reserved. This information is deemed reliable, but not guaranteed. The data relating to real estate displayed on this display comes in part from the IDX Program of PrimeMLS. The information being provided is for consumers’ personal, non-commercial use and may not be used for any purpose other than to identify prospective properties consumers may be interested in purchasing. Data last updated 8/27/26 15:53
 © 2026 PrimeMLS, Inc. All rights reserved. This information is deemed reliable, but not guaranteed. The data relating to real estate displayed on this display comes in part from the IDX Program of PrimeMLS. The information being provided is for consumers’ personal, non-commercial use and may not be used for any purpose other than to identify prospective properties consumers may be interested in purchasing. Data last updated 8/27/26 15:53



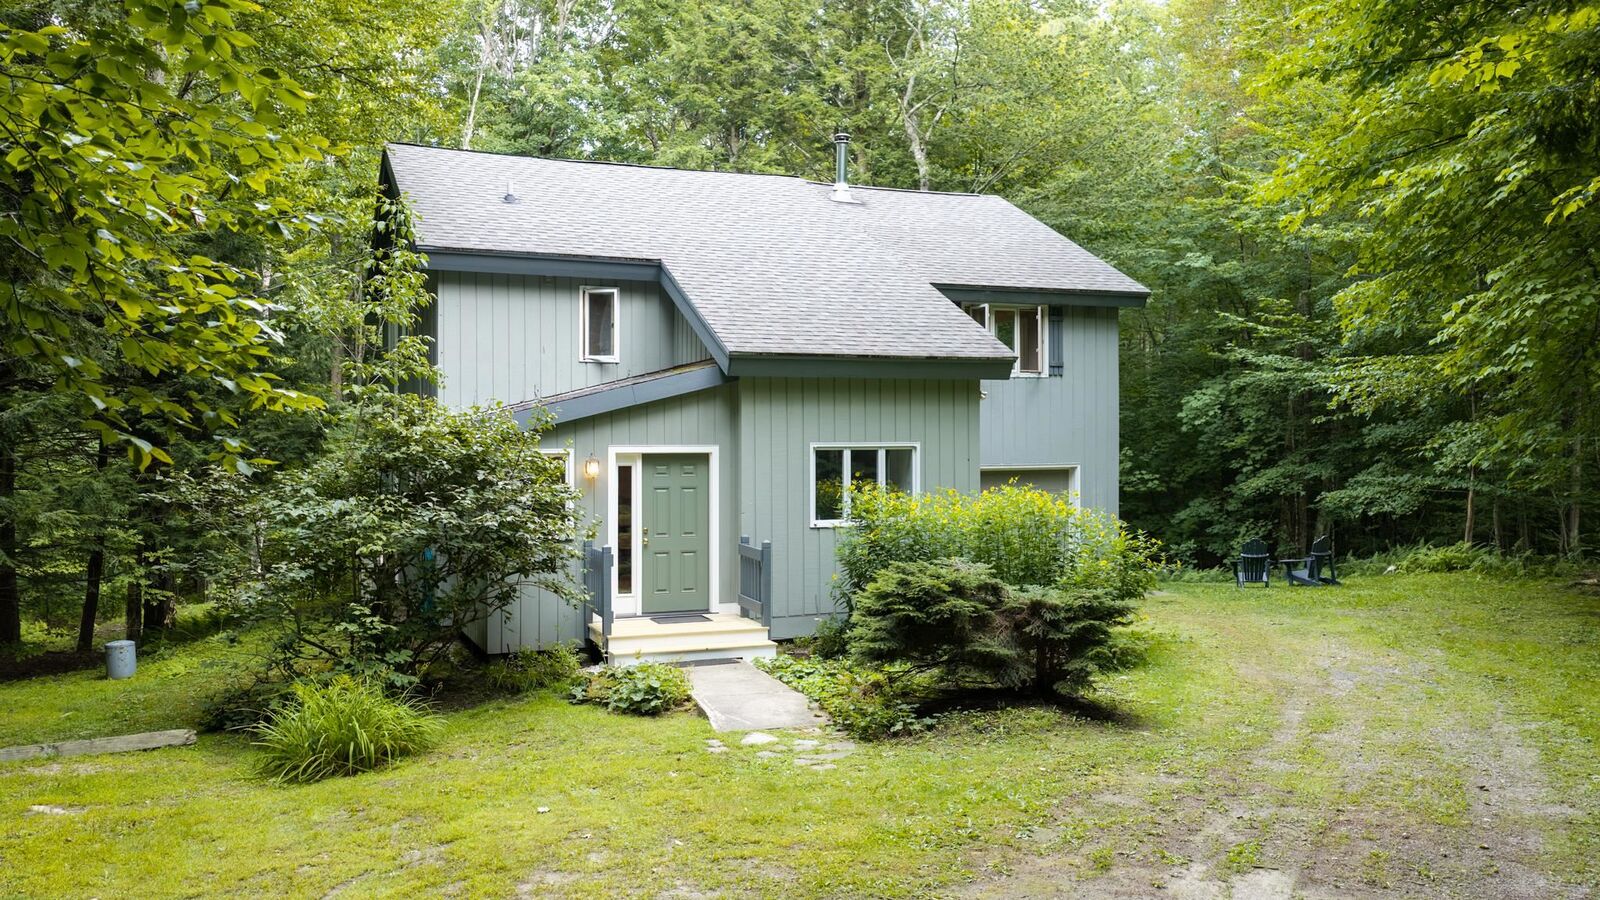
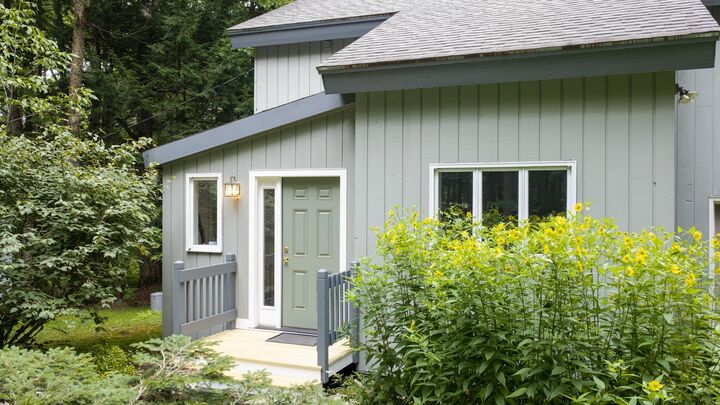
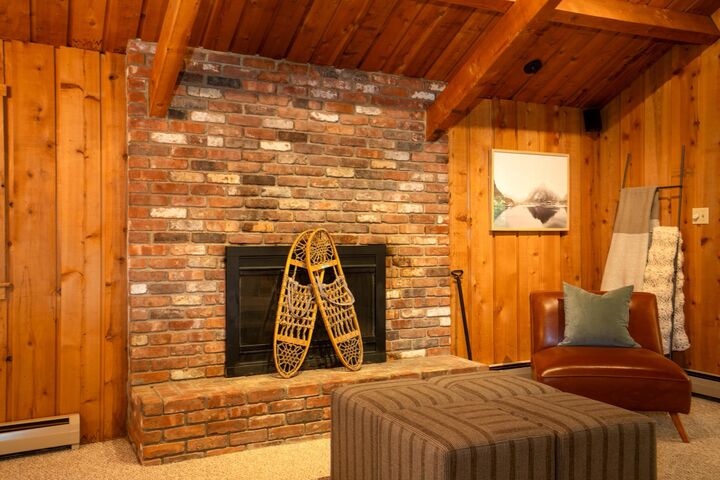
Inside, natural wood, exposed beams and a brick fireplace create the warmth of a classic Vermont retreat. The updated kitchen opens to the dining area, while multiple living spaces provide room for family and friends. The expansive four season sunroom is a highlight, with a vaulted ceiling and walls of glass overlooking the surrounding woods. An additional office or den offers flexibility, and the attached one car garage adds everyday convenience.
Late summer means days at the pond and evenings around the firepit. Fall brings hiking, foliage and cool evenings by the fire. When winter arrives, Strattonwald's shuttle makes ski days at Stratton remarkably easy, with Bromley and Magic Mountain also nearby. Manchester is within easy reach for dining, shopping and entertainment.
Whether the day is spent swimming, hiking, skiing or simply enjoying the quiet of the woods, 33 Burnt Hill Road offers an inviting home base for experiencing Southern Vermont in every season.