

Listing Courtesy of:  Northwest MLS as distributed by MLS GRID / Listed By: Compass
 Northwest MLS as distributed by MLS GRID / Listed By: Compass
 38104 55th Avenue S Auburn, WA 98001
Active (62 Days)
$850,000 (USD)
OPEN HOUSE TIMES
-
OPENTue, Sep 111:30 am - 1:30 pm
Description
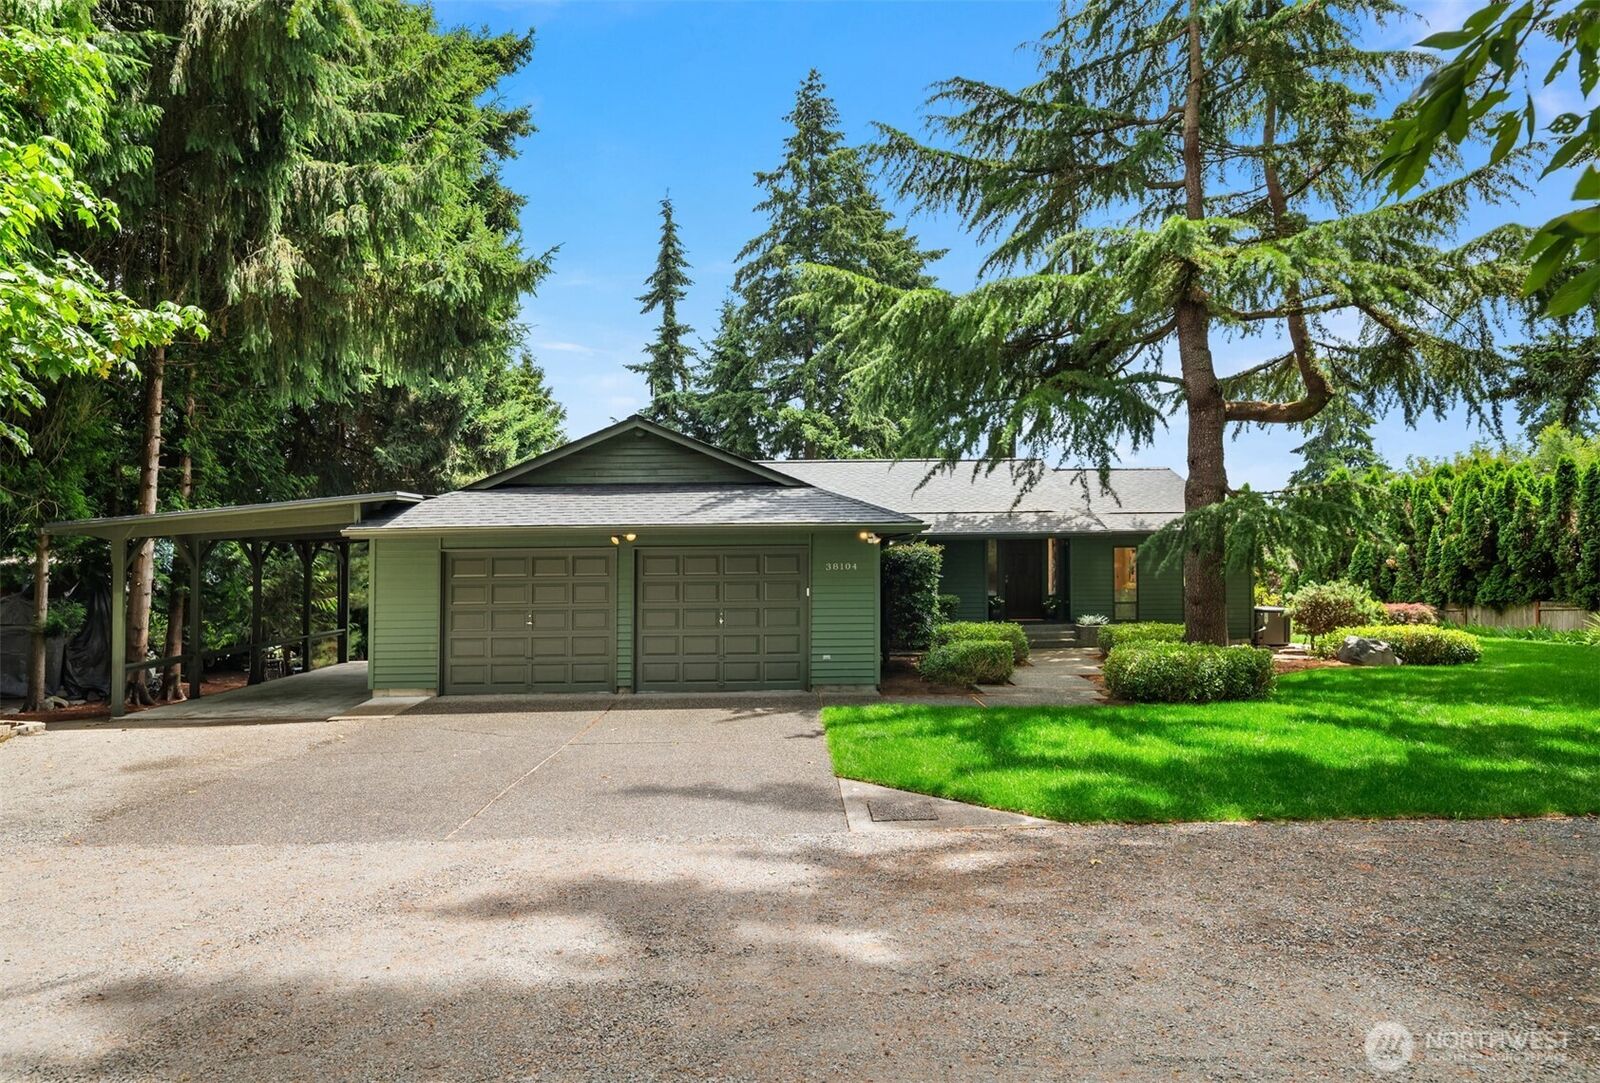
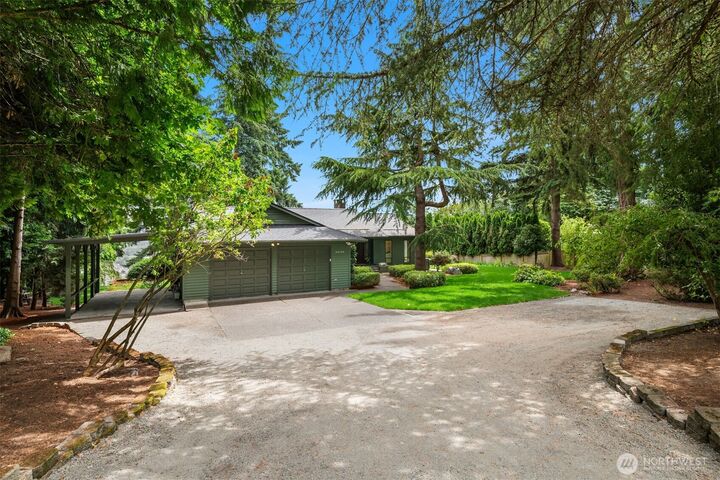
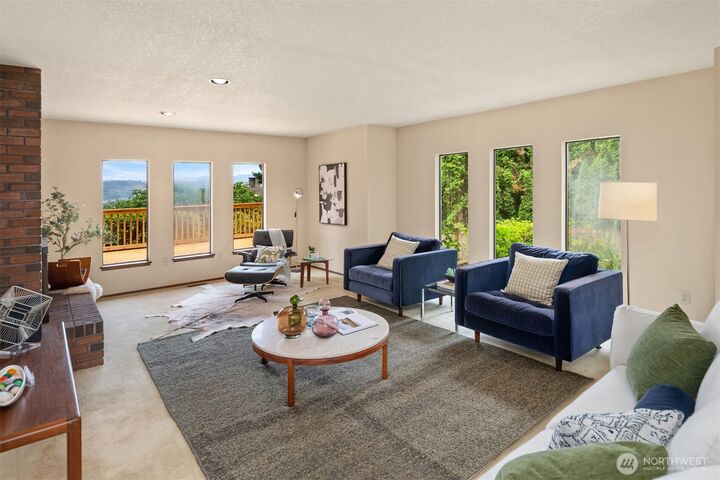
Charming, secluded, Auburn estate property. Overlooking the Auburn/Pacific/Sumner Valley with views of Mt. Rainier this private 3 bedroom, 1.75 bath home is one of a kind. Built in 1979 on a 1.5 acre property this home has never been on the market. Primary bedroom on the main floor with mountain views. Main floor also includes an open kitchen with a large family/dining area separated from a living room by a fireplace. Lower level houses 2 bedrooms, a 3/4 bath, 2 large storage areas and a family room with a fireplace. Lower level is also plumbed and wired to add an additional kitchen. Spacious 650 sq. ft. garage wired for EV as well as an attached carport for your car/boat/RV and additional parking. Home surrounded by lush, mature landscaping and garden beds waiting for your imagination. Extensive recent updates include new roof, exterior paint, water heater, dishwasher, faucets and other plumbing upgrades, garage door operating system, completely new deck, and extensive landscaping. This beautiful home in its wonderful private setting is move-in ready and awaits your finishing touches.
MLS #:
2575953
2575953
Taxes
$7,032(2026)
$7,032(2026)
Lot Size
1.51 acres
1.51 acres
Type
Single-Family Home
Single-Family Home
Year Built
1979
1979
Style
1 Story W/Bsmnt.
1 Story W/Bsmnt.
Views
Territorial, Mountains
Territorial, Mountains
School District
Fife
Fife
County
King County
King County
Community
West Hill
West Hill
Listed By
Thomas Cooper Maloney, Compass
Source
Northwest MLS as distributed by MLS Grid
Last checked Aug 31 2026 at 5:12 PM GMT+0000
Northwest MLS as distributed by MLS Grid
Last checked Aug 31 2026 at 5:12 PM GMT+0000
Bathroom Details
- Full Bathroom: 1
- 3/4 Bathroom: 1
Interior Features
- Dishwasher
- Microwave
- Fireplace
- Refrigerator
- Dbl Pane/Storm Window
- Bath Off Primary
- Vaulted Ceiling(s)
- Water Heater
- Dining Room
- Stove(s)/Range(s)
Subdivision
- West Hill
Lot Information
- Dead End Street
- Paved
- Secluded
Property Features
- Deck
- Gas Available
- Rv Parking
- Electric Car Charging
- Cable Tv
- Fireplace: Wood Burning
- Fireplace: 2
- Foundation: Poured Concrete
Heating and Cooling
- Forced Air
- Heat Pump
Basement Information
- Partially Finished
Flooring
- Vinyl
- Carpet
Exterior Features
- Wood
- Roof: Composition
Utility Information
- Sewer: Septic Tank
- Fuel: Electric
Parking
- Rv Parking
- Attached Garage
- Attached Carport
Stories
- 1
Living Area
- 2,820 sqft
Location
Estimated Monthly Mortgage Payment
*Based on Fixed Interest Rate withe a 30 year term, principal and interest only
Listing price
Down payment
%
Interest rate
%Mortgage calculator estimates are provided by CENTURY 21 Real Estate LLC and are intended for information use only. Your payments may be higher or lower and all loans are subject to credit approval.
Disclaimer: IDX information is provided exclusively for consumers' personal, noncommercial use. It may not be used for any purpose other than to identify prospective properties consumers may be interested in purchasing. The data is deemed reliable but is not guaranteed by MLS GRID. Use of the MLS GRID Data may be subject to an end user license agreement prescribed by the Member Participant's applicable MLS, if any, and as amended from time to time.
Based on information submitted to the MLS GRID as of 8/31/2026 17:12. All data is obtained from various sources and may not have been verified by broker or MLS GRID. Supplied Open House Information is subject to change without notice. All information should be independently reviewed and verified for accuracy. Properties may or may not be listed by the office/agent presenting the information.


