

Listing Courtesy of:  Northwest MLS as distributed by MLS GRID / Listed By: Windermere Real Estate Central
 Northwest MLS as distributed by MLS GRID / Listed By: Windermere Real Estate Central
 6504 119th Avenue SE Bellevue, WA 98006
Active (0 Days)
$1,200,000 (USD)
OPEN HOUSE TIMES
-
OPENSun, Oct 1111:00 am - 1:00 pm

Description
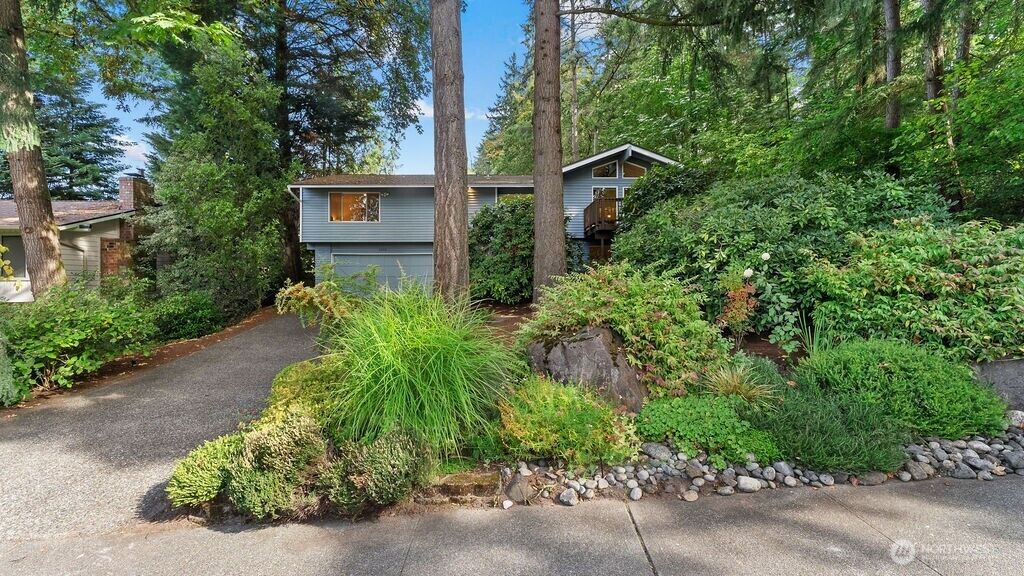
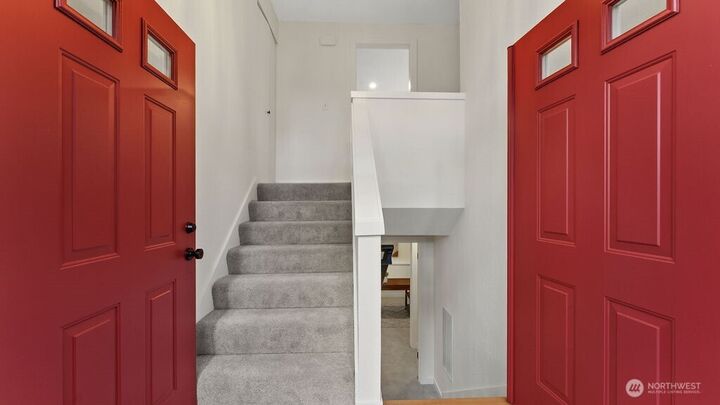
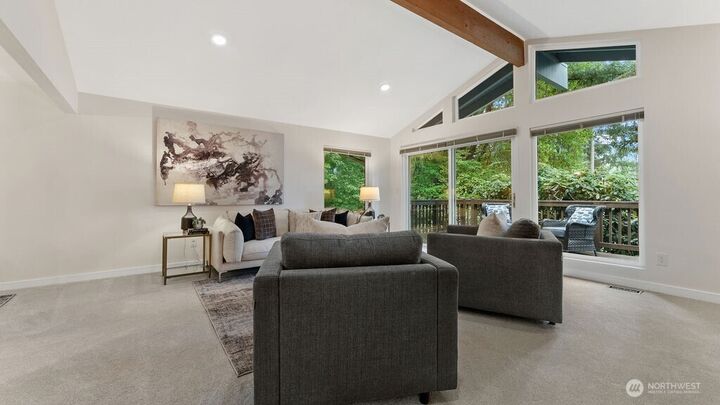
Discover a private retreat in Newport Hills. This spacious 2,600 sq. ft. split-entry home sits on an expansive lot with private wooded greenspace and a serene, tree-lined setting. A brick-paver walkway surrounds the home, while modern updates and generous living areas provide plenty of space to relax and entertain. Inside offers expansive space, fresh interior and exterior paint, and thoughtful upgrades create a bright, refreshed feel. The inviting living room features a cozy fireplace and sliding glass doors that open to an expansive entertainment deck. The updated kitchen shines with new quartz countertops, new appliances, and abundant storage. Downstairs, the versatile lower level includes a family/rec room with a stone-faced fireplace, a generous fourth bedroom, flexible office space, and a spacious laundry/utility area. The large primary bedroom offers an updated bathroom with two sinks. An oversized garage and convenient backyard access add flexibility for hobbies and storage. Fire up the BBQ, entertain on the deck, or unwind while enjoying peaceful greenbelt views. The 45-year roof was installed in 2002. Just steps from Newport Hills Sports Fields and outdoor recreation—and with convenient access to Bellevue shopping and dining—this home offers an exceptional blend of space, comfort, and natural beauty. Experience the refreshed interior and tranquil setting, and imagine making this Bellevue retreat your own.
MLS #:
2593077
2593077
Taxes
$11,804(2026)
$11,804(2026)
Lot Size
0.3 acres
0.3 acres
Type
Single-Family Home
Single-Family Home
Building Name
Newport Hills
Newport Hills
Year Built
1978
1978
Style
Split Entry
Split Entry
School District
Renton
Renton
County
King County
King County
Community
Newport Hills
Newport Hills
Listed By
Cheryl Nygaard, Windermere Real Estate Central, Inc.
Source
Northwest MLS as distributed by MLS Grid
Last checked Oct 11 2026 at 2:47 AM GMT+0000
Northwest MLS as distributed by MLS Grid
Last checked Oct 11 2026 at 2:47 AM GMT+0000
Bathroom Details
- Full Bathroom: 1
- 3/4 Bathrooms: 2
Interior Features
- Dishwasher
- Microwave
- Fireplace
- Refrigerator
- Dryer
- Washer
- Dbl Pane/Storm Window
- Bath Off Primary
- Vaulted Ceiling(s)
- Water Heater
- Security System
- Skylight(s)
- Dining Room
- Stove(s)/Range(s)
Subdivision
- Newport Hills
Lot Information
- Curbs
- Sidewalk
- Paved
Property Features
- Deck
- Gas Available
- Patio
- Outbuildings
- Cable Tv
- Fenced-Partially
- Fireplace: Gas
- Fireplace: Wood Burning
- Fireplace: 2
- Foundation: Poured Concrete
- Foundation: Slab
Heating and Cooling
- Baseboard
- Forced Air
Basement Information
- Daylight
Flooring
- Hardwood
- Vinyl
- Carpet
- Ceramic Tile
Exterior Features
- Brick
- Wood
- Roof: Composition
Utility Information
- Sewer: Sewer Connected
- Fuel: Natural Gas
School Information
- Elementary School: Hazelwood Elem
- Middle School: Risdon Middle School
- High School: Hazen Snr High
Parking
- Attached Garage
Living Area
- 2,600 sqft
Additional Listing Info
- Buyer Brokerage Compensation: 2.5%
Buyer's Brokerage Compensation not binding unless confirmed by separate agreement among applicable parties.
Location
Estimated Monthly Mortgage Payment
*Based on Fixed Interest Rate withe a 30 year term, principal and interest only
Listing price
Down payment
%
Interest rate
%Mortgage calculator estimates are provided by CENTURY 21 Real Estate LLC and are intended for information use only. Your payments may be higher or lower and all loans are subject to credit approval.
Disclaimer: IDX information is provided exclusively for consumers' personal, noncommercial use. It may not be used for any purpose other than to identify prospective properties consumers may be interested in purchasing. The data is deemed reliable but is not guaranteed by MLS GRID. Use of the MLS GRID Data may be subject to an end user license agreement prescribed by the Member Participant's applicable MLS, if any, and as amended from time to time.
Based on information submitted to the MLS GRID as of 10/11/2026 02:47. All data is obtained from various sources and may not have been verified by broker or MLS GRID. Supplied Open House Information is subject to change without notice. All information should be independently reviewed and verified for accuracy. Properties may or may not be listed by the office/agent presenting the information.


