

Listing Courtesy of:  Northwest MLS as distributed by MLS GRID / Listed By: Re/Max Elite
 Northwest MLS as distributed by MLS GRID / Listed By: Re/Max Elite
 5905 147th Street SW Edmonds, WA 98026
Active (11 Days)
$869,000 (USD)
OPEN HOUSE TIMES
-
OPENSun, Aug 3012:30 pm - 2:30 pm

Description
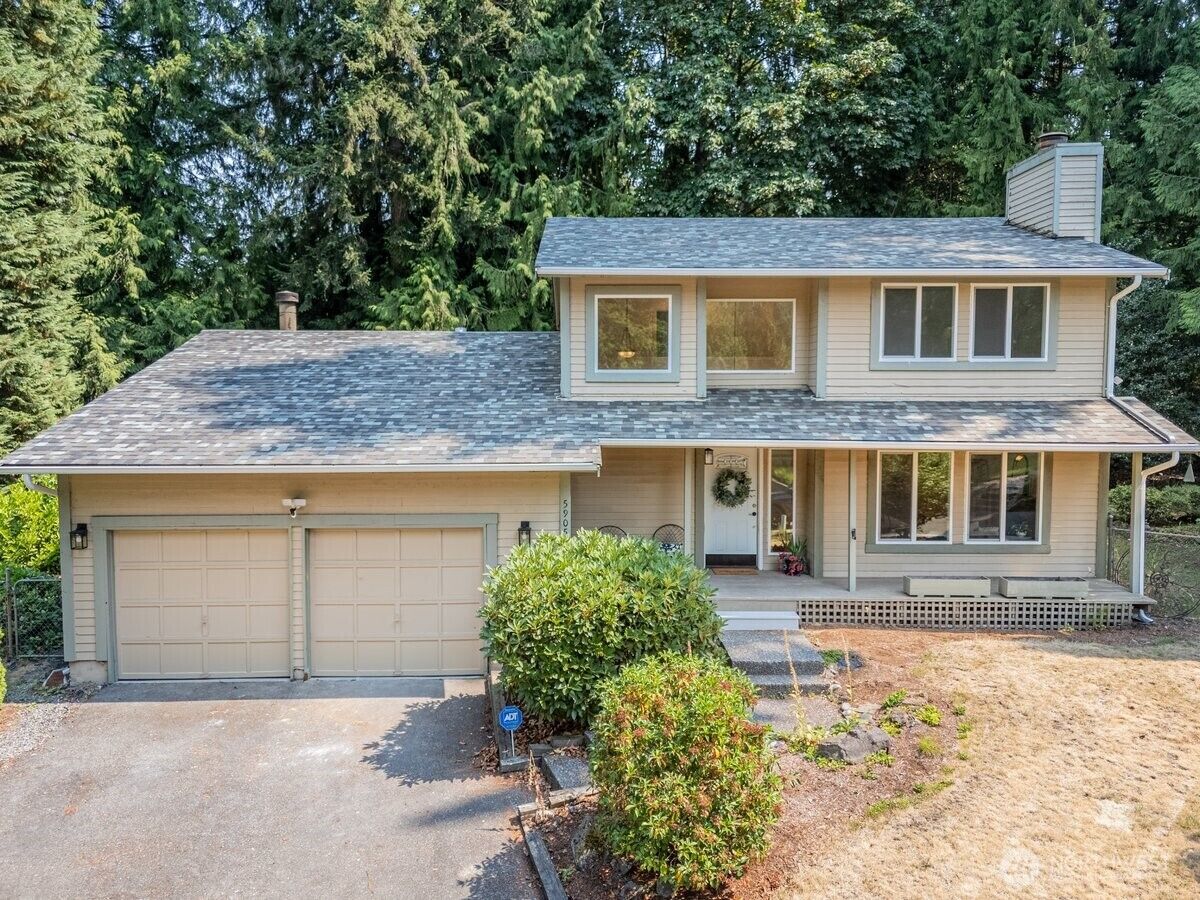
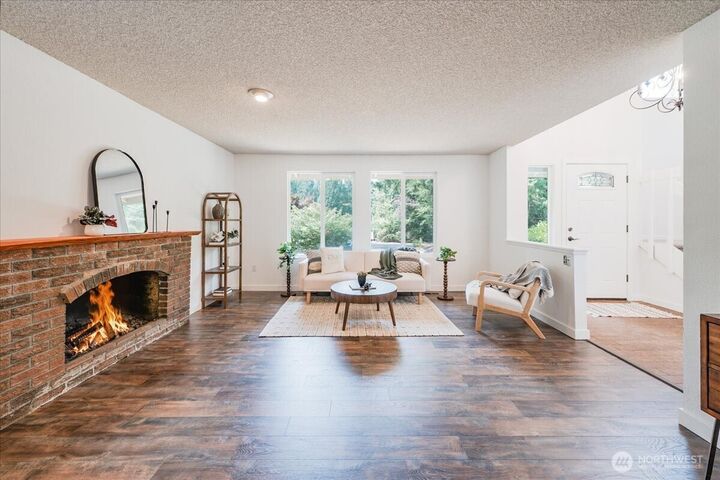
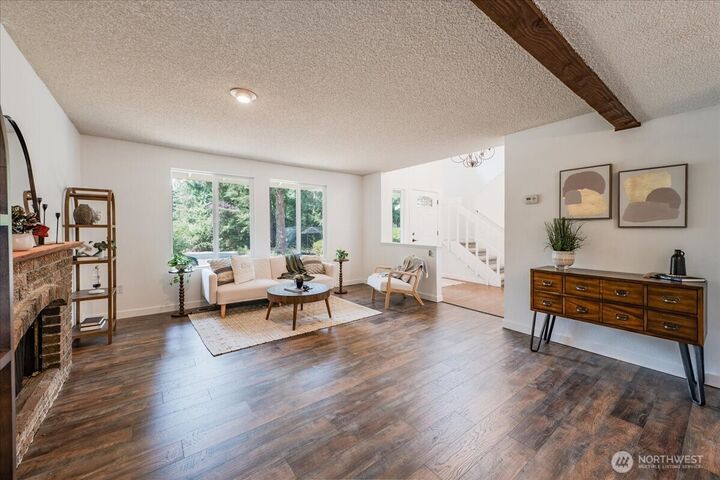
Welcome to this beautifully updated traditional two-story home in the highly desirable Picnic Point area of Edmonds, nestled on a quiet cul-de-sac. Situated on a generous ¼-acre lot, the backyard offers a private park-like setting with mature landscaping, peaceful surroundings, & plenty of room to relax or entertain. The thoughtfully designed main level features a warm and inviting living room with a cozy wood-burning fireplace that flows seamlessly into the dining area. The kitchen offers stainless steel appliances, a sunny eating area, and opens to the spacious family room, while an updated powder room completes the main floor. Sliding doors from the dining room, kitchen,& family room lead to new backyard decks, creating effortless indoor-outdoor living. Upstairs, the tranquil primary suite is your private retreat, featuring an updated bath, walk-in closet, and a new deck overlooking the serene backyard. 2 additional bedrooms and a full bath provide comfortable space for everyone. Enjoy peace of mind knowing the major updates have already been completed. New in 2026: roof, gutters, attic insulation, double-pane windows and sliding doors, interior paint, carpet, laminate hardwood flooring, updated bathrooms, new decks, and crawlspace cleanout with new vapor barrier and insulation. Offering an exceptional combination of privacy, generous outdoor space, and extensive updates, this move-in-ready home is a rare opportunity in one of Edmonds' most sought-after neighborhoods.
MLS #:
2560776
2560776
Taxes
$1,375(2026)
$1,375(2026)
Lot Size
0.26 acres
0.26 acres
Type
Single-Family Home
Single-Family Home
Building Name
Siesta Firs 02
Siesta Firs 02
Year Built
1977
1977
Style
2 Story
2 Story
Views
Territorial
Territorial
School District
Mukilteo
Mukilteo
County
Snohomish County
Snohomish County
Community
Picnic Point
Picnic Point
Listed By
Tina Leggett, Re/Max Elite
Source
Northwest MLS as distributed by MLS Grid
Last checked Aug 28 2026 at 1:00 AM GMT+0000
Northwest MLS as distributed by MLS Grid
Last checked Aug 28 2026 at 1:00 AM GMT+0000
Bathroom Details
- Full Bathrooms: 2
- Half Bathroom: 1
Interior Features
- Dishwasher
- Fireplace
- Refrigerator
- Dryer
- Washer
- Dbl Pane/Storm Window
- Bath Off Primary
- Ceiling Fan(s)
- Water Heater
- Walk-In Closet(s)
- Dining Room
- Stove(s)/Range(s)
Subdivision
- Picnic Point
Lot Information
- Curbs
- Paved
- Cul-De-Sac
Property Features
- Deck
- Fenced-Fully
- Gas Available
- Propane
- Cable Tv
- High Speed Internet
- Fireplace: Wood Burning
- Fireplace: 1
Heating and Cooling
- Forced Air
Flooring
- Slate
- Vinyl
- Carpet
- Laminate
Exterior Features
- Wood
- Roof: Composition
Utility Information
- Sewer: Sewer Connected
- Fuel: Electric, Natural Gas
School Information
- Elementary School: Picnic Point Elem
- Middle School: Harbour Pointe Mid
- High School: Kamiak High
Parking
- Driveway
- Attached Garage
Stories
- 2
Living Area
- 1,884 sqft
Location
Estimated Monthly Mortgage Payment
*Based on Fixed Interest Rate withe a 30 year term, principal and interest only
Listing price
Down payment
%
Interest rate
%Mortgage calculator estimates are provided by CENTURY 21 Real Estate LLC and are intended for information use only. Your payments may be higher or lower and all loans are subject to credit approval.
Disclaimer: IDX information is provided exclusively for consumers' personal, noncommercial use. It may not be used for any purpose other than to identify prospective properties consumers may be interested in purchasing. The data is deemed reliable but is not guaranteed by MLS GRID. Use of the MLS GRID Data may be subject to an end user license agreement prescribed by the Member Participant's applicable MLS, if any, and as amended from time to time.
Based on information submitted to the MLS GRID as of 8/28/2026 01:00. All data is obtained from various sources and may not have been verified by broker or MLS GRID. Supplied Open House Information is subject to change without notice. All information should be independently reviewed and verified for accuracy. Properties may or may not be listed by the office/agent presenting the information.


