

Listing Courtesy of:  Northwest MLS as distributed by MLS GRID / Listed By: D.R. Horton
 Northwest MLS as distributed by MLS GRID / Listed By: D.R. Horton
1209 E Eider Lane 67 Ellensburg, WA 98926
Active (7 Days)
$434,995 (USD)
OPEN HOUSE TIMES
-
OPENSun, Nov 89:00 am - 5:00 pm
-
OPENMon, Nov 99:00 am - 5:00 pm
-
OPENSat, Nov 149:00 am - 5:00 pm
-
OPENSun, Nov 159:00 am - 5:00 pm
-
OPENMon, Nov 169:00 am - 5:00 pm
show more
show more
Description
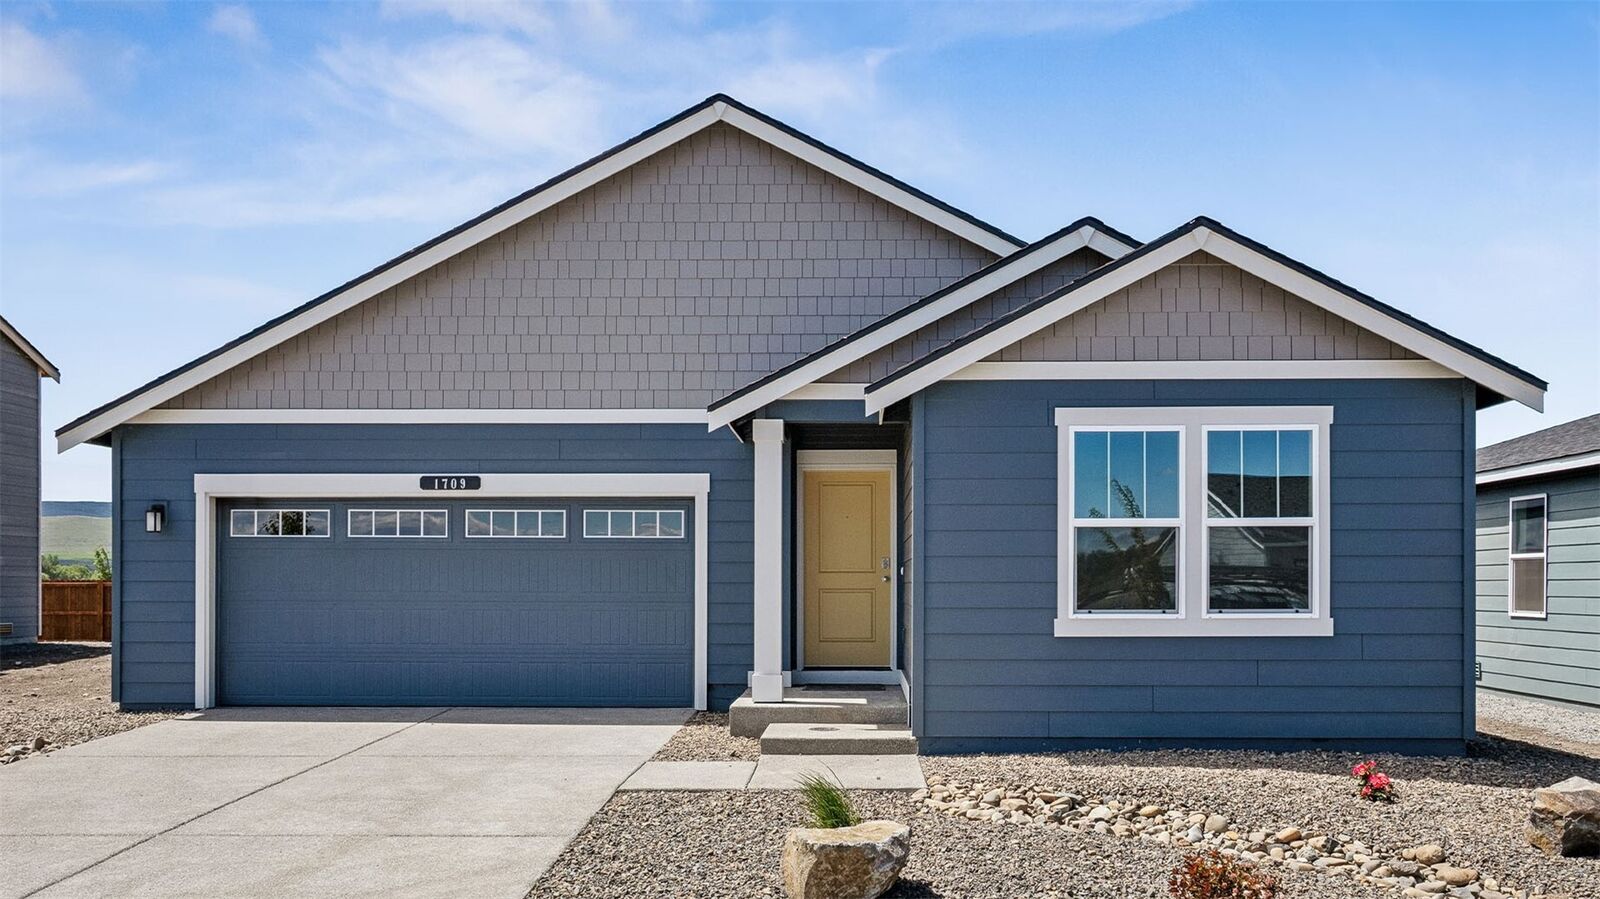
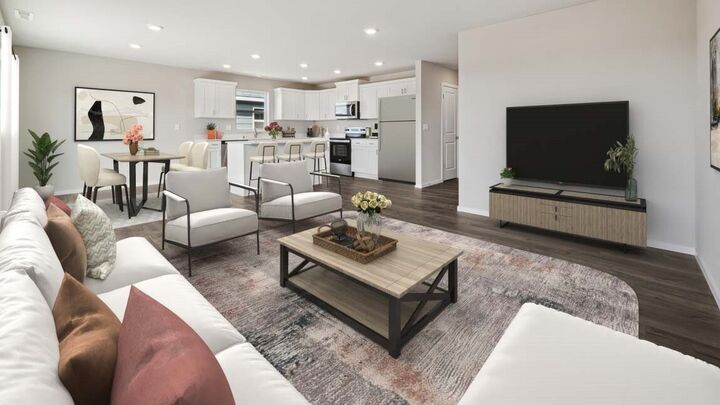
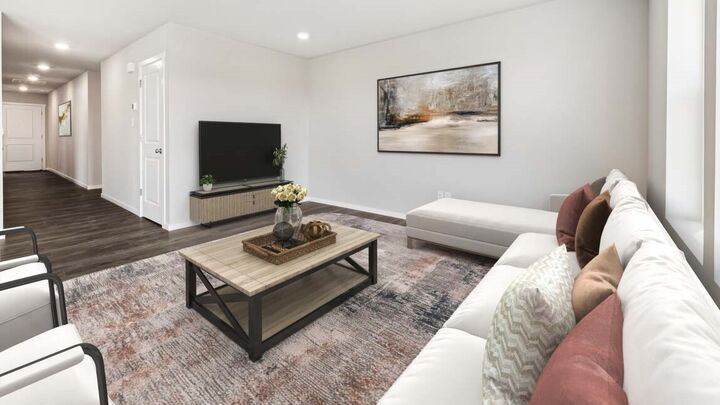
Enjoy everyday comfort and convenience with this 1-story home at Mallard Meadows. With the Willow home design, you won’t have to worry about the hassle of going up and down stairs. Enter inside where a long hallway leads past 3 of the bedrooms and into the main living space. This is the space where you can do it all from cooking, to dining, to entertaining, to relaxing. Here, the great room, dining area, and kitchen seamlessly connect. The kitchen features glacier white cabinets, white sand countertops, and an island that you can adorn with barstools for additional seating. Spend peaceful mornings and evenings in the primary suite with a private bath and walk-in closet. There is an additional bathroom near the front door that has a tub-shower to accommodate your lifestyle preferences. This home also has a laundry room and plenty of storage with closets and a 2-car garage. Mallard Meadows features a community park for daily outdoor fun. There are also many local parks to explore. Everyday shopping, casual dining, entertainment, and Central Washington University are a quick drive away. Hop on I-90 for day trips to Snoqualmie Pass, Yakima, and other cities east and west. Take a tour to see this home in person and explore all that Ellensburg has to offer! This home is estimated to be complete and move-in ready by the end of January.
MLS #:
2598944
2598944
Taxes
$4,400(2026)
$4,400(2026)
Lot Size
6,393 SQFT
6,393 SQFT
Type
Single-Family Home
Single-Family Home
Building Name
Mallard Meadows
Mallard Meadows
Year Built
2026
2026
Style
1 Story
1 Story
School District
Ellensburg
Ellensburg
County
Kittitas County
Kittitas County
Community
Mountain View
Mountain View
Listed By
David Harlan, D.R. Horton
Source
Northwest MLS as distributed by MLS Grid
Last checked Nov 8 2026 at 3:23 AM GMT+0000
Northwest MLS as distributed by MLS Grid
Last checked Nov 8 2026 at 3:23 AM GMT+0000
Bathroom Details
- Full Bathroom: 1
- 3/4 Bathroom: 1
Interior Features
- Dishwasher
- Microwave
- Bath Off Primary
- Water Heater
- Walk-In Closet(s)
- Stove(s)/Range(s)
Subdivision
- Mountain View
Property Features
- Electric Car Charging
- Cable Tv
- Sprinkler System
- Fireplace: 0
- Foundation: Poured Concrete
Heating and Cooling
- Ductless
Homeowners Association Information
- Dues: $78/Monthly
Flooring
- Vinyl
- Carpet
- Laminate
Exterior Features
- Cement Planked
- Roof: Composition
Utility Information
- Sewer: Sewer Connected
- Fuel: Electric
School Information
- Elementary School: Lincoln Elementary
- Middle School: Morgan Mid
- High School: Ellensburg High
Parking
- Attached Garage
Stories
- 1
Living Area
- 1,641 sqft
Location
Estimated Monthly Mortgage Payment
*Based on Fixed Interest Rate withe a 30 year term, principal and interest only
Listing price
Down payment
%
Interest rate
%Mortgage calculator estimates are provided by CENTURY 21 Real Estate LLC and are intended for information use only. Your payments may be higher or lower and all loans are subject to credit approval.
Disclaimer: IDX information is provided exclusively for consumers' personal, noncommercial use. It may not be used for any purpose other than to identify prospective properties consumers may be interested in purchasing. The data is deemed reliable but is not guaranteed by MLS GRID. Use of the MLS GRID Data may be subject to an end user license agreement prescribed by the Member Participant's applicable MLS, if any, and as amended from time to time.
Based on information submitted to the MLS GRID as of 11/8/2026 03:23. All data is obtained from various sources and may not have been verified by broker or MLS GRID. Supplied Open House Information is subject to change without notice. All information should be independently reviewed and verified for accuracy. Properties may or may not be listed by the office/agent presenting the information.


