

Listing Courtesy of:  Northwest MLS as distributed by MLS GRID / Listed By: Pulte Homes Of Washington Inc
 Northwest MLS as distributed by MLS GRID / Listed By: Pulte Homes Of Washington Inc
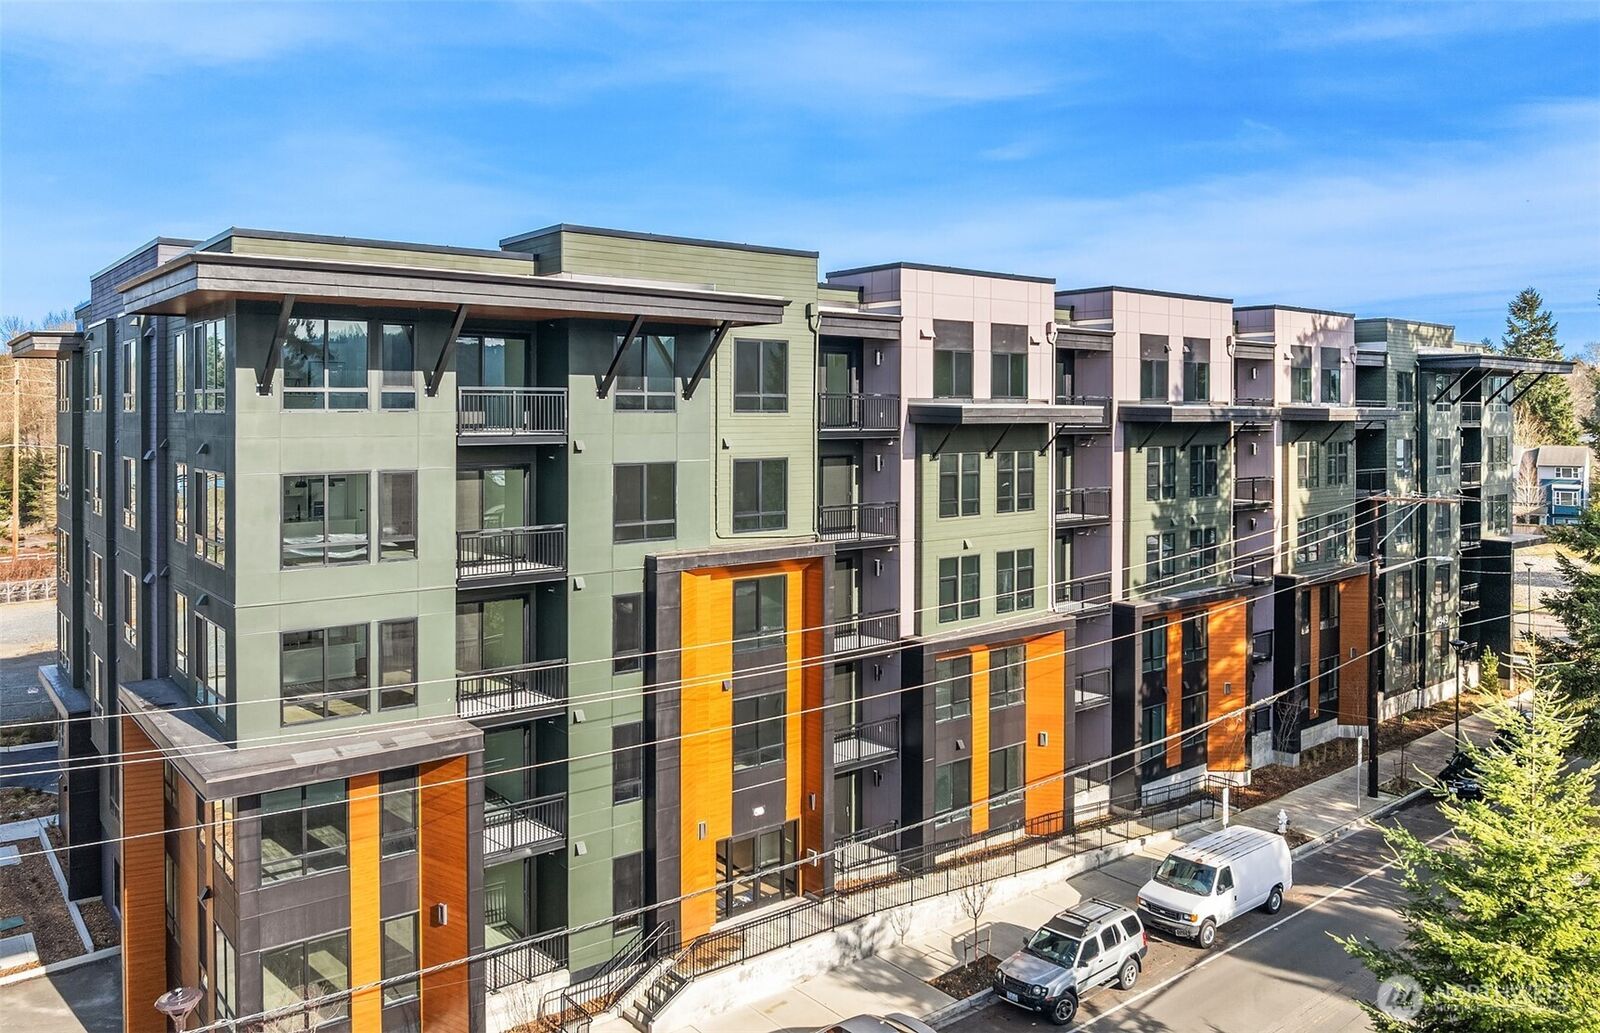
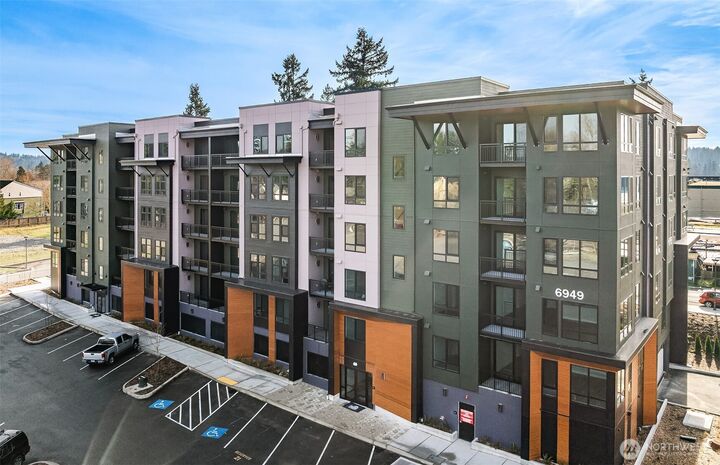
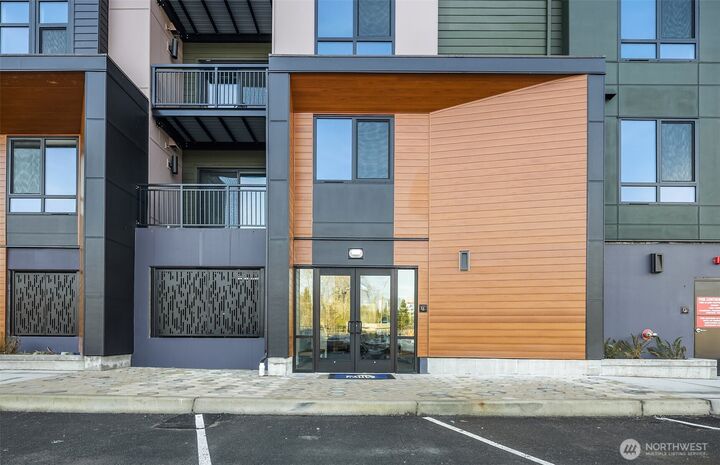
 6949 NE 184th Lane 309 Kenmore, WA 98028
Active (2 Days)
$549,990 (USD)
OPEN HOUSE TIMES
-
OPENMon, Aug 3110:00 am - 5:00 pm
-
OPENTue, Sep 110:00 am - 5:00 pm
-
OPENWed, Sep 210:00 am - 5:00 pm
-
OPENThu, Sep 310:00 am - 5:00 pm
-
OPENFri, Sep 410:00 am - 5:00 pm
-
OPENSat, Sep 510:00 am - 5:00 pm
-
OPENSun, Sep 610:00 am - 5:00 pm
-
OPENMon, Sep 710:00 am - 5:00 pm
-
OPENTue, Sep 810:00 am - 5:00 pm
show more
show more
Description
Move-In Ready at 25 Degrees! The Clarkston offers 2 bedrooms, 2 baths, a versatile flex room, and thoughtfully designed spaces for everyday living. Beautiful finishes include quartz countertops, satin nickel hardware, abundant cabinetry, and a spacious Owner's Suite with an oversized walk-in closet. European-style windows and an energy recovery ventilator (ERV) support fresh air exchange and indoor air quality. An EV charging station-can be added in the garage with select parking enhancements. Enjoy parks, trails, restaurants, pubs, and coffee shops just outside your door, with an easy commute to North Seattle, Seattle, Bellevue, Redmond, and the Eastside. Broker Registration Policy: Broker must register client upon first visit. If Broker is unable to attend, Broker must register client in advance, or Buyer must register their Broker upon first visit. Failure to do so will result in no compensation.**
MLS #:
2575964
2575964
Type
Condo
Condo
Building Name
25 Degrees
25 Degrees
Year Built
2026
2026
Style
Condo (1 Level)
Condo (1 Level)
School District
Northshore
Northshore
County
King County
King County
Community
Kenmore
Kenmore
Listed By
Sylvie Joanne Leclair, Pulte Homes Of Washington Inc
Source
Northwest MLS as distributed by MLS Grid
Last checked Aug 31 2026 at 5:12 PM GMT+0000
Northwest MLS as distributed by MLS Grid
Last checked Aug 31 2026 at 5:12 PM GMT+0000
Bathroom Details
- Full Bathroom: 1
- 3/4 Bathroom: 1
Interior Features
- Dishwasher
- Microwave
- Disposal
- Refrigerator
- Dryer
- Washer
- Water Heater
- Walk-In Closet(s)
- Sprinkler System
- Stove(s)/Range(s)
Subdivision
- Kenmore
Property Features
- Fireplace: 0
Heating and Cooling
- Ductless
Homeowners Association Information
- Dues: $440/Monthly
Flooring
- Vinyl Plank
Exterior Features
- Wood Products
- Cement Planked
- Metal/Vinyl
- Roof: Flat
Utility Information
- Fuel: Electric
- Energy: Green Efficiency: Double Wall
School Information
- Elementary School: Kenmore Elem
- Middle School: Kenmore Middle School
- High School: Inglemoor Hs
Parking
- Off Street
Stories
- 1
Location
Estimated Monthly Mortgage Payment
*Based on Fixed Interest Rate withe a 30 year term, principal and interest only
Listing price
Down payment
%
Interest rate
%Mortgage calculator estimates are provided by CENTURY 21 Real Estate LLC and are intended for information use only. Your payments may be higher or lower and all loans are subject to credit approval.
Disclaimer: IDX information is provided exclusively for consumers' personal, noncommercial use. It may not be used for any purpose other than to identify prospective properties consumers may be interested in purchasing. The data is deemed reliable but is not guaranteed by MLS GRID. Use of the MLS GRID Data may be subject to an end user license agreement prescribed by the Member Participant's applicable MLS, if any, and as amended from time to time.
Based on information submitted to the MLS GRID as of 8/31/2026 17:12. All data is obtained from various sources and may not have been verified by broker or MLS GRID. Supplied Open House Information is subject to change without notice. All information should be independently reviewed and verified for accuracy. Properties may or may not be listed by the office/agent presenting the information.


