

Listing Courtesy of: PACMLS / Listed By: Malorey Caldwell, Results Realty Group Tri-Citie
1400 S Buchanan Pl. Kennewick, WA 99338
Active (16 Days)
$430,000 (USD)
OPEN HOUSE TIMES
-
OPENSun, Nov 81:00 pm - 3:00 pm

Description
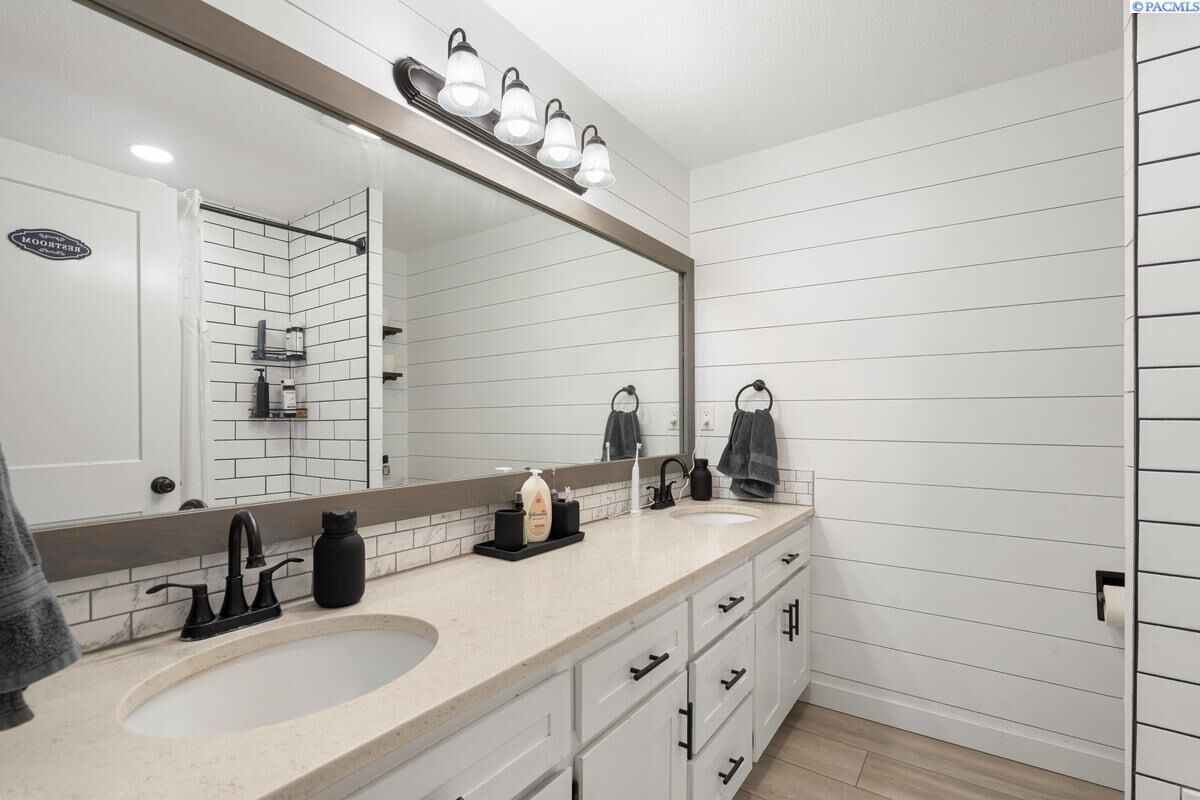
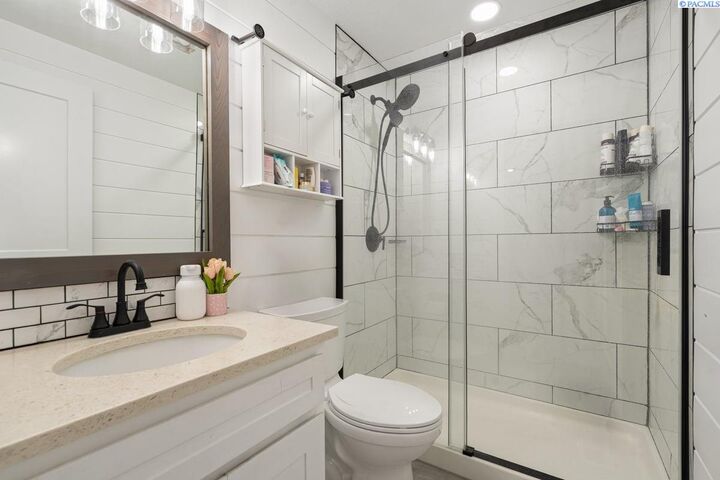
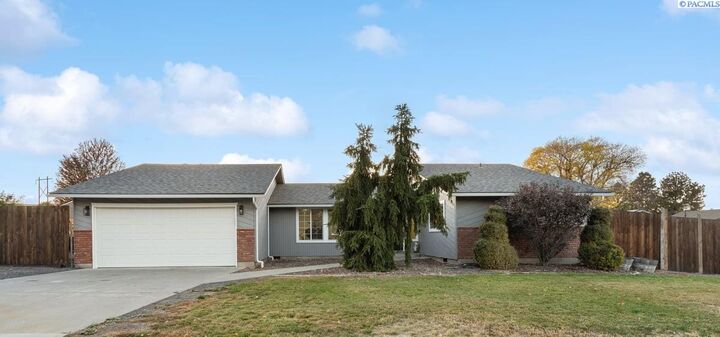
MLS# 297266 Welcome home to this beautiful and QUIET Kennewick neighborhood! This sweet 3 bed and 2 bath home has so much charm! Two large living rooms are perfect for entertaining guests and upcoming holiday gatherings! Stay cozy in front of the wood stove on those cold winter nights! Kitchen and dining are central to the home with enough space for all. Located on a corner lot, it boasts a 0.38 acre with potential for pull through parking WITH AN 18' SWING GATE. Plenty of space for all of those Jet Skiis, boat, or RV. Extra storage shed stays with the home!! Also has the perfect spot for a SHOP to be placed. Plans have even been drawn up already! Patio is HUGE! Ready for your new hot tub! ALL NEW HVAC, ALL NEW PAINT, ALL NEW CORE TEC 30 MIL WEAR LAYER 1/2 THICK LVP through out home, FULLY UPDATED BATHROOMS! Main level Primary Suite with Walk-In Closest! Roof was just treated by RoofMax to provide the new homeowner with confidence, RoofMax warranty included! Full list of updates and amenities available upon quest! Call your favorite Realtor for a private showing right now!
MLS #:
297266
297266
Taxes
$1,399(2025)
$1,399(2025)
Lot Size
0.38 acres
0.38 acres
Type
Single-Family Home
Single-Family Home
Year Built
1981
1981
County
Benton County
Benton County
Listed By
Malorey Caldwell, Results Realty Group Tri-Citie
Source
PACMLS
Last checked Nov 8 2026 at 2:00 AM GMT+0000
PACMLS
Last checked Nov 8 2026 at 2:00 AM GMT+0000
Bathroom Details
- Full Bathroom: 1
- 3/4 Bathroom: 1
Interior Features
- Dishwasher
- Microwave
- Windows: Double Pane Windows
- Disposal
- Storage
- Ceiling Fan(s)
- Range
- Windows: Vinyl Windows
- Raised Ceiling(s)
- Drapes/Blinds
Subdivision
- Green Acre
Lot Information
- Corner Lot
- Located In City Limits
Property Features
- Fireplace: One
- Fireplace: Family Room
- Fireplace: Free Standing
- Foundation: Crawl Space
- Foundation: Post Beam
Heating and Cooling
- Electric
- Central
- Fireplace(s)
- Central Air
Basement Information
- No Basement
Flooring
- Tile
- Laminate
- See Remarks
Exterior Features
- Wood Siding
- T1-11
- Frame
- Roof: Composition
Utility Information
- Utilities: Electricity Connected, Appliances-Electric
- Sewer: Sewer Connected
Garage
- Attached Garage
Parking
- Attached
- See Remarks
- 2 Car
- Off Street
- Rv Access/Parking
- Garage Door Opener
Stories
- One
Living Area
- 1,653 sqft
Location
Estimated Monthly Mortgage Payment
*Based on Fixed Interest Rate withe a 30 year term, principal and interest only
Listing price
Down payment
%
Interest rate
%Mortgage calculator estimates are provided by CENTURY 21 Real Estate LLC and are intended for information use only. Your payments may be higher or lower and all loans are subject to credit approval.
Disclaimer: IDX information is provided exclusively by PACMLS for consumers' personal, non-commercial use, that it may not be used for any purpose other than to identify prospective properties consumers may be interested in purchasing. Data is deemed reliable but is not guaranteed accurate by the MLS.


