4221 S Fir St Kennewick, WA 99337
Listing Courtesy of: PACMLS / Listed By: Monica Brown, Retter And Company Sotheby's

  4221 S Fir St Kennewick, WA 99337

Active (24 Days)
$524,900 (USD)

4
BED
3
BATH
2,756
SQFT

Description

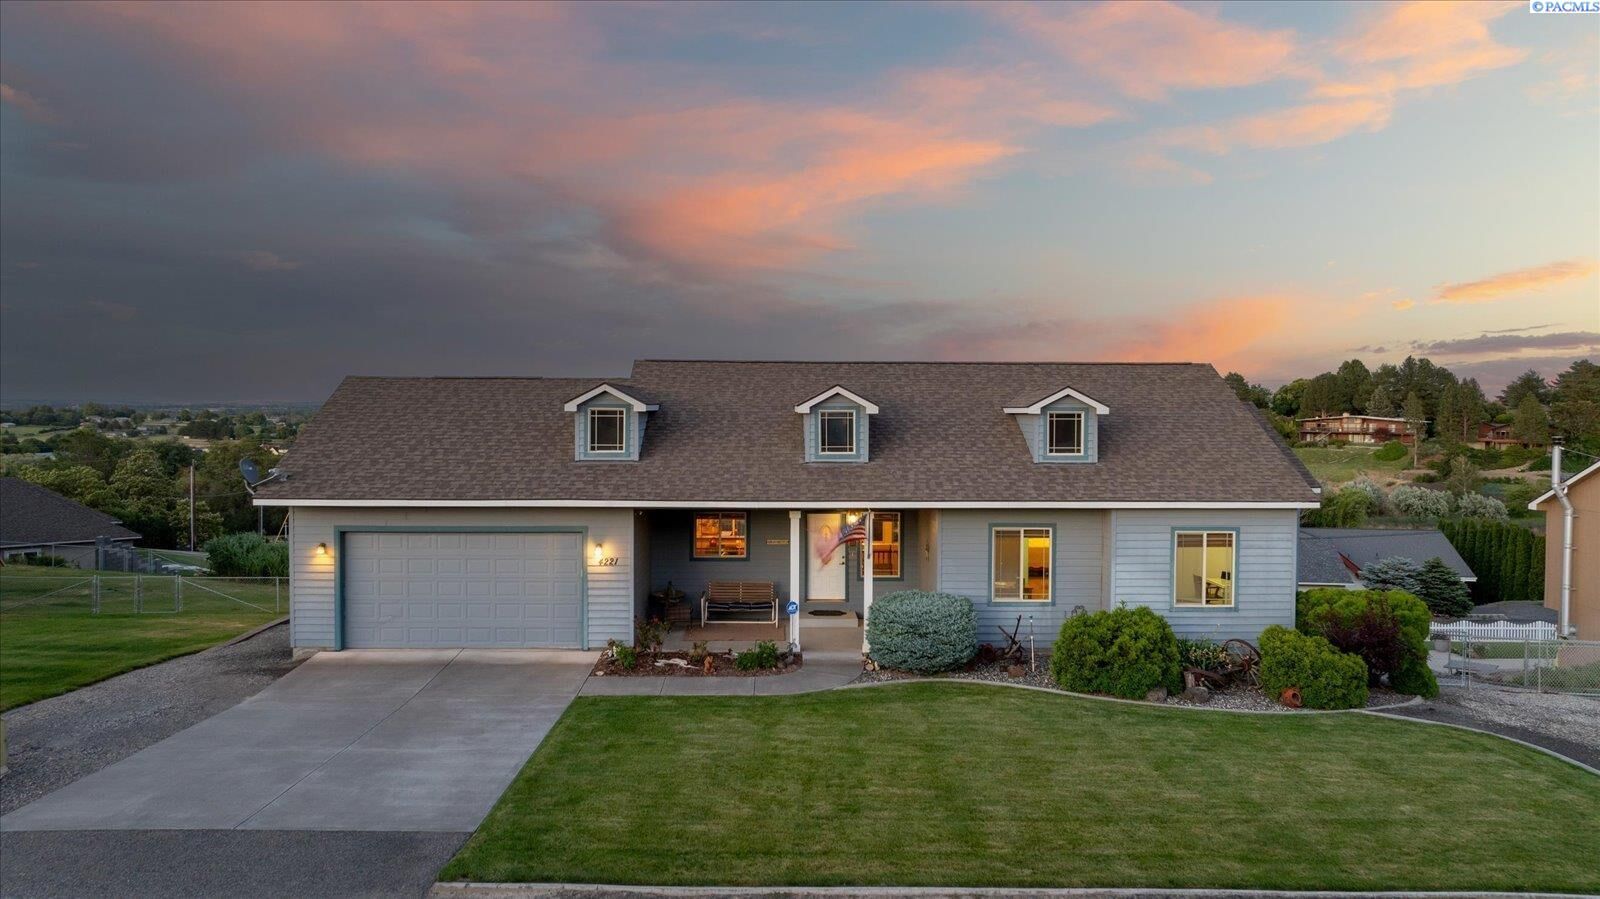
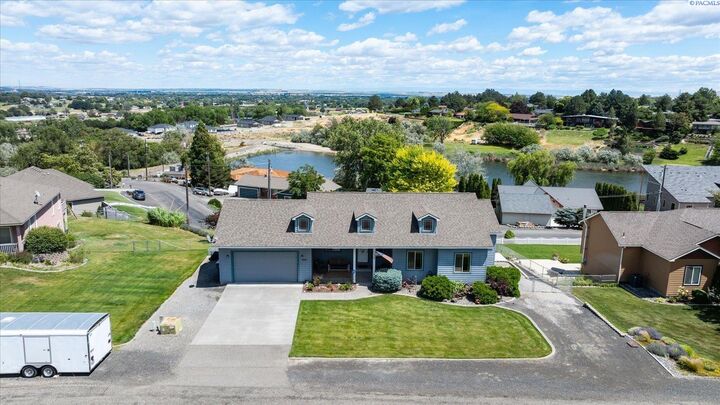
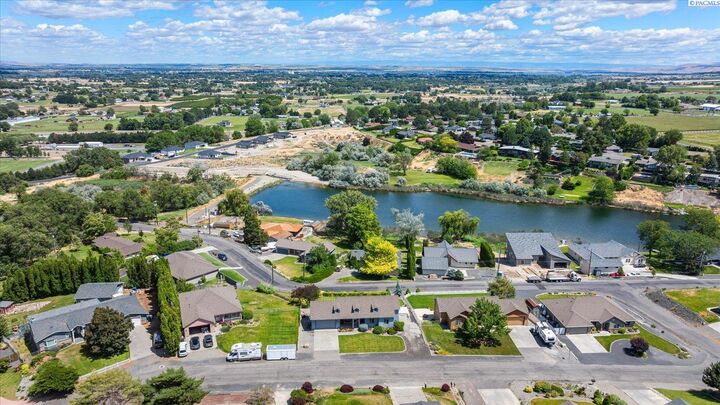
MLS# 293849 There are some sweet advantages to choosing this house as your next home. Quiet Streets, Big Views, Two Living Spaces, an Easygoing Peaceful Pace & Room for Everyone You Love. If you've been looking for a quiet, established Kennewick neighborhood that still keeps you close to everything, this is it. Just a 7-minute drive to Yokes Fresh Market and 11 minutes to the Southridge area for restaurants, movie theatre, Home Depot, and more, this 4-bedroom, 3-bath rambler with a full walkout basement offers 2,756 square feet of living space on a 1/3-acre lot, RV parking, plus a view that quietly steals the show. From the deck and covered patio, take in city lights, a peek-a-boo view of the lake, and rolling foothills, with quail and ducks as regular visitors and sunny mornings on the covered front porch. The main level lives easy: vaulted and arched ceilings, expansive windows bringing in natural light, a cozy gas fireplace in the front living room, and an eat-in kitchen with granite counters and abundant cabinetry. You'll have two distinct living areas with a perfect sitting area on the main level & an expansive family room on the lower level with room for everyone! The primary suite offers a large walk-in closet and a private bath with a soaking tub and separate shower. This functional floorplan offers 2 additional bedrooms and full bath on the main level. Downstairs, the full walkout basement opens directly to the backyard and is where this home really stretches out. Here you'll find a second family room with its own fireplace, a dedicated music or hobby room, and additional bedroom + large laundry room & full bathroom. A new owner is sure to make this their everyday hangout, whether that means more room to grow into for a family, a private retreat for visitors, generational living or simply more space to spread out without anyone giving anything up. 3yr NEW heat pump/AC and exterior paint, + some new interior paint & beautifully updated downstairs bath with newer counters, flooring, and storage. Outside, the 1/3-acre lot is built for gathering. Host backyard BBQs, play croquet on the hill, or watch fireworks from the deck on the Fourth of July. RV parking with electric, a storage barn/shop, a covered patio and mature landscaping round out a property that's as practical as it is peaceful. Tucked away and quiet, but never far from what you need, this is a home people settle into and never want to leave. Check out property website for addtl details a

MLS #:
293849
Taxes
$4,169(2026)
Lot Size
0.3 acres
Type
Single-Family Home
Year Built
2005
County
Benton County
Community
Lake Ridge Estates

Listed By

Monica Brown, Retter And Company Sotheby's
Source
PACMLS
Last checked Jul 8 2026 at 7:22 AM GMT+0000
Bathroom Details
  • Full Bathrooms: 3
Interior Features
  • Dishwasher
  • Breakfast Bar
  • See Remarks
  • Room - Den
  • Bath - Master
  • Room - Family
  • Range/Oven
  • Windows: Double Pane Windows
  • Dining - Kitchen/Combo
  • Room - Utility
  • Windows: Window Coverings
  • Windows: Windows - Vinyl
  • Master - Main Level
  • Soaking Tub
  • Walk-In Closet(s)
  • Vaulted Ceiling(s)
  • Disposal
  • Storage
  • Entrance Foyer
  • Master Suite
  • Pantry
  • Counters - Granite/Quartz
  • High Ceilings
  • Laundry: Laundry Room
  • Water Heater
  • Ceiling Fan(s)
Subdivision
  • Lake Ridge Estates
Lot Information
  • See Remarks
  • Views
  • Plat Map - Recorded
Property Features
  • Fireplace: 2
  • Fireplace: Gas
  • Fireplace: Freestanding Stove-Prgas
  • Fireplace: Propane Tank Owned
  • Fireplace: Basement
  • Fireplace: Family Room
  • Fireplace: Living Room
  • Foundation: Concrete Runners
Heating and Cooling
  • Heat Pump
Basement Information
  • Crawl Space
  • Finished
  • Full
  • See Remarks
  • Windows - Egress
  • Daylight/Outside Entrance
  • Yes
  • Interior Entry
Pool Information
  • Above Ground
Flooring
  • Vinyl
  • Carpet
  • Tile
  • Laminate
  • See Remarks
Exterior Features
  • Roof: Composition
Utility Information
  • Utilities: See Remarks, Electricity Connected, Natural Gas Connected, Sewer Connected
Garage
  • Attached Garage
Parking
  • Attached
  • 2 Car
  • Total: 2
  • Off Street
  • Rv Access/Parking
  • Garage Door Opener
Stories
  • 1
Living Area
  • 2,756 sqft
Location
   
Calculate drive times to this property
 
Powered by INRIX® Drive Time

Powered by Walk Score®

Estimated Monthly Mortgage Payment

*Based on Fixed Interest Rate withe a 30 year term, principal and interest only

Listing price
Down payment
%
Interest rate
%
Mortgage calculator estimates are provided by CENTURY 21 Real Estate LLC and are intended for information use only. Your payments may be higher or lower and all loans are subject to credit approval.
Disclaimer: IDX information is provided exclusively by PACMLS for consumers' personal, non-commercial use, that it may not be used for any purpose other than to identify prospective properties consumers may be interested in purchasing. Data is deemed reliable but is not guaranteed accurate by the MLS.
