

Listing Courtesy of:  Northwest MLS as distributed by MLS GRID / Listed By: Keller Williams Realty Bothell
 Northwest MLS as distributed by MLS GRID / Listed By: Keller Williams Realty Bothell
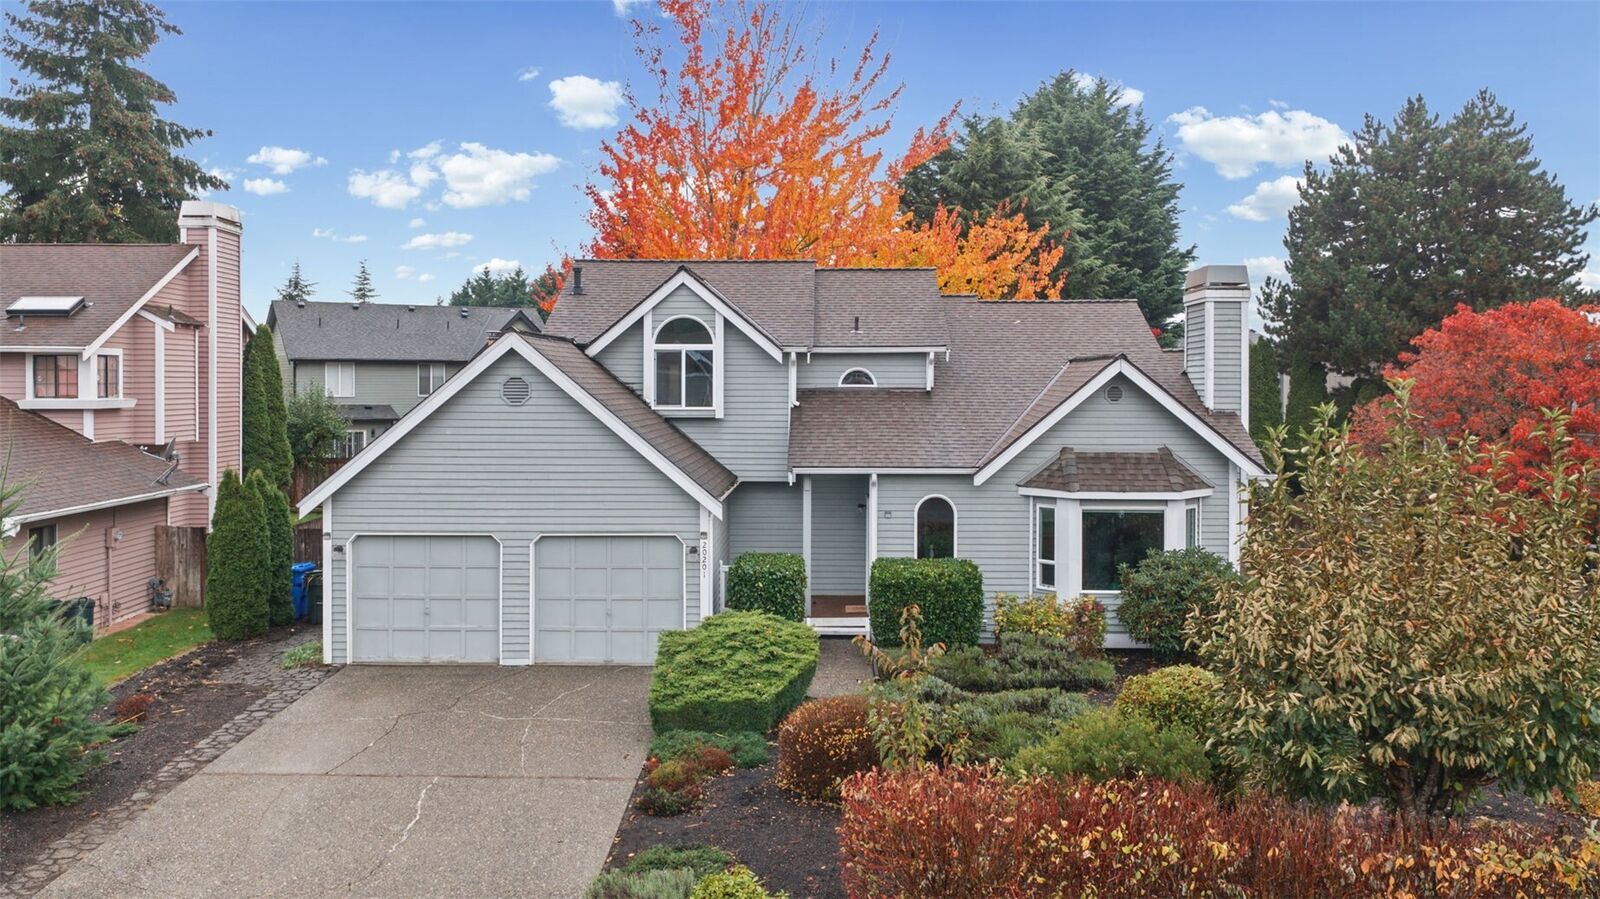
20201 102nd Place SE Kent, WA 98031
Active (1 Days)
$675,000 (USD)
OPEN HOUSE TIMES
-
OPENSun, Nov 812 noon - 3:00 pm
Description
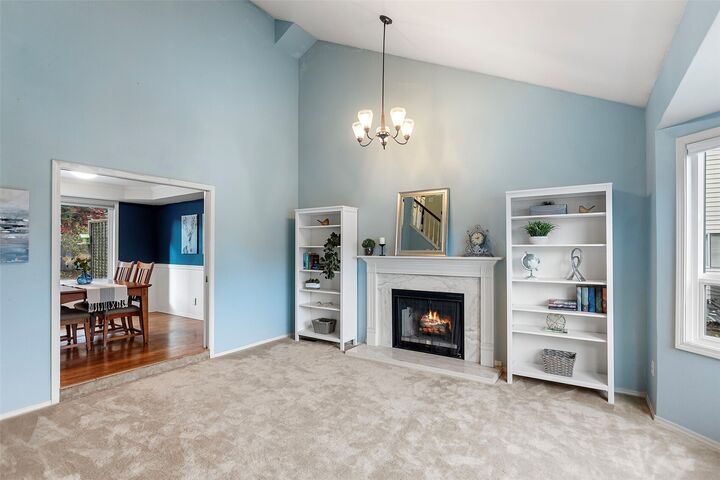
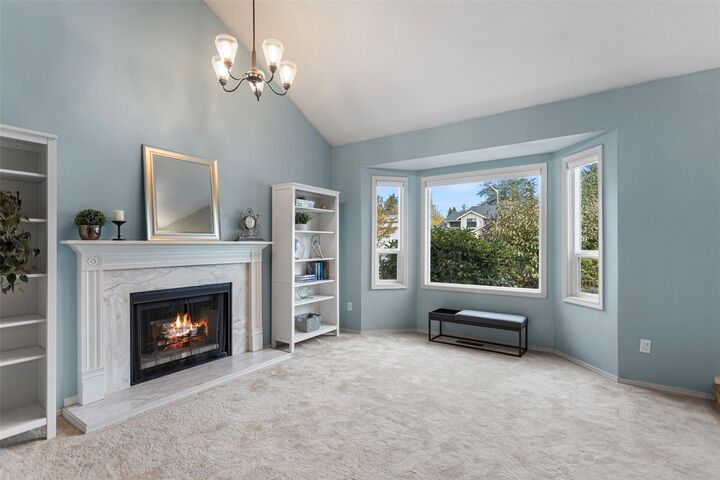
Welcome to this inviting East Hill home in a desirable neighborhood setting! Step inside to a welcoming entryway with vaulted ceilings and an abundance of natural light. The cozy living room features a beautiful wood-burning fireplace flanked by bookcases, creating a charming library feel. Thoughtfully designed for comfortable living and entertaining, the main floor offers hardwood and laminate flooring, granite countertops, and an adjoining family room with a freestanding gas stove. Extend your living space outdoors to a standout backyard oasis featuring an expansive Trex deck with a pergola arbor, a large covered entertaining pavilion for all-season barbecues, and raised garden beds framed by mature trees ~ enjoy a late summer harvest of blueberries and apples! Upstairs, the spacious primary ensuite is a relaxing retreat with vaulted ceilings, a beautiful sliding barn door, a walk-in closet, and a large soaking tub. Nearly all windows were replaced with Energy Star glass in 2025, framing peaceful greenery while maximizing efficiency ~ Complete with a 2018 roof, newer water heater, and natural gas appliances. Tucked away on a quiet street just blocks from Chestnut Ridge Park, minutes to local grocery markets, and close to everyday dining and shopping amenities. A wonderful blend of comfort, character, and convenience!
MLS #:
2599394
2599394
Taxes
$7,217(2026)
$7,217(2026)
Lot Size
8,240 SQFT
8,240 SQFT
Type
Single-Family Home
Single-Family Home
Building Name
Parkridge East
Parkridge East
Year Built
1987
1987
Style
2 Story
2 Story
School District
Kent
Kent
County
King County
King County
Community
East Hill
East Hill
Listed By
Laurie Roseth Darrow, Keller Williams Realty Bothell
Source
Northwest MLS as distributed by MLS Grid
Last checked Nov 8 2026 at 2:09 AM GMT+0000
Northwest MLS as distributed by MLS Grid
Last checked Nov 8 2026 at 2:09 AM GMT+0000
Bathroom Details
- Full Bathrooms: 2
- Half Bathroom: 1
Interior Features
- Dishwasher
- Disposal
- Fireplace
- Refrigerator
- Dryer
- Washer
- Dbl Pane/Storm Window
- Bath Off Primary
- Vaulted Ceiling(s)
- Ceiling Fan(s)
- Water Heater
- Walk-In Closet(s)
- Security System
- Dining Room
- Stove(s)/Range(s)
Subdivision
- East Hill
Lot Information
- Curbs
- Sidewalk
- Paved
Property Features
- Deck
- Fenced-Fully
- Gas Available
- Outbuildings
- High Speed Internet
- Fireplace: Gas
- Fireplace: Wood Burning
- Fireplace: 2
- Foundation: Poured Concrete
Heating and Cooling
- Forced Air
Flooring
- Hardwood
- Carpet
- Laminate
Exterior Features
- Wood
- Roof: Composition
Utility Information
- Sewer: Sewer Connected
- Fuel: Electric, Wood, Natural Gas
School Information
- Elementary School: Buyer to Verify
- Middle School: Buyer to Verify
- High School: Buyer to Verify
Parking
- Attached Garage
Stories
- 2
Living Area
- 1,870 sqft
Location
Estimated Monthly Mortgage Payment
*Based on Fixed Interest Rate withe a 30 year term, principal and interest only
Listing price
Down payment
%
Interest rate
%Mortgage calculator estimates are provided by CENTURY 21 Real Estate LLC and are intended for information use only. Your payments may be higher or lower and all loans are subject to credit approval.
Disclaimer: IDX information is provided exclusively for consumers' personal, noncommercial use. It may not be used for any purpose other than to identify prospective properties consumers may be interested in purchasing. The data is deemed reliable but is not guaranteed by MLS GRID. Use of the MLS GRID Data may be subject to an end user license agreement prescribed by the Member Participant's applicable MLS, if any, and as amended from time to time.
Based on information submitted to the MLS GRID as of 11/8/2026 02:09. All data is obtained from various sources and may not have been verified by broker or MLS GRID. Supplied Open House Information is subject to change without notice. All information should be independently reviewed and verified for accuracy. Properties may or may not be listed by the office/agent presenting the information.


