

Listing Courtesy of:  Northwest MLS as distributed by MLS GRID / Listed By: Re/Max Northwest
 Northwest MLS as distributed by MLS GRID / Listed By: Re/Max Northwest
 25220 104th Ave SE Unit 5 Kent, WA 98030
Active (0 Days)
$498,000 (USD)
OPEN HOUSE TIMES
-
OPENSat, Oct 1011:00 am - 1:00 pm
Description
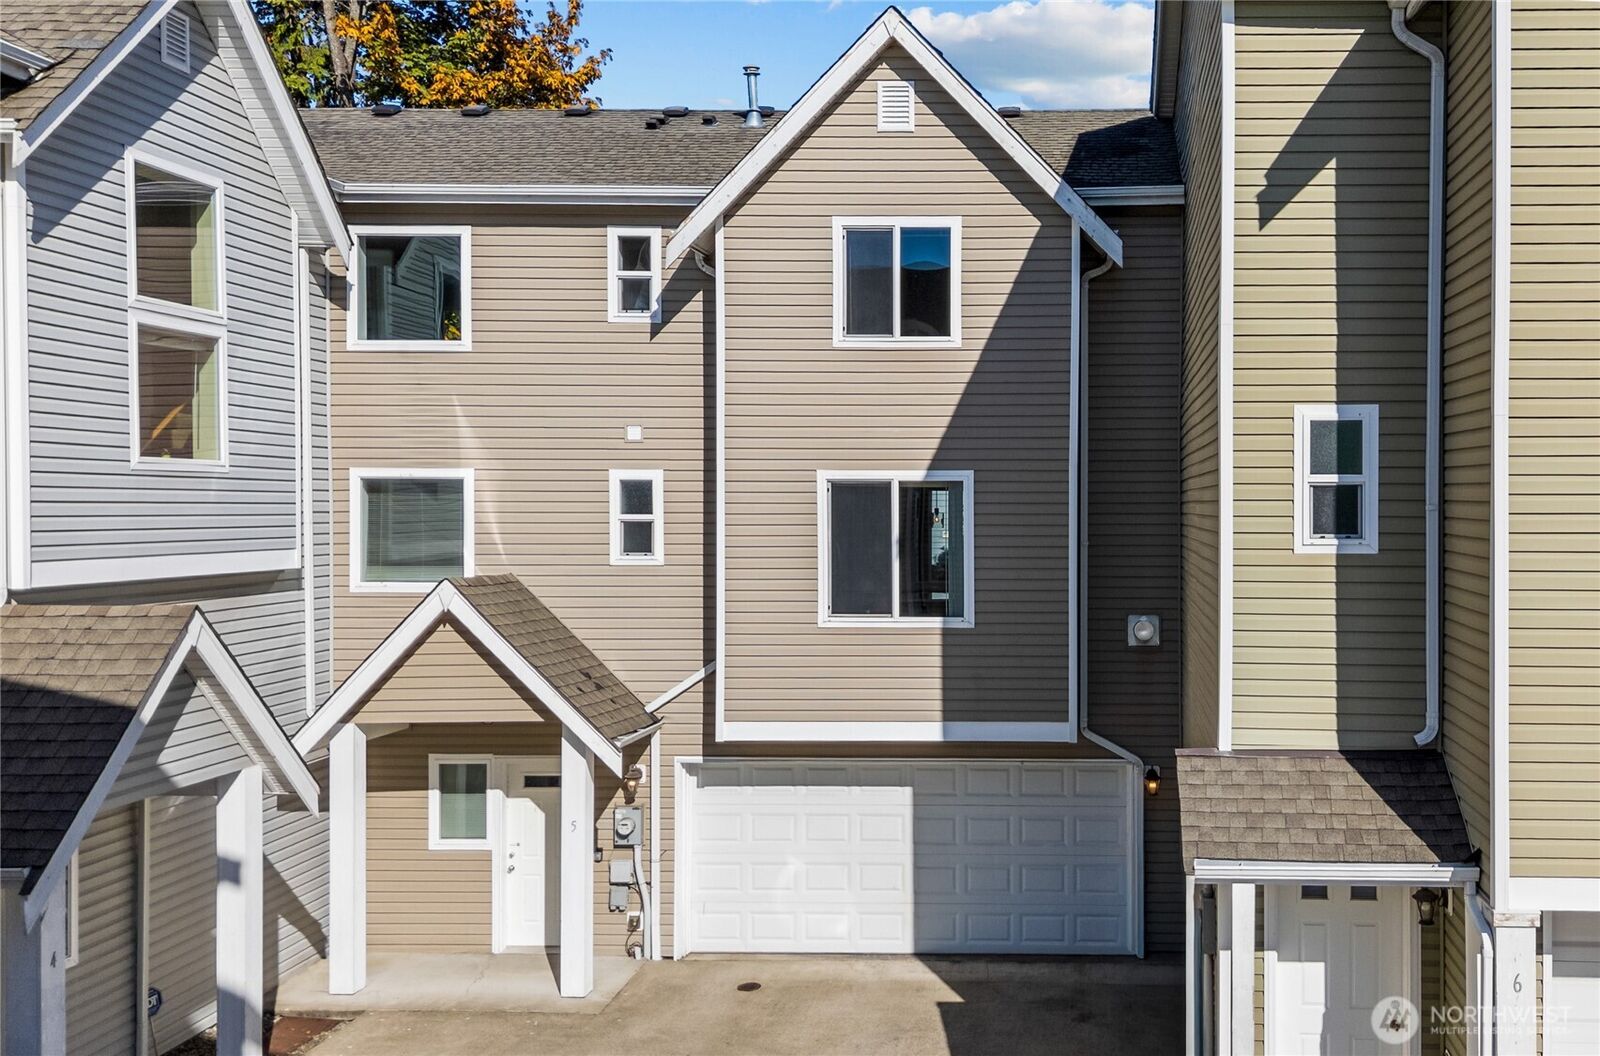
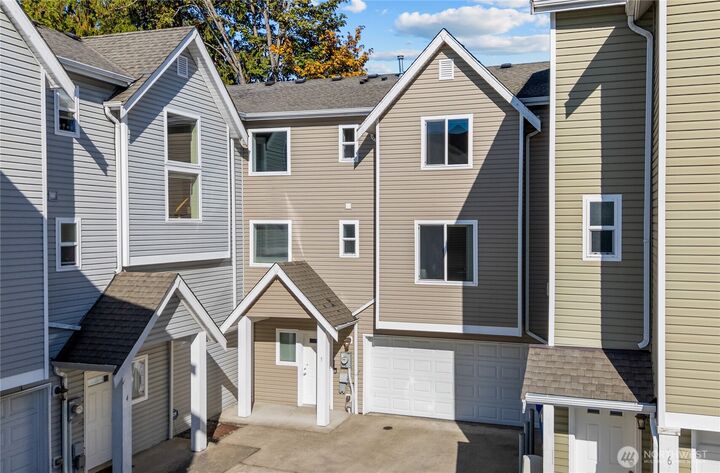
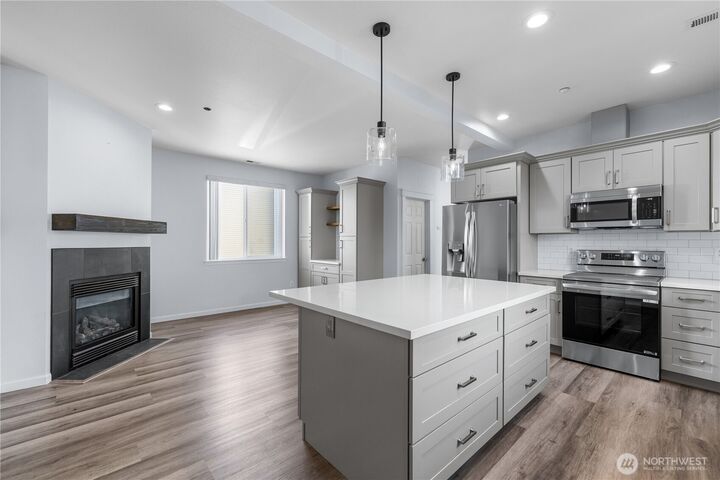
Spacious and bright Tri-Level Townhome in the desirable East Hill community. This recently updated home features 3 bedrooms, 3.5 baths and a 2-car garage that has ample space for storage. On the first floor you will find a bedroom and a full bath. As you go up to the second level, you walk into a spacious living room and dining room with vaulted ceilings and plenty of natural light. On the second level you will also find a half bath and a thoughtfully remodeled kitchen with quartz countertops, a beautiful island, eating area, a coffee bar for entertaining and a cozy fireplace. The third level features a conveniently located laundry room and two meticulously updated ensuites. Each bedroom includes walk-in closets and brand new carpet thoughout. All appliances are included with the purchase of the townhome. This beautiful home is centrally located close to great restaurants & shopping.
MLS #:
2589704
2589704
Taxes
$5,514(2026)
$5,514(2026)
Lot Size
1,294 SQFT
1,294 SQFT
Type
Townhouse
Townhouse
Year Built
2008
2008
Style
Townhouse
Townhouse
School District
Kent
Kent
County
King County
King County
Community
Kent
Kent
Listed By
Rey Cordero, Re/Max Northwest
Source
Northwest MLS as distributed by MLS Grid
Last checked Oct 8 2026 at 2:01 PM GMT+0000
Northwest MLS as distributed by MLS Grid
Last checked Oct 8 2026 at 2:01 PM GMT+0000
Bathroom Details
- Full Bathrooms: 3
- Half Bathroom: 1
Interior Features
- Dishwasher
- Disposal
- Fireplace
- Refrigerator
- Dryer
- Washer
- Dbl Pane/Storm Window
- Bath Off Primary
- Vaulted Ceiling(s)
- Ceiling Fan(s)
- Walk-In Closet(s)
- Dining Room
- Stove(s)/Range(s)
Subdivision
- Kent
Property Features
- Fireplace: Gas
- Fireplace: 1
- Foundation: Poured Concrete
Heating and Cooling
- 90%+ High Efficiency
Homeowners Association Information
- Dues: $175/Monthly
Flooring
- Carpet
- Vinyl Plank
Exterior Features
- Wood Products
- Metal/Vinyl
- Roof: Composition
Utility Information
- Sewer: Sewer Connected
- Fuel: Electric, Natural Gas
School Information
- Elementary School: George T. Daniel Ele
- Middle School: Meeker Jnr High
- High School: Kent-Meridian High
Parking
- Driveway
- Attached Garage
Living Area
- 1,878 sqft
Location
Estimated Monthly Mortgage Payment
*Based on Fixed Interest Rate withe a 30 year term, principal and interest only
Listing price
Down payment
%
Interest rate
%Mortgage calculator estimates are provided by CENTURY 21 Real Estate LLC and are intended for information use only. Your payments may be higher or lower and all loans are subject to credit approval.
Disclaimer: IDX information is provided exclusively for consumers' personal, noncommercial use. It may not be used for any purpose other than to identify prospective properties consumers may be interested in purchasing. The data is deemed reliable but is not guaranteed by MLS GRID. Use of the MLS GRID Data may be subject to an end user license agreement prescribed by the Member Participant's applicable MLS, if any, and as amended from time to time.
Based on information submitted to the MLS GRID as of 10/8/2026 14:01. All data is obtained from various sources and may not have been verified by broker or MLS GRID. Supplied Open House Information is subject to change without notice. All information should be independently reviewed and verified for accuracy. Properties may or may not be listed by the office/agent presenting the information.


