

Listing Courtesy of:  Northwest MLS as distributed by MLS GRID / Listed By: Kb Home Sales
 Northwest MLS as distributed by MLS GRID / Listed By: Kb Home Sales
 225 Serene View (Lot 07) Place NW Olympia, WA 98502
Active (24 Days)
$599,580 (USD)
OPEN HOUSE TIMES
-
OPENWed, Jul 810:00 am - 6:00 pm
Description
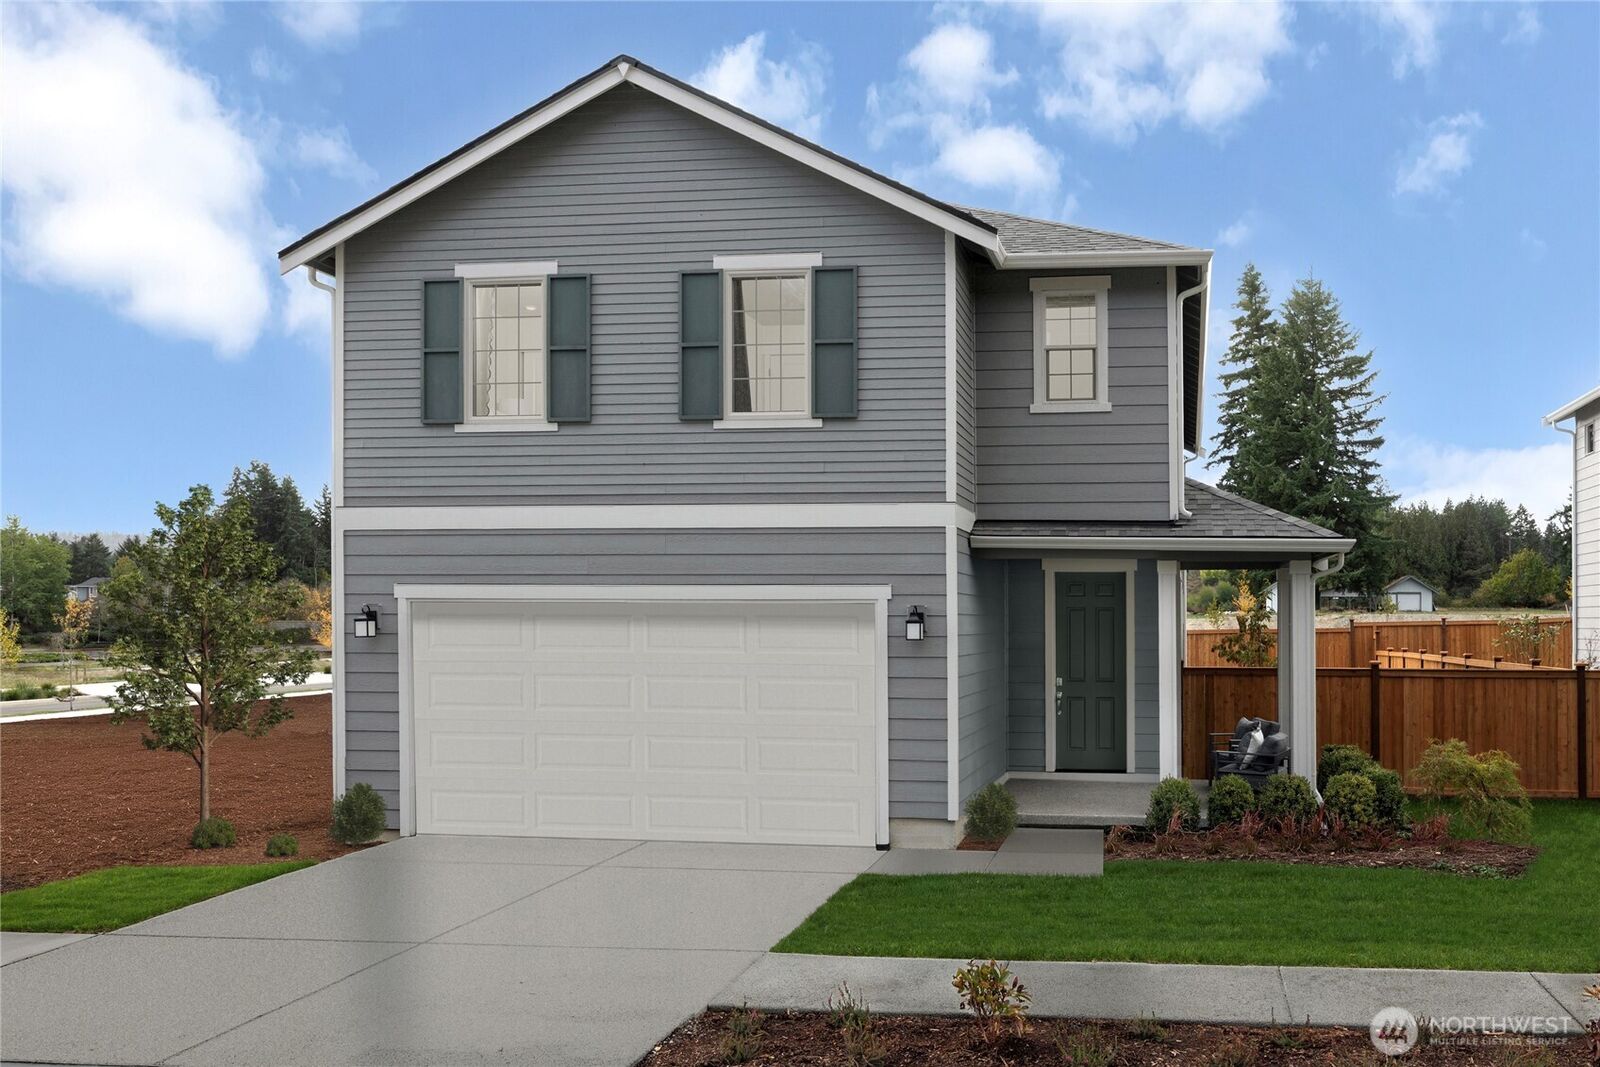
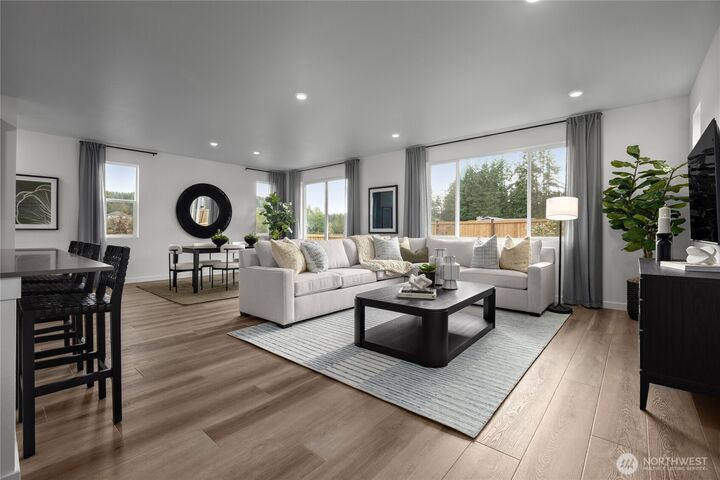
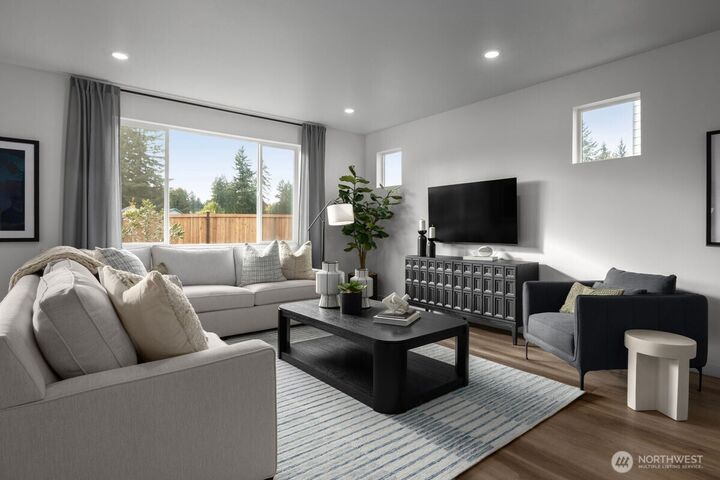
Build your dream home at Olympic Springs! This 2,330 square foot PRESALE, 4-bedroom two-story plan offers open concept living on the main floor and the rare opportunity to personalize from the ground up. Choose your structural options—like a covered patio or deluxe primary bathroom—then personalize every finish in our Design Studio, from flooring and countertops to fixtures and hardware. No other builder in this price range gives you this level of choice. Conveniently located off Harrison Ave near Capital Mall, Yauger Park, and Downtown Olympia, Olympic Springs offers style, efficiency, and lasting value—ENERGY STAR® certified and backed by a 10-year limited warranty. At KB Home, we see you. We don't just build homes; we build YOUR home.
MLS #:
2540119
2540119
Lot Size
4,500 SQFT
4,500 SQFT
Type
Single-Family Home
Single-Family Home
Building Name
Olympic Springs
Olympic Springs
Year Built
2026
2026
Style
2 Story
2 Story
Views
Territorial
Territorial
School District
Olympia
Olympia
County
Thurston County
Thurston County
Community
Olympia
Olympia
Listed By
David Griffith, Kb Home Sales
Source
Northwest MLS
Last checked Jul 8 2026 at 7:39 AM GMT+0000
Northwest MLS
Last checked Jul 8 2026 at 7:39 AM GMT+0000
Bathroom Details
- Full Bathroom: 1
- 3/4 Bathroom: 1
- Half Bathroom: 1
Interior Features
- Dishwasher
- Microwave
- Disposal
- Dbl Pane/Storm Window
- Bath Off Primary
- Water Heater
- Walk-In Closet(s)
- Stove(s)/Range(s)
Subdivision
- Olympia
Lot Information
- Sidewalk
- Paved
Property Features
- Fenced-Fully
- Fireplace: Electric
- Fireplace: 0
- Foundation: Poured Concrete
Heating and Cooling
- Heat Pump
- 90%+ High Efficiency
Homeowners Association Information
- Dues: $107/Monthly
Flooring
- Carpet
- Vinyl Plank
Exterior Features
- Cement/Concrete
- Roof: Composition
Utility Information
- Sewer: Available
- Fuel: Electric
- Energy: Green Verification: Northwest Energy Star®
School Information
- Elementary School: McLane Elem
- Middle School: Marshall Middle
- High School: Capital High
Parking
- Driveway
- Attached Garage
Stories
- 2
Living Area
- 2,330 sqft
Location
Estimated Monthly Mortgage Payment
*Based on Fixed Interest Rate withe a 30 year term, principal and interest only
Listing price
Down payment
%
Interest rate
%Mortgage calculator estimates are provided by CENTURY 21 Real Estate LLC and are intended for information use only. Your payments may be higher or lower and all loans are subject to credit approval.
Disclaimer: Square footage is based on information available to agent, including County records. Information has not been verified by agent and should be verified by buyer.
Based on information submitted to the MLS GRID as of 7/8/2026 07:39. All data is obtained from various sources and may not have been verified by broker or MLS GRID. Supplied Open House Information is subject to change without notice. All information should be independently reviewed and verified for accuracy. Properties may or may not be listed by the office/agent presenting the information.


