

Listing Courtesy of:  Northwest MLS as distributed by MLS GRID / Listed By: Lennar Sales Corp.
 Northwest MLS as distributed by MLS GRID / Listed By: Lennar Sales Corp.
 4224 SW Loften Street Port Orchard, WA 98367
Active (2 Days)
$554,950 (USD)
OPEN HOUSE TIMES
-
OPENTue, Sep 2911:00 am - 5:00 pm

Description
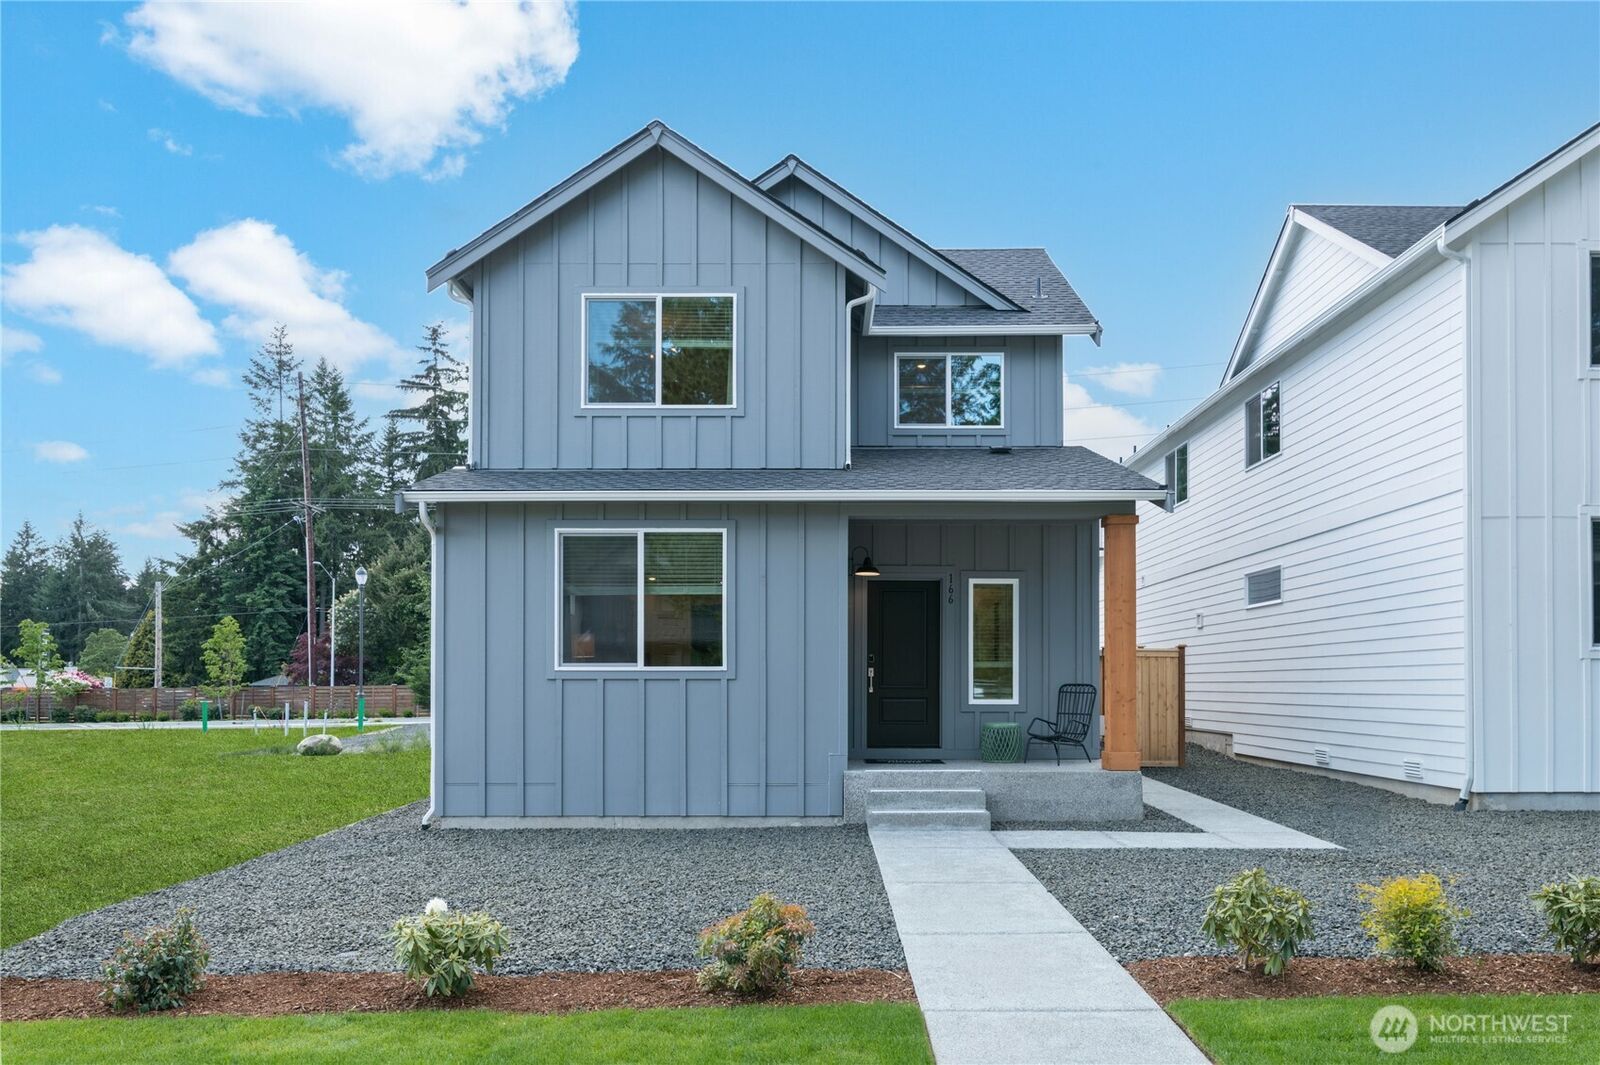
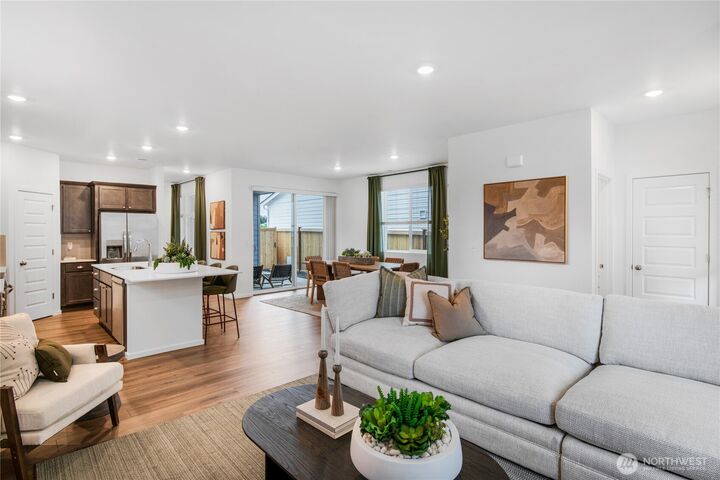
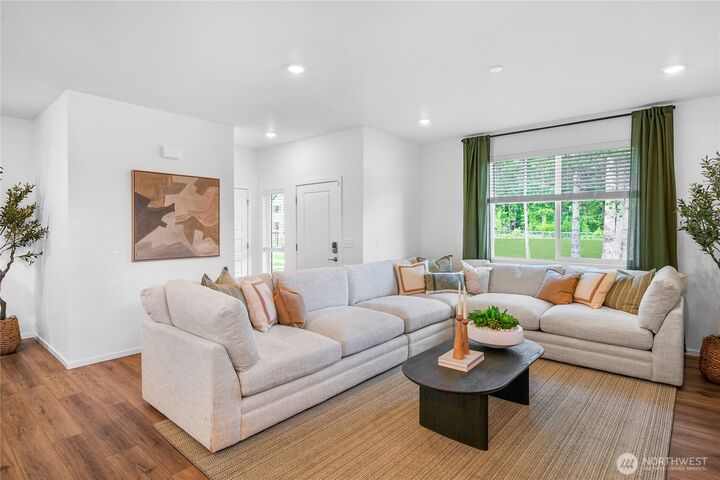
Live at McCormick to enjoy a vibrant community with parks, trails, a golf course, and future conveniences like shopping and dining just minutes from home. The Hazelwood is a beautifully designed two-story home featuring an open concept main level where the Great Room, kitchen, and dining area flow together. Large sliding glass doors lead to a covered patio that naturally extends the living space for effortless indoor/outdoor entertaining. Upstairs, a versatile bonus room is surrounded by all four bedrooms, including the elegant owner’s suite with a spacious bedroom, spa-inspired bathroom, and walk-in closet. Buyer's broker must be registered during customers first interaction with Lennar Associate to be eligible for compensation.
MLS #:
2588043
2588043
Lot Size
4,275 SQFT
4,275 SQFT
Type
Single-Family Home
Single-Family Home
Building Name
Lennar at McCormick Trails
Lennar at McCormick Trails
Year Built
2026
2026
Style
2 Story
2 Story
School District
South Kitsap
South Kitsap
County
Kitsap County
Kitsap County
Community
McCormick
McCormick
Listed By
Sarah Carr, Lennar Sales Corp.
Source
Northwest MLS as distributed by MLS Grid
Last checked Sep 29 2026 at 10:55 AM GMT+0000
Northwest MLS as distributed by MLS Grid
Last checked Sep 29 2026 at 10:55 AM GMT+0000
Bathroom Details
- Full Bathrooms: 2
- Half Bathroom: 1
Interior Features
- High Tech Cabling
- Dishwasher
- Microwave
- Disposal
- Refrigerator
- Walk-In Closet(s)
- Dining Room
- Stove(s)/Range(s)
Subdivision
- Mccormick
Lot Information
- Curbs
- Sidewalk
- Paved
- Alley
Property Features
- Athletic Court
- Fenced-Fully
- Patio
- Electric Car Charging
- High Speed Internet
- Fireplace: 0
- Fireplace: See Remarks
- Foundation: Poured Concrete
Heating and Cooling
- Forced Air
- Heat Pump
- 90%+ High Efficiency
Homeowners Association Information
- Dues: $70/Monthly
Flooring
- Carpet
- Laminate
- See Remarks
Exterior Features
- Cement Planked
- Roof: Composition
Utility Information
- Sewer: Sewer Connected
- Fuel: Electric
School Information
- Elementary School: Sunnyslope Elem
- Middle School: Cedar Heights Jh
- High School: So. Kitsap High
Parking
- Attached Garage
Stories
- 2
Living Area
- 2,213 sqft
Location
Estimated Monthly Mortgage Payment
*Based on Fixed Interest Rate withe a 30 year term, principal and interest only
Listing price
Down payment
%
Interest rate
%Mortgage calculator estimates are provided by CENTURY 21 Real Estate LLC and are intended for information use only. Your payments may be higher or lower and all loans are subject to credit approval.
Disclaimer: IDX information is provided exclusively for consumers' personal, noncommercial use. It may not be used for any purpose other than to identify prospective properties consumers may be interested in purchasing. The data is deemed reliable but is not guaranteed by MLS GRID. Use of the MLS GRID Data may be subject to an end user license agreement prescribed by the Member Participant's applicable MLS, if any, and as amended from time to time.
Based on information submitted to the MLS GRID as of 9/29/2026 10:55. All data is obtained from various sources and may not have been verified by broker or MLS GRID. Supplied Open House Information is subject to change without notice. All information should be independently reviewed and verified for accuracy. Properties may or may not be listed by the office/agent presenting the information.


