

Listing Courtesy of:  Northwest MLS as distributed by MLS GRID / Listed By: Gch Puget Sound, Inc.
 Northwest MLS as distributed by MLS GRID / Listed By: Gch Puget Sound, Inc.
5131 Moorland Road SW Port Orchard, WA 98367
Active (20 Days)
$769,900 (USD)
OPEN HOUSE TIMES
-
OPENSun, Nov 810:00 am - 5:00 am
-
OPENMon, Nov 910:00 am - 5:00 pm
-
OPENTue, Nov 1010:00 am - 5:00 pm
show more
Description
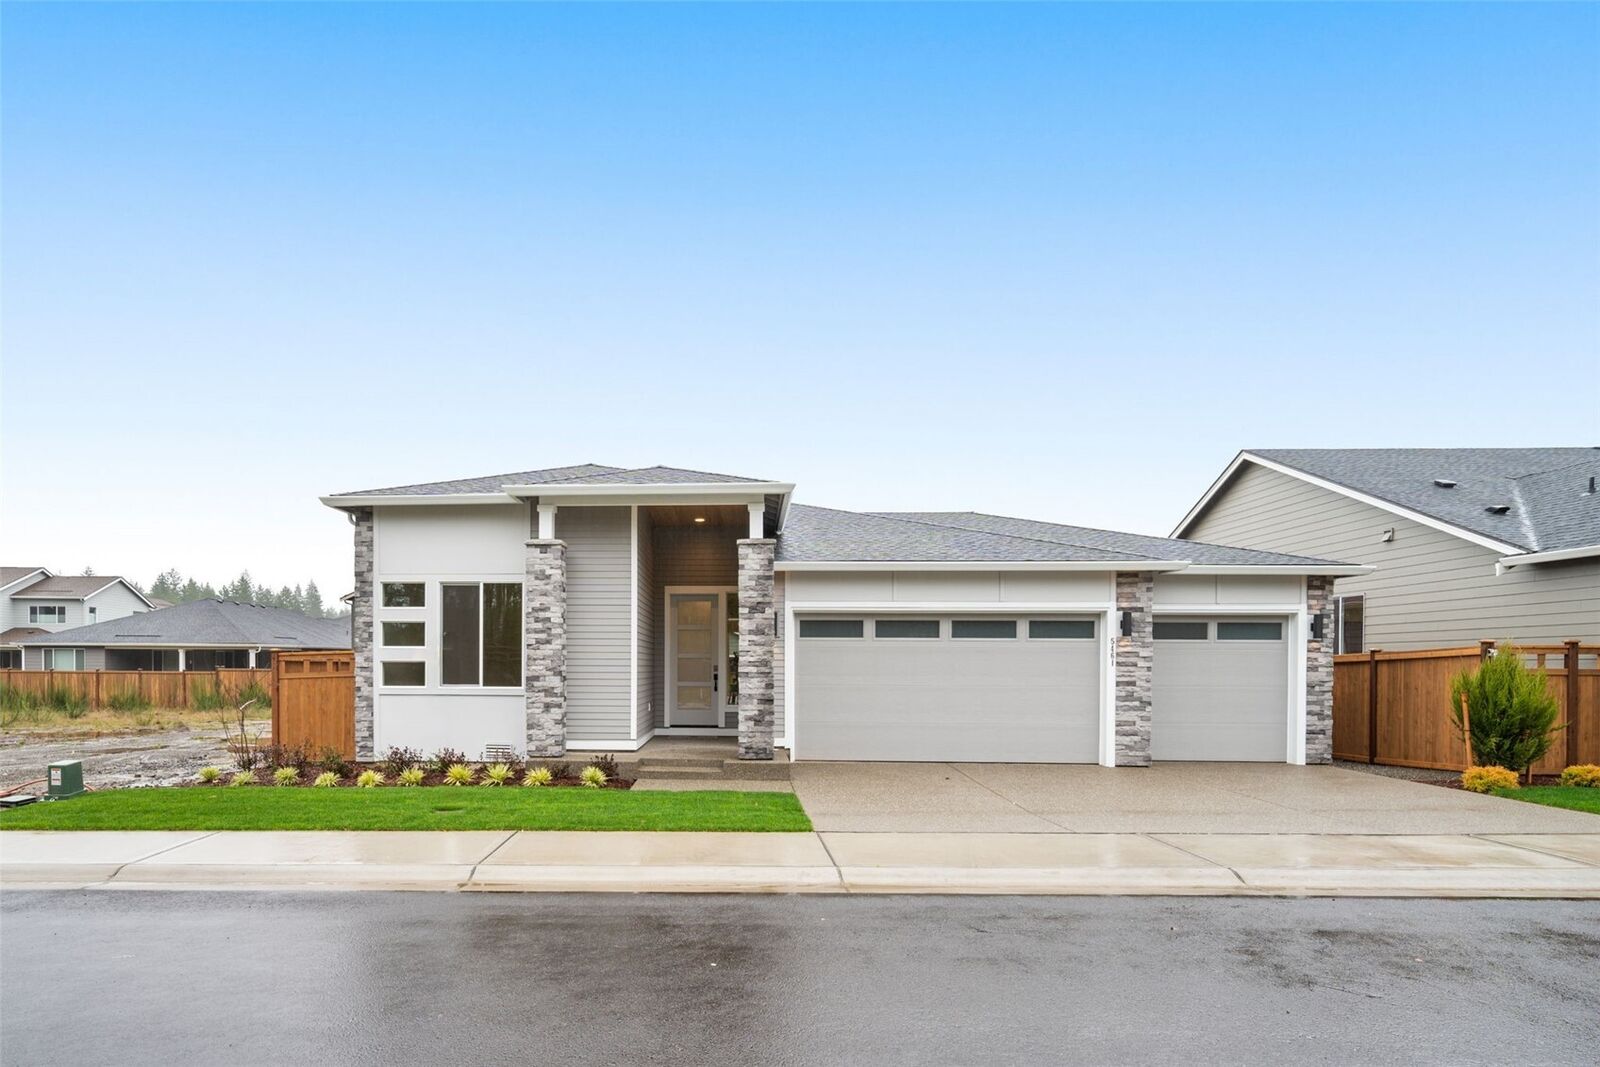
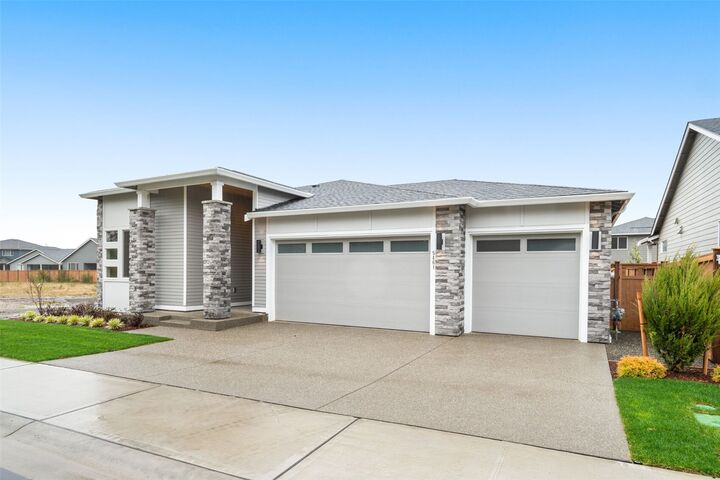
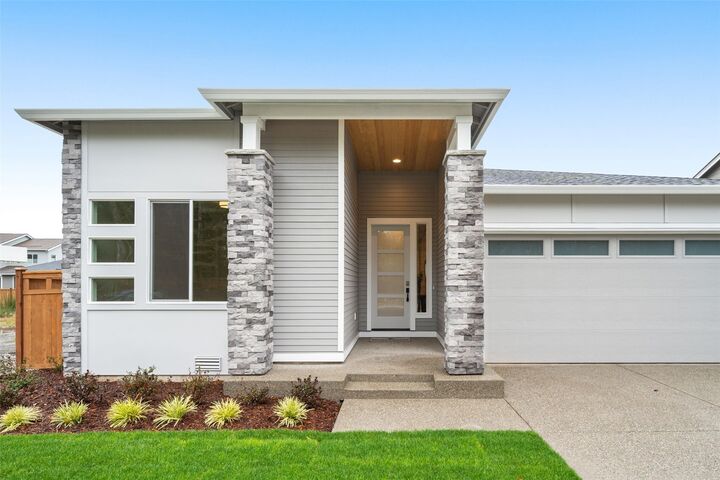
Welcome to exceptional living with Pacific Lifestyle Homes' stunning MOLALLA! This thoughtfully designed home blends timeless elegance with modern luxury. A welcoming entry leads to an expansive, light-filled great room featuring soaring 12' ceilings, a stunning fireplace & seamless open-concept living. The beautifully appointed chef's kitchen boasts stainless steel appliances, a spacious walk-in pantry & an impressive oversized island perfect for entertaining. Retreat to the luxurious primary suite featuring a spa-inspired bath, expansive walk-in shower & generous walk-in closet. A double-wide slider creates effortless indoor-outdoor living, opening to a covered patio complete with an inviting outdoor fireplace. An oversized 3-car garage adds convenience & versatility. Best of all, personalize your dream home with exquisite designer finishes YOU select at our beautiful Tacoma Design Studio! Customer registration policy: Buyer’s Broker to accompany guests or register them prior to first visit.
MLS #:
2595846
2595846
Lot Size
6,865 SQFT
6,865 SQFT
Type
Single-Family Home
Single-Family Home
Building Name
McCormick Trails
McCormick Trails
Year Built
2027
2027
Style
1 Story
1 Story
Views
Territorial
Territorial
School District
South Kitsap
South Kitsap
County
Kitsap County
Kitsap County
Community
McCormick
McCormick
Listed By
Carla Willard, Gch Puget Sound, Inc.
Source
Northwest MLS as distributed by MLS Grid
Last checked Nov 8 2026 at 3:23 AM GMT+0000
Northwest MLS as distributed by MLS Grid
Last checked Nov 8 2026 at 3:23 AM GMT+0000
Bathroom Details
- Full Bathrooms: 2
Interior Features
- Pantry
- Dishwasher
- Microwave
- Disposal
- Fireplace
- French Doors
- Bath Off Primary
- Vaulted Ceiling(s)
- Water Heater
- Walk-In Closet(s)
- Stove(s)/Range(s)
Subdivision
- Mccormick
Lot Information
- Curbs
- Sidewalk
- Paved
Property Features
- Patio
- Propane
- Irrigation
- Outdoor Fireplace
- Fireplace: Gas
- Fireplace: 2
- Foundation: Poured Concrete
Heating and Cooling
- 90%+ High Efficiency
Homeowners Association Information
- Dues: $213/Quarterly
Flooring
- Vinyl
- Laminate
- Ceramic Tile
Exterior Features
- Cement Planked
- Roof: Composition
Utility Information
- Sewer: Sewer Connected
- Fuel: Electric, Propane
School Information
- Elementary School: Sunnyslope Elem
- Middle School: Cedar Heights Jh
- High School: So. Kitsap High
Parking
- Attached Garage
Stories
- 1
Living Area
- 2,005 sqft
Location
Estimated Monthly Mortgage Payment
*Based on Fixed Interest Rate withe a 30 year term, principal and interest only
Listing price
Down payment
%
Interest rate
%Mortgage calculator estimates are provided by CENTURY 21 Real Estate LLC and are intended for information use only. Your payments may be higher or lower and all loans are subject to credit approval.
Disclaimer: IDX information is provided exclusively for consumers' personal, noncommercial use. It may not be used for any purpose other than to identify prospective properties consumers may be interested in purchasing. The data is deemed reliable but is not guaranteed by MLS GRID. Use of the MLS GRID Data may be subject to an end user license agreement prescribed by the Member Participant's applicable MLS, if any, and as amended from time to time.
Based on information submitted to the MLS GRID as of 11/8/2026 03:23. All data is obtained from various sources and may not have been verified by broker or MLS GRID. Supplied Open House Information is subject to change without notice. All information should be independently reviewed and verified for accuracy. Properties may or may not be listed by the office/agent presenting the information.


