

Listing Courtesy of:  Northwest MLS as distributed by MLS GRID / Listed By: D.R. Horton
 Northwest MLS as distributed by MLS GRID / Listed By: D.R. Horton
 5908 Addison Road SW 97 Port Orchard, WA 98367
Active (5 Days)
$537,995 (USD)
OPEN HOUSE TIMES
-
OPENSat, Aug 2910:00 am - 6:00 pm
-
OPENSun, Aug 3010:00 am - 6:00 pm
-
OPENMon, Aug 3110:00 am - 6:00 pm
-
OPENTue, Sep 110:00 am - 6:00 pm
-
OPENWed, Sep 21:00 pm - 6:00 pm
-
OPENSat, Sep 510:00 am - 6:00 pm
-
OPENSun, Sep 610:00 am - 6:00 pm
show more
show more
Description
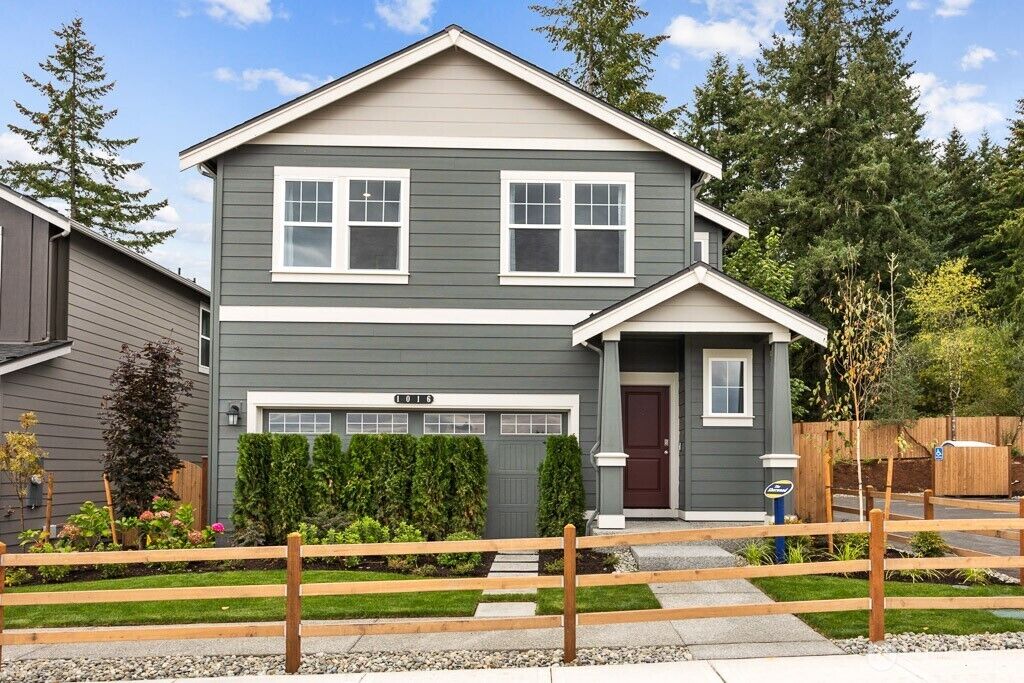
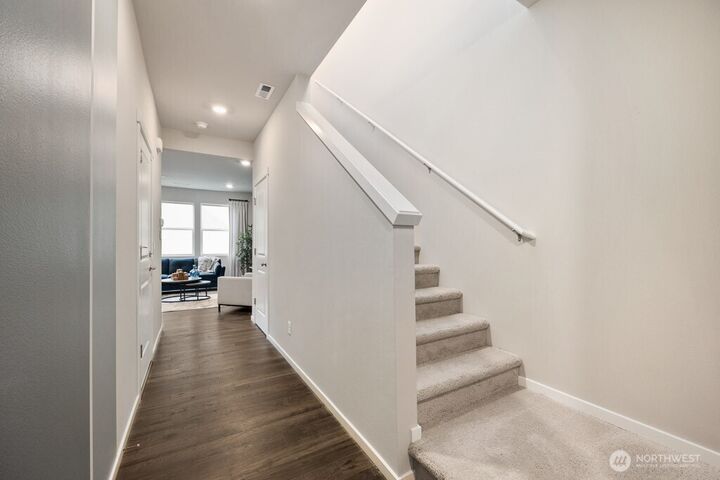
Welcome to phase 4 of D.R. Horton's Stetson Heights, our new home community in Port Orchard. Great home site with a generous size backyard. The SHERWOOD has everything you need w/ lots of natural light throughout. 4 bedroom, 2.5 bath w/ all the luxury of a new home. Open entry & spacious hallway leads to your great room. Entertain easily within your kitchen, dining & living space all together. Enjoy the kitchen island, slab quartz counters, lots of storage & large bright windows. Utility room upstairs w/ all 4 bedrooms. Private suite boasts separate bath & walk-in closet. Fully landscaped backyard, Close to championship golf courses. Buyers must register their broker on site at first visit including open houses. A/C too! November completion
MLS #:
2573150
2573150
Lot Size
4,198 SQFT
4,198 SQFT
Type
Single-Family Home
Single-Family Home
Building Name
Stetson Heights
Stetson Heights
Year Built
2026
2026
Style
2 Story
2 Story
Views
Territorial, Mountains
Territorial, Mountains
School District
South Kitsap
South Kitsap
County
Kitsap County
Kitsap County
Community
Port Orchard
Port Orchard
Listed By
Todd Bickel, D.R. Horton
Source
Northwest MLS as distributed by MLS Grid
Last checked Aug 27 2026 at 11:00 PM GMT+0000
Northwest MLS as distributed by MLS Grid
Last checked Aug 27 2026 at 11:00 PM GMT+0000
Bathroom Details
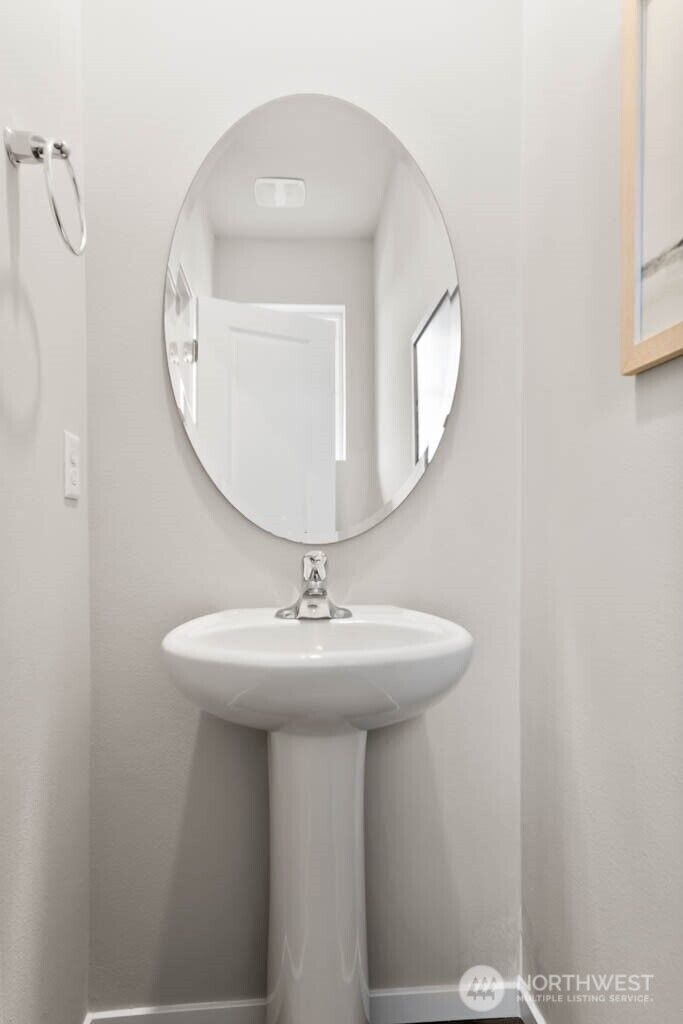
- Full Bathrooms: 2
- Half Bathroom: 1
Interior Features
- Dishwasher
- Microwave
- Disposal
- Dbl Pane/Storm Window
- Bath Off Primary
- Water Heater
- Walk-In Closet(s)
- Dining Room
- Stove(s)/Range(s)
Subdivision
- Port Orchard
Lot Information
- Curbs
- Sidewalk
- Paved
Property Features
- Patio
- Cable Tv
- Fenced-Partially
- Fireplace: 0
- Foundation: Poured Concrete
Heating and Cooling
- Forced Air
- Heat Pump
Homeowners Association Information
- Dues: $85/Monthly
Flooring
- Carpet
- Laminate
- Ceramic Tile
Exterior Features
- Cement Planked
- Roof: Composition
Utility Information
- Sewer: Sewer Connected
- Fuel: Electric, Natural Gas
School Information
- Elementary School: Sidney Glen Elem
- Middle School: Cedar Heights Jh
- High School: So. Kitsap High
Parking
- Attached Garage
Stories
- 2
Living Area
- 1,725 sqft
Location
Estimated Monthly Mortgage Payment
*Based on Fixed Interest Rate withe a 30 year term, principal and interest only
Listing price
Down payment
%
Interest rate
%Mortgage calculator estimates are provided by CENTURY 21 Real Estate LLC and are intended for information use only. Your payments may be higher or lower and all loans are subject to credit approval.
Disclaimer: IDX information is provided exclusively for consumers' personal, noncommercial use. It may not be used for any purpose other than to identify prospective properties consumers may be interested in purchasing. The data is deemed reliable but is not guaranteed by MLS GRID. Use of the MLS GRID Data may be subject to an end user license agreement prescribed by the Member Participant's applicable MLS, if any, and as amended from time to time.
Based on information submitted to the MLS GRID as of 8/27/2026 23:00. All data is obtained from various sources and may not have been verified by broker or MLS GRID. Supplied Open House Information is subject to change without notice. All information should be independently reviewed and verified for accuracy. Properties may or may not be listed by the office/agent presenting the information.


