

Listing Courtesy of:  Northwest MLS as distributed by MLS GRID / Listed By: D.R. Horton
 Northwest MLS as distributed by MLS GRID / Listed By: D.R. Horton
5909 Addison Road SW 102 Port Orchard, WA 98367
Active (27 Days)
$544,995 (USD)
OPEN HOUSE TIMES
-
OPENFri, Nov 139:00 am - 5:00 pm
-
OPENSat, Nov 143:00 pm - 5:00 pm
-
OPENSun, Nov 159:00 am - 6:00 pm
-
OPENMon, Nov 169:00 am - 5:00 pm
show more
show more

Description
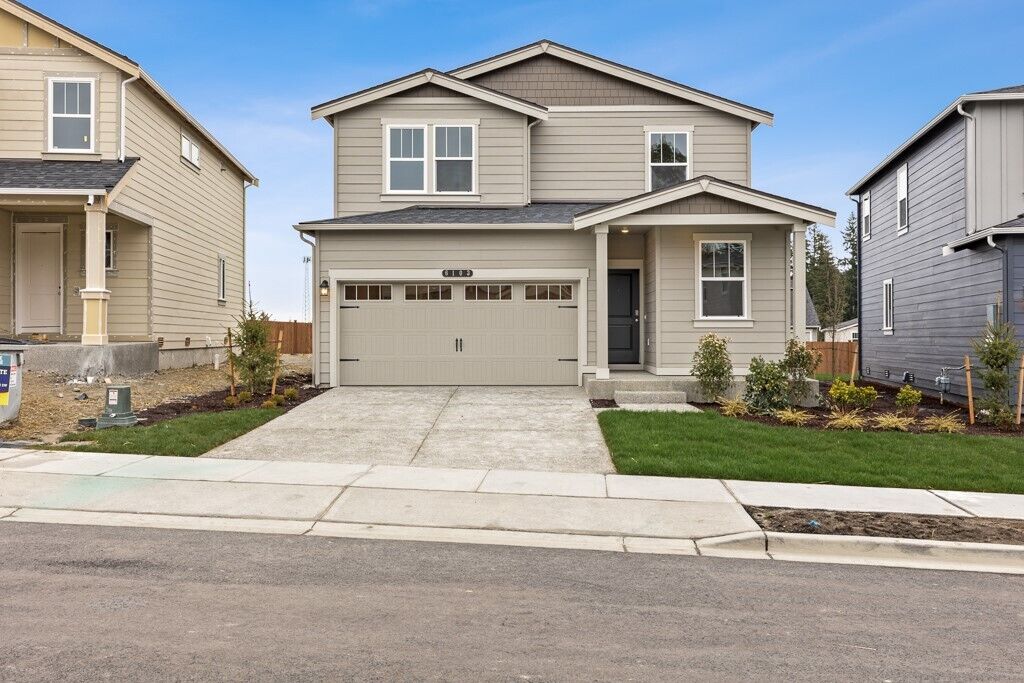
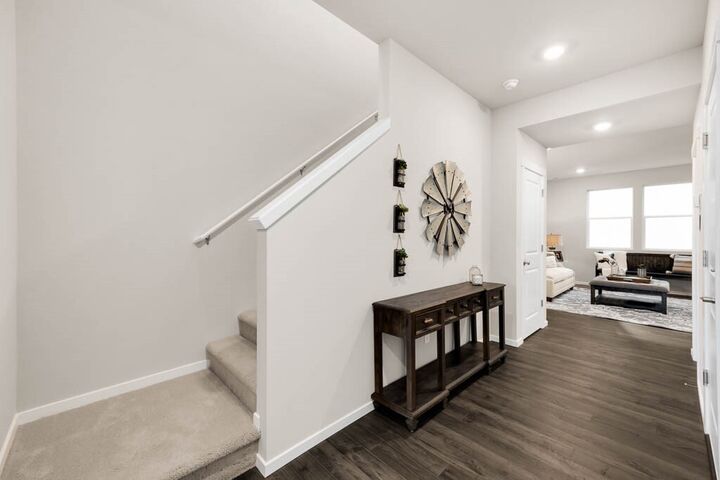
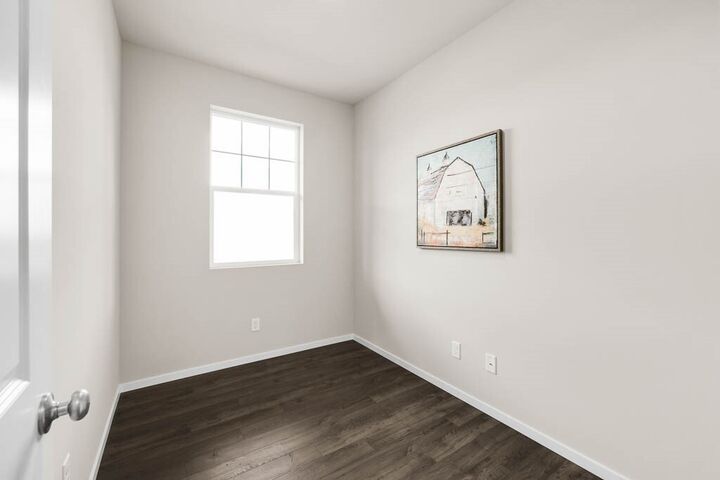
Greetings from this Berkshire home design at Stetson Heights located in the charming city of Port Orchard. Amazing view to the southeast and no neighbor behind you on this home site. Step inside from a welcoming front porch and enjoy time in the open and airy common space where the great room flows seamlessly into the dining area and kitchen. There is a den perfect for a home office, plus a nearby powder room and additional storage closets. On the second floor you will find 3 bedrooms plus the primary bedroom complete with an en-suite private bath and walk-in closet. There is also a laundry room and a second bathroom which features a tub-shower, both will easy hallway access. Stetson Heights is a short drive from the Historic marine time town of Port Orchard as well as everyday destinations that include grocery stores, casual dining, and golf courses. Highway 16 provides swift commutes to nearby cities. This home is estimated to be complete by the end of November so schedule a tour soon to learn more!
MLS #:
2594861
2594861
Taxes
$1(2026)
$1(2026)
Lot Size
4,250 SQFT
4,250 SQFT
Type
Single-Family Home
Single-Family Home
Building Name
Stetson Heights
Stetson Heights
Year Built
2026
2026
Style
2 Story
2 Story
School District
South Kitsap
South Kitsap
County
Kitsap County
Kitsap County
Community
Port Orchard
Port Orchard
Listed By
Todd Bickel, D.R. Horton
Source
Northwest MLS as distributed by MLS Grid
Last checked Nov 13 2026 at 5:07 PM GMT+0000
Northwest MLS as distributed by MLS Grid
Last checked Nov 13 2026 at 5:07 PM GMT+0000
Bathroom Details
- Full Bathroom: 1
- 3/4 Bathroom: 1
- Half Bathroom: 1
Interior Features
- Dishwasher
- Microwave
- Disposal
- Bath Off Primary
- Walk-In Closet(s)
- Stove(s)/Range(s)
Subdivision
- Port Orchard
Property Features
- Fireplace: 0
- Foundation: Poured Concrete
Heating and Cooling
- Forced Air
- Heat Pump
Homeowners Association Information
- Dues: $85/Monthly
Flooring
- Vinyl
- Laminate
Exterior Features
- Cement Planked
- Roof: Composition
Utility Information
- Sewer: Sewer Connected
- Fuel: Electric, Natural Gas
School Information
- Elementary School: Sidney Glen Elem
- Middle School: Cedar Heights Jh
- High School: So. Kitsap High
Parking
- Attached Garage
Stories
- 2
Living Area
- 1,860 sqft
Location
Estimated Monthly Mortgage Payment
*Based on Fixed Interest Rate withe a 30 year term, principal and interest only
Listing price
Down payment
%
Interest rate
%Mortgage calculator estimates are provided by CENTURY 21 Real Estate LLC and are intended for information use only. Your payments may be higher or lower and all loans are subject to credit approval.
Disclaimer: IDX information is provided exclusively for consumers' personal, noncommercial use. It may not be used for any purpose other than to identify prospective properties consumers may be interested in purchasing. The data is deemed reliable but is not guaranteed by MLS GRID. Use of the MLS GRID Data may be subject to an end user license agreement prescribed by the Member Participant's applicable MLS, if any, and as amended from time to time.
Based on information submitted to the MLS GRID as of 11/13/2026 17:07. All data is obtained from various sources and may not have been verified by broker or MLS GRID. Supplied Open House Information is subject to change without notice. All information should be independently reviewed and verified for accuracy. Properties may or may not be listed by the office/agent presenting the information.


