

Listing Courtesy of: PACMLS / Listed By: Annie Wagar, eXp Realty, LLC Tri Cities
4914 White Dr. Richland, WA 99352
Active (19 Days)
$499,900 (USD)
OPEN HOUSE TIMES
-
OPENSat, Aug 292:00 pm - 3:30 pm
Description
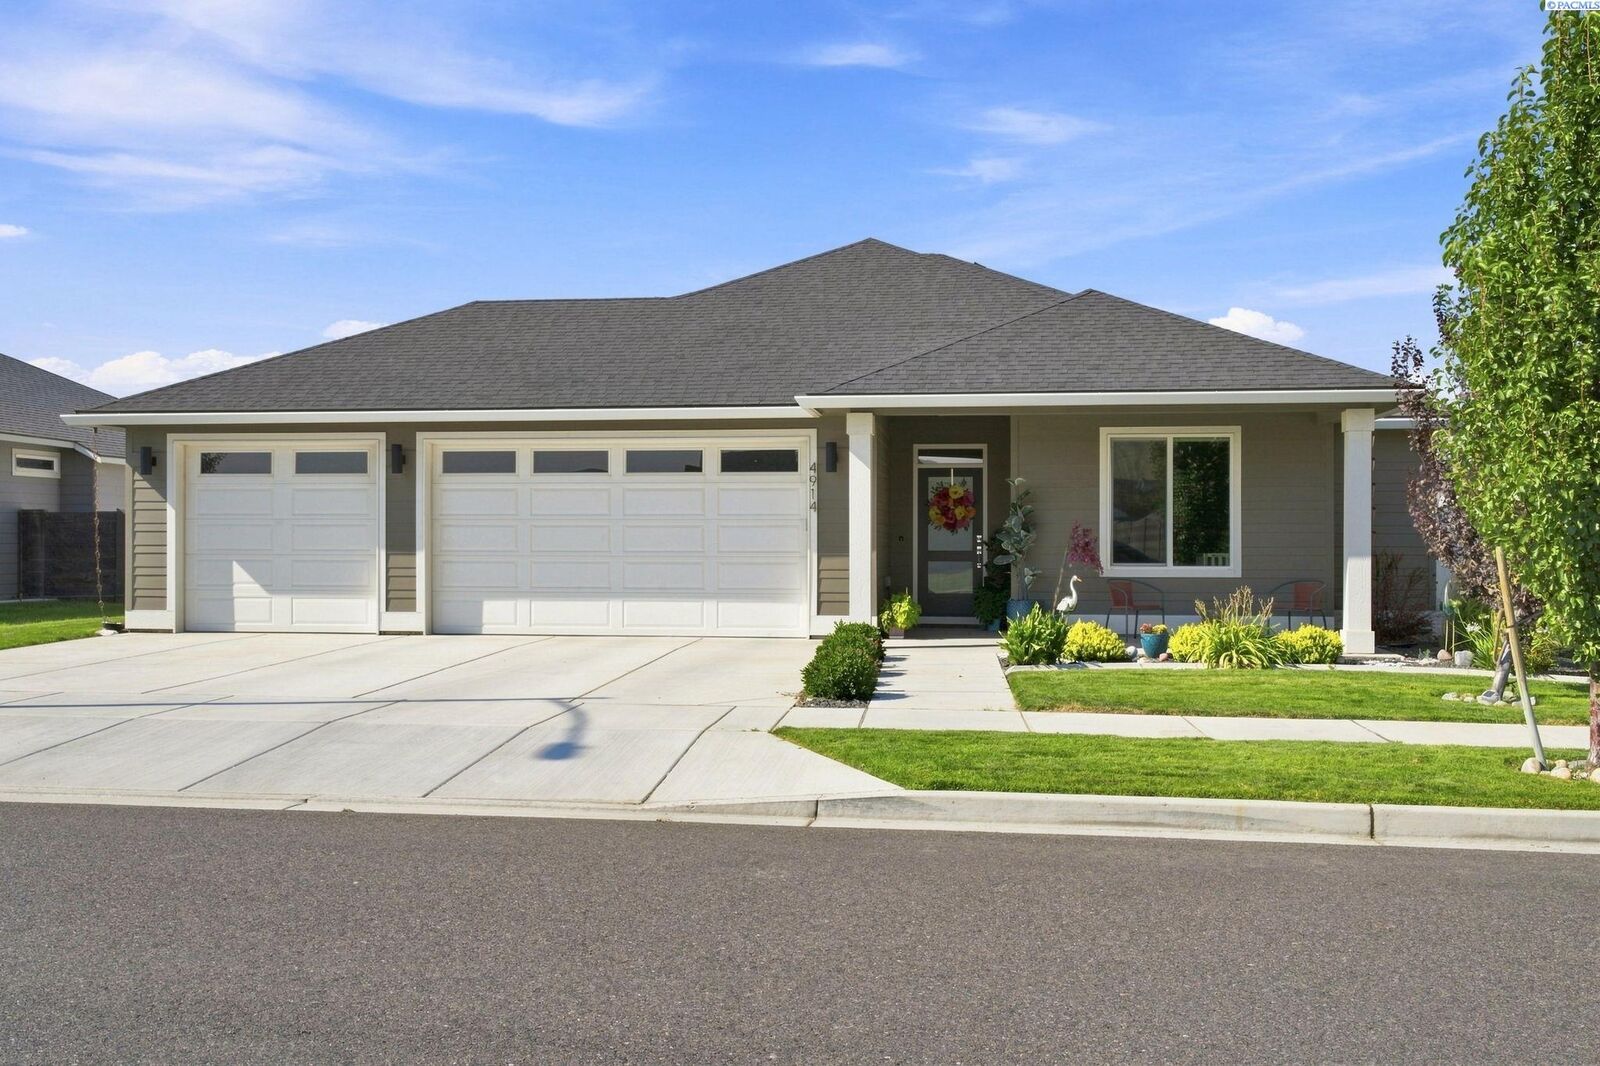
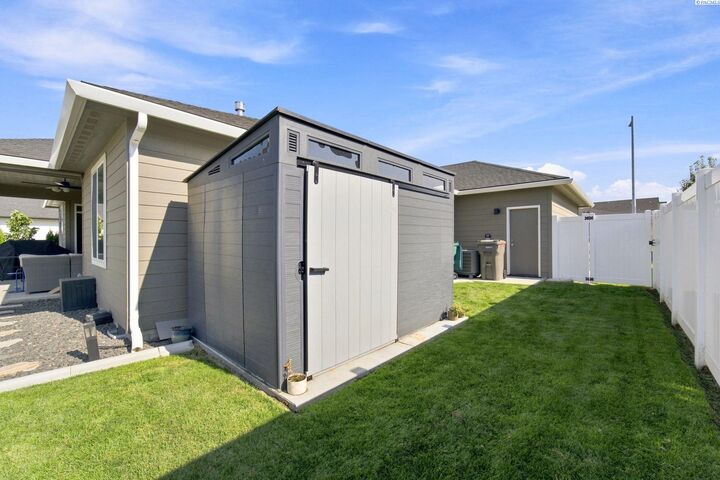
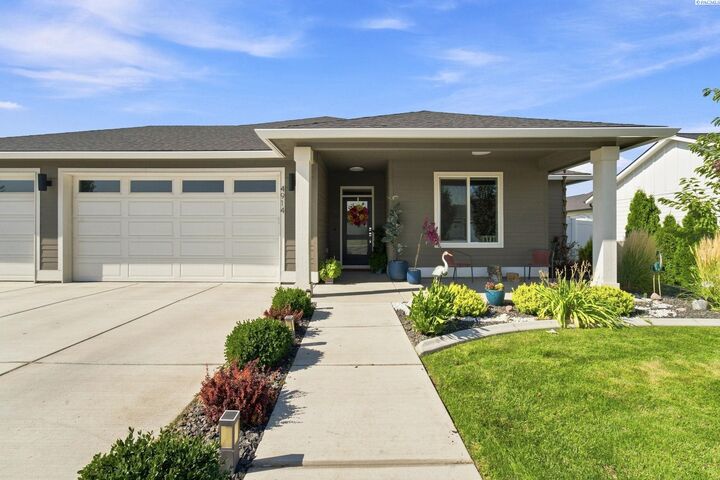
MLS# 295435 This 2023-built, 1,748 sq. ft. home has been incredibly well cared for and is truly as good as new—only better, because the landscaping, fencing, window coverings and backyard are already done! Featuring 3 bedrooms and 2 bathrooms this home includes quartz countertops, custom Huntwood cabinetry, full tile kitchen backsplash, laminate hardwood flooring and added extra insulation throughout. The living room features a tiled fireplace with wood mantle. White painted wood-wrapped windows add a clean, finished look throughout the home.The backyard is a definite highlight—fully fenced, private and beautifully manicured with no backyard neighbors due to a oversize greenspace for water run-off and a path that leads to 16 miles of walking trails directly behind the property. The covered patio includes a sunshade, LED can lights and gas BBQ stub, with plenty of space to enjoy the private yard. Specialty rain gutters all around the home. Underground sprinklers in both the front and backyard, and the new storage shed stays.Conveniently located just minutes from the Country Mercantile, freeway access, shopping, grocery stores, restaurants and wineries. Move-in ready, meticulously maintained and all the work that comes with a brand-new home has already been done.
MLS #:
295435
295435
Taxes
$4,162(2025)
$4,162(2025)
Lot Size
7,841 SQFT
7,841 SQFT
Type
Single-Family Home
Single-Family Home
Year Built
2023
2023
County
Benton County
Benton County
Community
West Village
West Village
Listed By
Annie Wagar, eXp Realty, LLC Tri Cities
Source
PACMLS
Last checked Aug 28 2026 at 2:05 AM GMT+0000
PACMLS
Last checked Aug 28 2026 at 2:05 AM GMT+0000
Bathroom Details
- Full Bathrooms: 2
Interior Features
- Dishwasher
- Refrigerator
- Microwave
- Appliances-Electric
- Appliances-Gas
- Range/Oven
- Windows: Double Pane Windows
- Windows: Window Coverings
- Windows: Windows - Vinyl
- Dining - Living/Combo
- Master - Main Level
- Walk-In Closet(s)
- Disposal
- Storage
- Pantry
- Counters - Granite/Quartz
- Laundry: Laundry Room
- Kitchen Island
- Ceiling Fan(s)
Subdivision
- West Village
Lot Information
- Seller Will Not Divide
- Located In City Limits
- Plat Map - Recorded
Property Features
- Fireplace: 1
- Fireplace: Living Room
Heating and Cooling
- Heat Pump
- Electric
Basement Information
- Crawl Space
- None
Homeowners Association Information
- Dues: $30/Monthly
Flooring
- Laminate
Exterior Features
- Roof: Composition
Utility Information
- Utilities: Cable Connected, Electricity Connected, Natural Gas Connected, Sewer Connected
Garage
- Attached Garage
Parking
- Finished
- Attached
- Total: 3
- Garage Door Opener
- 3 Car
Stories
- 1
Living Area
- 1,748 sqft
Listing Price History
Date
Event
Price
% Change
$ (+/-)
Aug 15, 2026
Price Changed
$499,900
-2%
-$10,100
Aug 09, 2026
Listed
$510,000
-
-
Location
Estimated Monthly Mortgage Payment
*Based on Fixed Interest Rate withe a 30 year term, principal and interest only
Listing price
Down payment
%
Interest rate
%Mortgage calculator estimates are provided by CENTURY 21 Real Estate LLC and are intended for information use only. Your payments may be higher or lower and all loans are subject to credit approval.
Disclaimer: IDX information is provided exclusively by PACMLS for consumers' personal, non-commercial use, that it may not be used for any purpose other than to identify prospective properties consumers may be interested in purchasing. Data is deemed reliable but is not guaranteed accurate by the MLS.


