

Listing Courtesy of: PACMLS / Listed By: Agustina Rankin, eXp Realty, LLC Tri Cities
609 Cottonwood Richland, WA 99352
Active (26 Days)
$375,000 (USD)
OPEN HOUSE TIMES
-
OPENSun, Aug 3011:00 am - 12:30 pm
Description
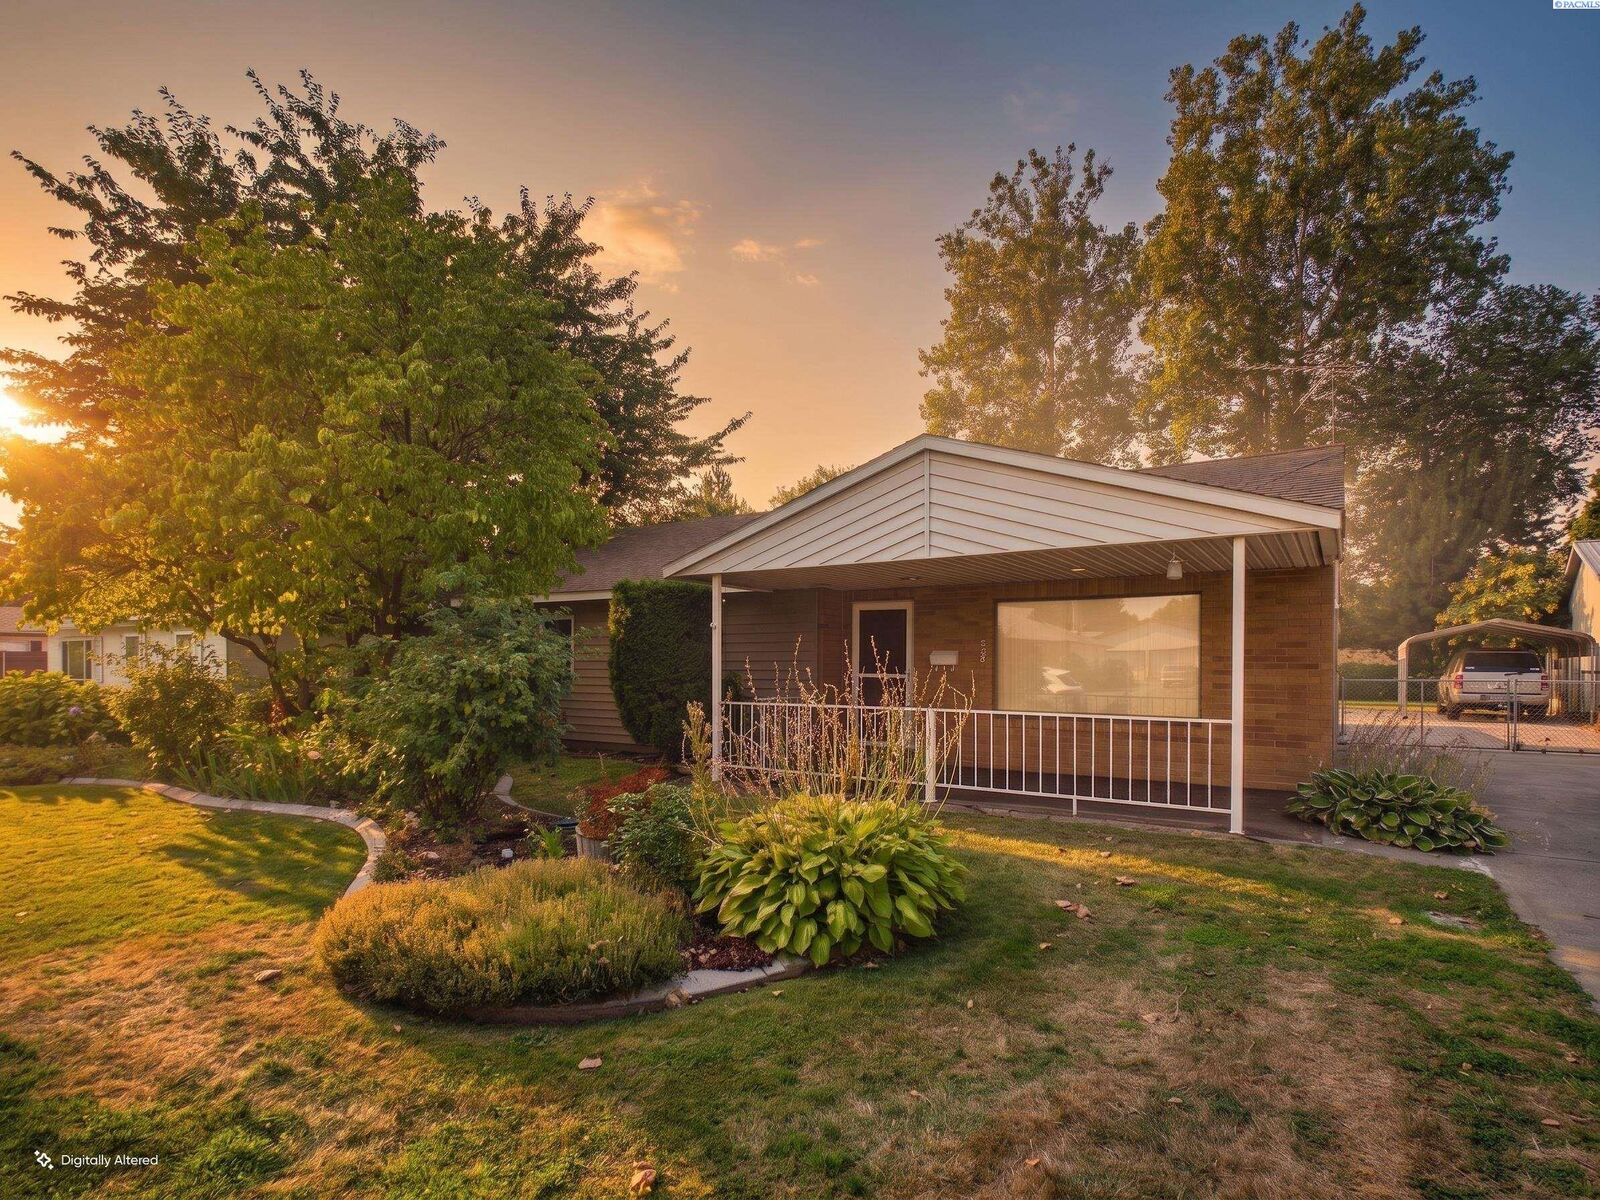
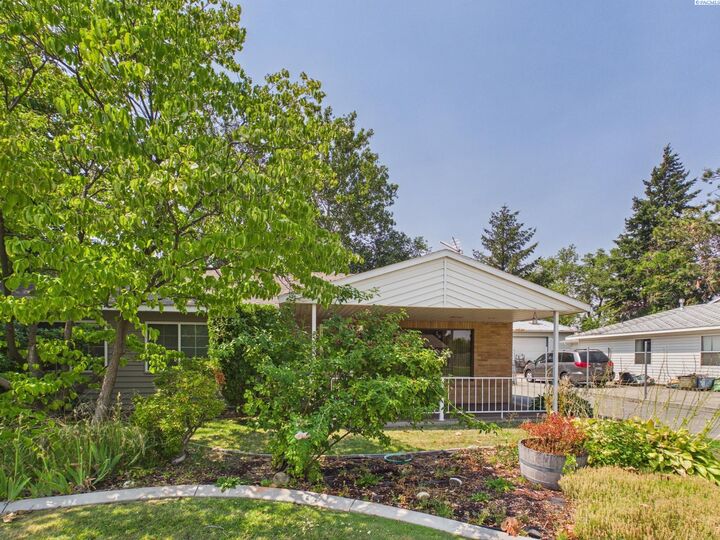
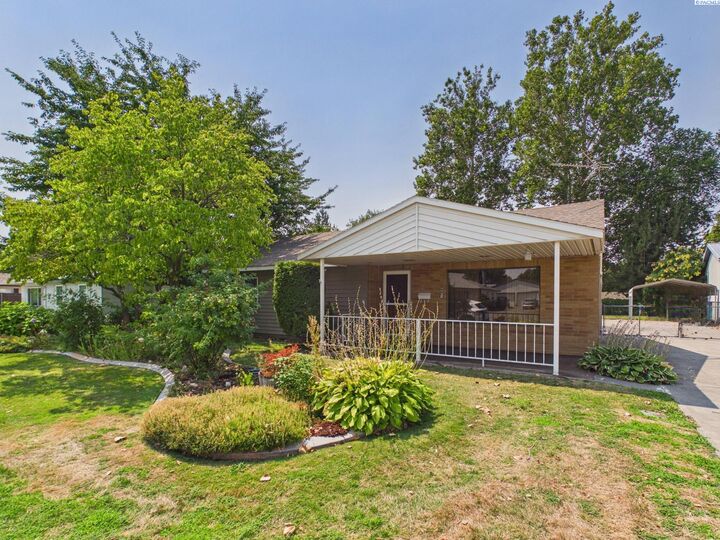
MLS# 295200 This single-level Richland home sits on a rare 0.24-acre lot with direct private access to the walk trail right from the backyard — morning walks start at your back gate. Originally built as a 3-bedroom, the current 2-bedroom layout includes an oversized primary suite with the framing already in place to split it back into two rooms, giving buyers the flexibility to add a third bedroom, nursery, or home office without a major remodel. The fenced backyard has an open patio built for slow evenings and weekend gatherings, backed by mature landscaping and genuine privacy. Inside, a gas fireplace anchors the family room, and the kitchen comes equipped with dishwasher, range/oven, and refrigerator. Parking is where this property truly stands apart: an attached garage, a carport, open RV parking, and additional space for boats, trailers, or a growing collection of toys. This Richland property offers space, flexibility, and a trail-access lifestyle that's hard to find.
MLS #:
295200
295200
Taxes
$3,260(2026)
$3,260(2026)
Lot Size
10,454 SQFT
10,454 SQFT
Type
Single-Family Home
Single-Family Home
Year Built
1948
1948
School District
Richland
Richland
County
Benton County
Benton County
Community
Plat of Richland
Plat of Richland
Listed By
Agustina Rankin, eXp Realty, LLC Tri Cities
Source
PACMLS
Last checked Aug 27 2026 at 11:08 PM GMT+0000
PACMLS
Last checked Aug 27 2026 at 11:08 PM GMT+0000
Bathroom Details
- Full Bathrooms: 2
Interior Features
- Dishwasher
- Refrigerator
- Appliances-Electric
- Appliances-Gas
- Room - Family
- Range/Oven
- Windows: Double Pane Windows
- Dining - Kitchen/Combo
- Master - Main Level
- Pantry
- Laundry: Laundry Room
Subdivision
- Plat Of Richland
Lot Information
- Located In City Limits
- Plat Map - Recorded
Property Features
- Fireplace: 1
- Fireplace: Gas
- Fireplace: Family Room
- Foundation: Concrete Perimeter
Heating and Cooling
- Central Air
Flooring
- Carpet
- Wood
Exterior Features
- Roof: Composition
Utility Information
- Utilities: Electricity Connected, Natural Gas Connected, Sewer Connected
Garage
- Attached Garage
Parking
- Attached
- Total: 2
- Rv Access/Parking
- 4 Car
- Carport
Stories
- 1
Living Area
- 1,752 sqft
Location
Estimated Monthly Mortgage Payment
*Based on Fixed Interest Rate withe a 30 year term, principal and interest only
Listing price
Down payment
%
Interest rate
%Mortgage calculator estimates are provided by CENTURY 21 Real Estate LLC and are intended for information use only. Your payments may be higher or lower and all loans are subject to credit approval.
Disclaimer: IDX information is provided exclusively by PACMLS for consumers' personal, non-commercial use, that it may not be used for any purpose other than to identify prospective properties consumers may be interested in purchasing. Data is deemed reliable but is not guaranteed accurate by the MLS.


