

Listing Courtesy of:  RMLS / Listed By: Keller Williams Realty - Contact: 360-608-3805
 RMLS / Listed By: Keller Williams Realty - Contact: 360-608-3805
7041 S 13th St Ridgefield, WA 98642
Active (7 Days)
$489,900 (USD)
OPEN HOUSE TIMES
-
OPENSun, Nov 81:00 pm - 3:00 pm
Description
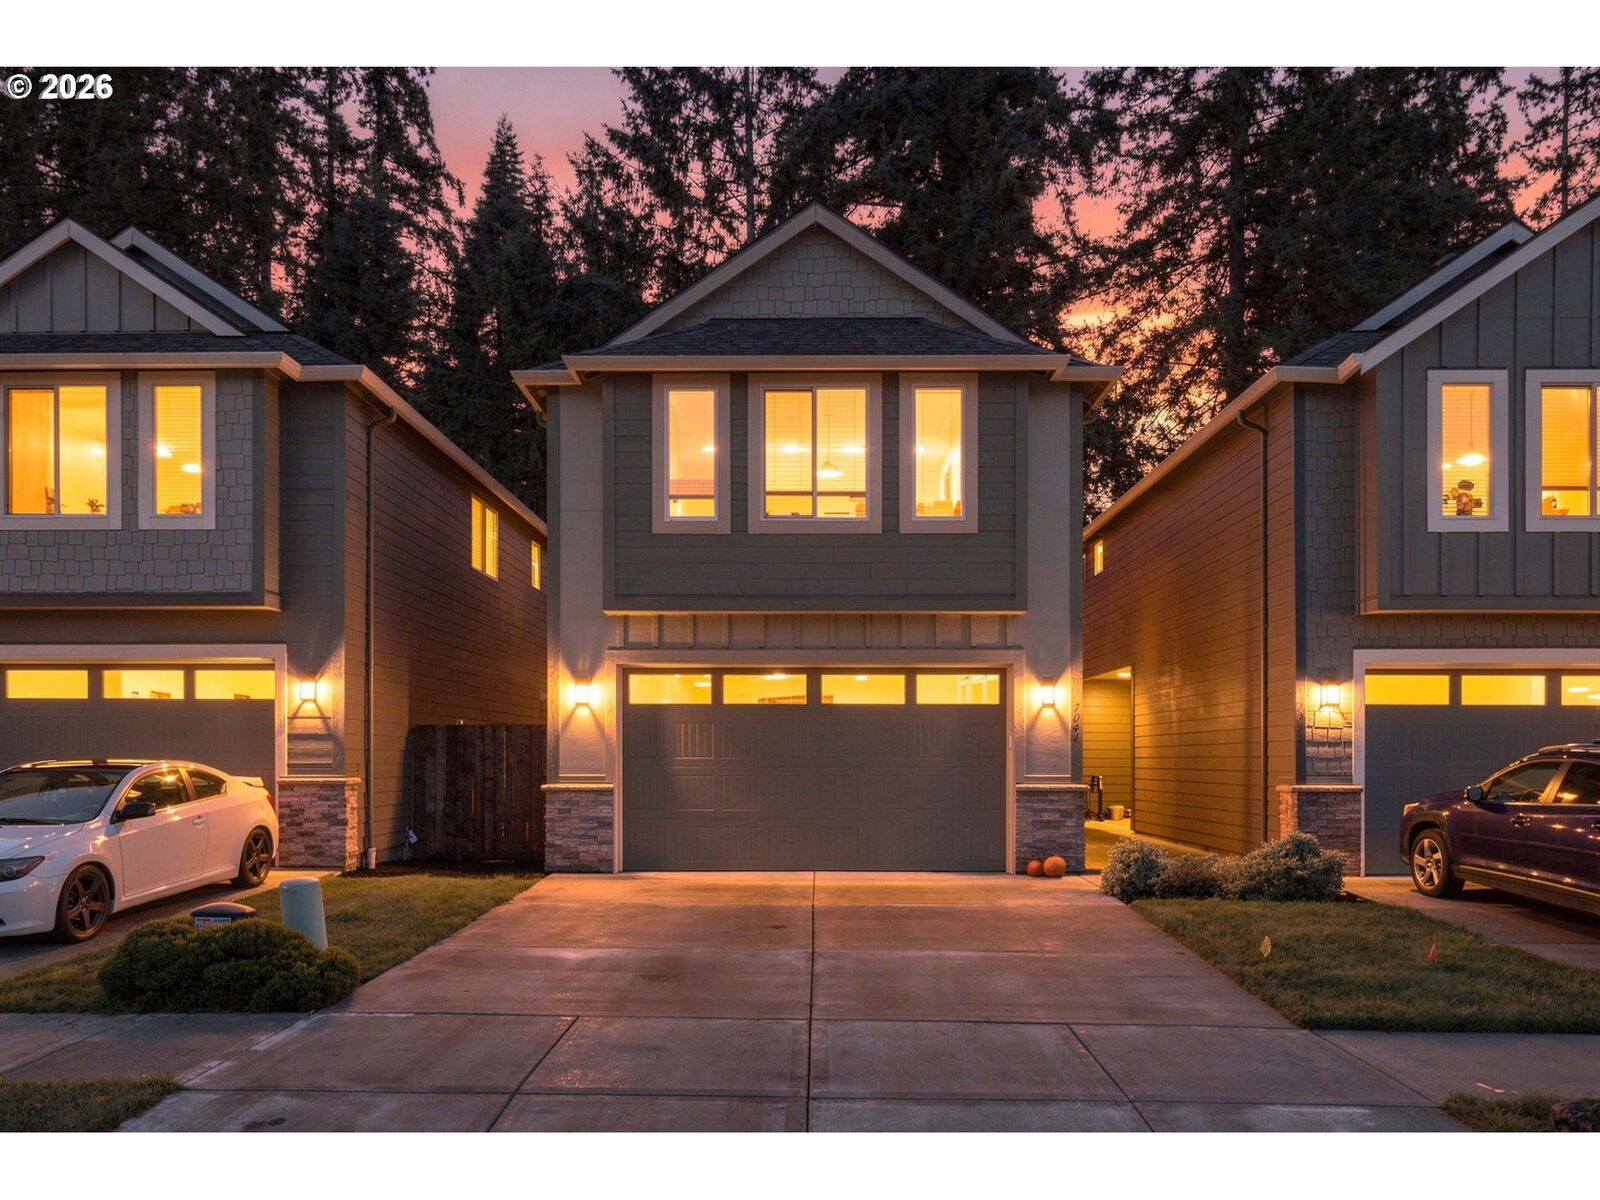
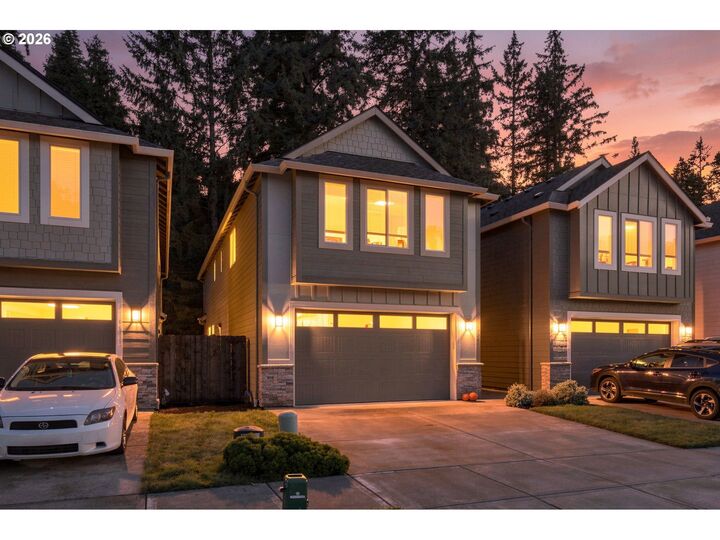
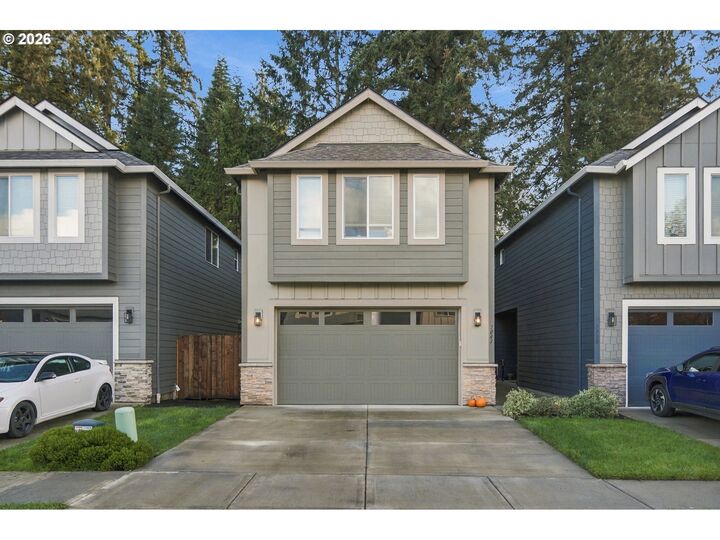
Picture this: mornings with greenspace as your backyard and evenings wandering trails just minutes from your door. This 2021 two-story Craftsman in Union Ridge Ranch is the kind of home that stops the scroll — three bedrooms and two full baths upstairs, a half bath on the main level for guests, and a two-car garage with a heater, all across 1,989 sq ft. Out back, the lot backs to greenspace — a natural backdrop instead of rear neighbors. You're in the Ridgefield School District (South Ridge Elementary), minutes from Abrams Park's 40 acres of trails, playgrounds, and disc golf, plus Lark Park — all with HOA dues of just $40/mo.
MLS #:
339511907
339511907
Taxes
$4,430(2026)
$4,430(2026)
Lot Size
2,613 SQFT
2,613 SQFT
Type
Single-Family Home
Single-Family Home
Year Built
2021
2021
Style
Traditional, 2 Story
Traditional, 2 Story
Views
Park/Greenbelt, Trees/Woods
Park/Greenbelt, Trees/Woods
County
Clark County
Clark County
Listed By
Rebecca Dunn, Keller Williams Realty, Contact: 360-608-3805
Source
RMLS
Last checked Nov 8 2026 at 12:03 AM GMT+0000
RMLS
Last checked Nov 8 2026 at 12:03 AM GMT+0000
Bathroom Details
- Full Bathrooms: 2
- Partial Bathroom: 1
Interior Features
- Granite
- Washer/Dryer
- Laundry
- Wood Floors
- Wall to Wall Carpet
- Quartz
- Windows: Double Pane Windows
- Appliance: Dishwasher
- Appliance: Pantry
- Appliance: Island
- Appliance: Microwave
- Appliance: Granite
- Appliance: Free-Standing Refrigerator
- Appliance: Free-Standing Range
- Accessibility: Garage on Main
- Accessibility: Ground Level
Kitchen
- Island
- Pantry
- Eat Bar
- Free-Standing Range
- Free-Standing Refrigerator
- Granite
- Dishwasher
- Microwave
Lot Information
- Green Belt
Property Features
- Foundation: Concrete Perimeter
Heating and Cooling
- Heat Pump
- Forced Air - 95+%
- Central Air
Basement Information
- Crawl Space
Homeowners Association Information
- Dues: $40
Exterior Features
- Cement Siding
- Cultured Stone
- Roof: Composition
Utility Information
- Sewer: Public Sewer
- Fuel: Electricity
School Information
- Elementary School: South Ridge
- Middle School: View Ridge
- High School: Ridgefield
Garage
- Attached
Parking
- Driveway
Stories
- 2
Living Area
- 1,989 sqft
Additional Information: Keller Williams Realty | 360-608-3805
Location
Estimated Monthly Mortgage Payment
*Based on Fixed Interest Rate withe a 30 year term, principal and interest only
Listing price
Down payment
%
Interest rate
%Mortgage calculator estimates are provided by CENTURY 21 Real Estate LLC and are intended for information use only. Your payments may be higher or lower and all loans are subject to credit approval.
Disclaimer: The content relating to real estate for sale on this web site comes in part from the IDX program of the RMLS of Portland, Oregon. Real estate listings held by brokerage firms other than CENTURY 21 Real Estate LLC are marked with the RMLS logo, and detailed information about these properties includes the names of the listing brokers.
Listing content is copyright © 2026 RMLS, Portland, Oregon.
All information provided is deemed reliable but is not guaranteed and should be independently verified.
Last updated on (11/7/26 16:03).
Some properties which appear for sale on this web site may subsequently have sold or may no longer be available.


