

Listing Courtesy of:  Northwest MLS as distributed by MLS GRID / Listed By: Best Choice Realty LLC
 Northwest MLS as distributed by MLS GRID / Listed By: Best Choice Realty LLC
 4472 S 172nd Street Seatac, WA 98188
First Look
$1,350,000 (USD)
OPEN HOUSE TIMES
-
OPENMon, Oct 125:00 pm - 7:00 pm
Description
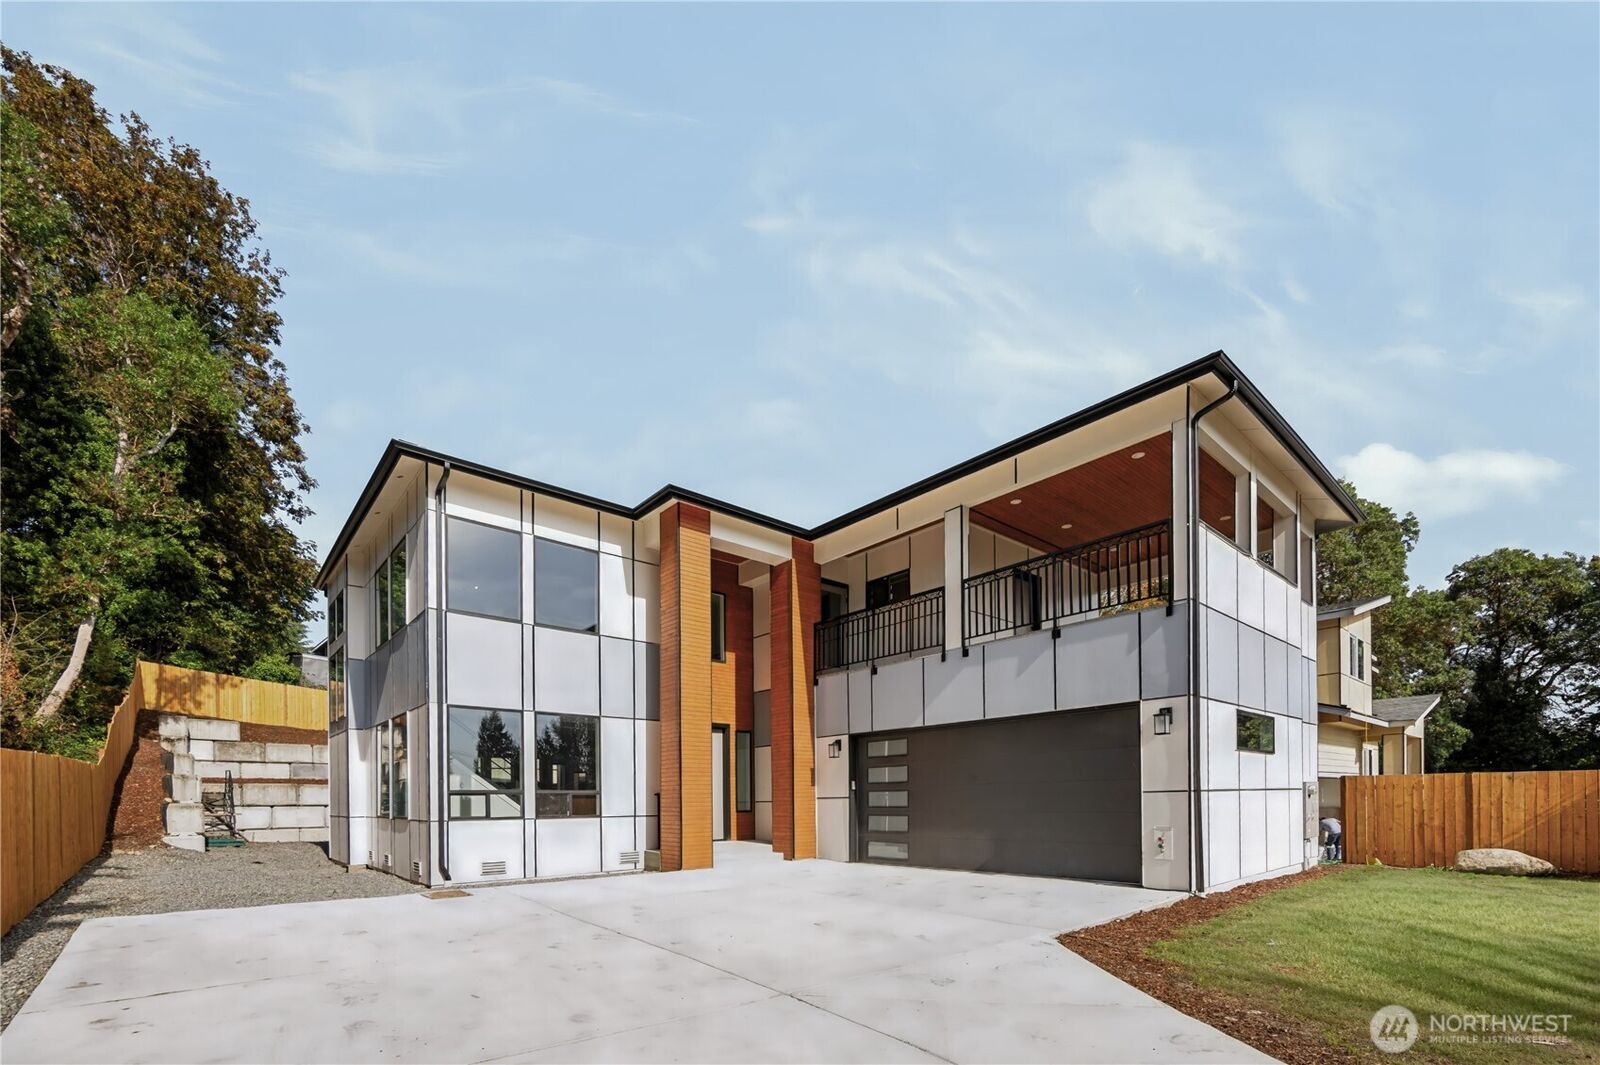
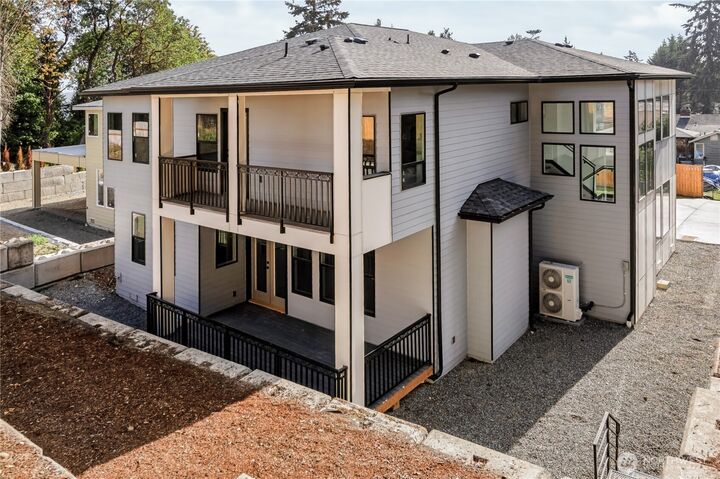
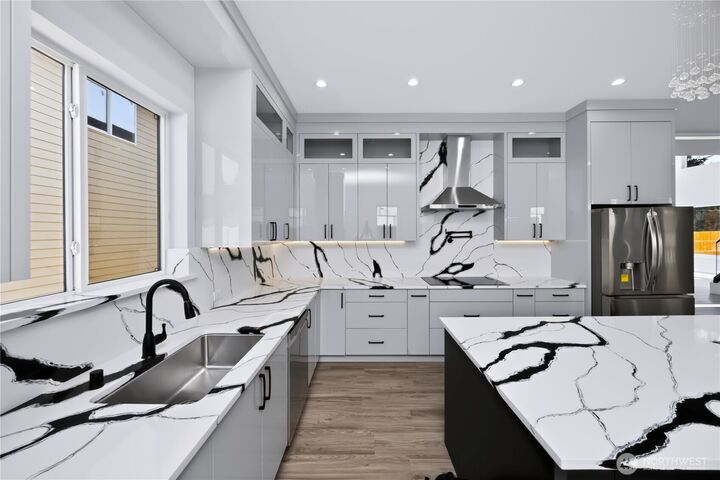
Experience modern luxury in this stunning, custom-built residence in SeaTac. Thoughtfully designed, this residence combines exceptional craftsmanship, contemporary architecture, and spacious open-concept living. Step inside an impressive grand foyer featuring soaring ceilings, elegant glass railings, and abundant natural light. The expansive living area, open to above, creates a striking centerpiece and connects seamlessly with the main entertaining spaces. The spacious kitchen showcases quartz countertops and a full-wall quartz backsplash. Beautifully finished tile bathrooms and carefully selected details reflect the attention given throughout this custom build. A built-in central vacuum system with conveniently accessible hoses throughout the residence adds everyday practicality. Outside, a generously sized deck provides space for outdoor entertaining and relaxation. Conveniently located near Seattle-Tacoma International Airport, with easy access to I-5, I-405, Westfield Southcenter, and downtown Seattle. A distinctive modern residence combining grand architectural features with everyday comfort and functionality.
MLS #:
2593272
2593272
Taxes
$12,979(2026)
$12,979(2026)
Lot Size
8,515 SQFT
8,515 SQFT
Type
Single-Family Home
Single-Family Home
Year Built
2026
2026
Style
2 Story
2 Story
School District
Highline
Highline
County
King County
King County
Community
McMicken Heights
McMicken Heights
Listed By
Karanjit Singh, Best Choice Realty LLC
Source
Northwest MLS as distributed by MLS Grid
Last checked Oct 11 2026 at 2:47 AM GMT+0000
Northwest MLS as distributed by MLS Grid
Last checked Oct 11 2026 at 2:47 AM GMT+0000
Bathroom Details
- Full Bathrooms: 4
- Half Bathroom: 1
Interior Features
- Built-In Vacuum
- Dishwasher
- Microwave
- Disposal
- Fireplace
- French Doors
- Refrigerator
- Walk-In Closet(s)
- Double Oven
- Dining Room
- Stove(s)/Range(s)
Subdivision
- Mcmicken Heights
Lot Information
- Secluded
Property Features
- Deck
- Fenced-Fully
- Fireplace: Electric
- Fireplace: 1
- Foundation: Poured Concrete
Heating and Cooling
- Heat Pump
Flooring
- Carpet
- Vinyl Plank
Exterior Features
- Cement Planked
- Roof: Composition
Utility Information
- Sewer: Sewer Connected
- Fuel: Electric
Parking
- Driveway
- Off Street
- Attached Garage
Stories
- 2
Living Area
- 3,830 sqft
Location
Estimated Monthly Mortgage Payment
*Based on Fixed Interest Rate withe a 30 year term, principal and interest only
Listing price
Down payment
%
Interest rate
%Mortgage calculator estimates are provided by CENTURY 21 Real Estate LLC and are intended for information use only. Your payments may be higher or lower and all loans are subject to credit approval.
Disclaimer: IDX information is provided exclusively for consumers' personal, noncommercial use. It may not be used for any purpose other than to identify prospective properties consumers may be interested in purchasing. The data is deemed reliable but is not guaranteed by MLS GRID. Use of the MLS GRID Data may be subject to an end user license agreement prescribed by the Member Participant's applicable MLS, if any, and as amended from time to time.
Based on information submitted to the MLS GRID as of 10/11/2026 02:47. All data is obtained from various sources and may not have been verified by broker or MLS GRID. Supplied Open House Information is subject to change without notice. All information should be independently reviewed and verified for accuracy. Properties may or may not be listed by the office/agent presenting the information.


