

Listing Courtesy of:  Northwest MLS as distributed by MLS GRID / Listed By: Teambuilder Kw
 Northwest MLS as distributed by MLS GRID / Listed By: Teambuilder Kw
1401 SW 111th Lane Seattle, WA 98164
Active (0 Days)
$599,950 (USD)
OPEN HOUSE TIMES
-
OPENSun, Nov 812 noon - 4:00 pm
-
OPENSat, Nov 1412 noon - 4:00 am
-
OPENSun, Nov 1512 noon - 4:00 pm
show more
Description
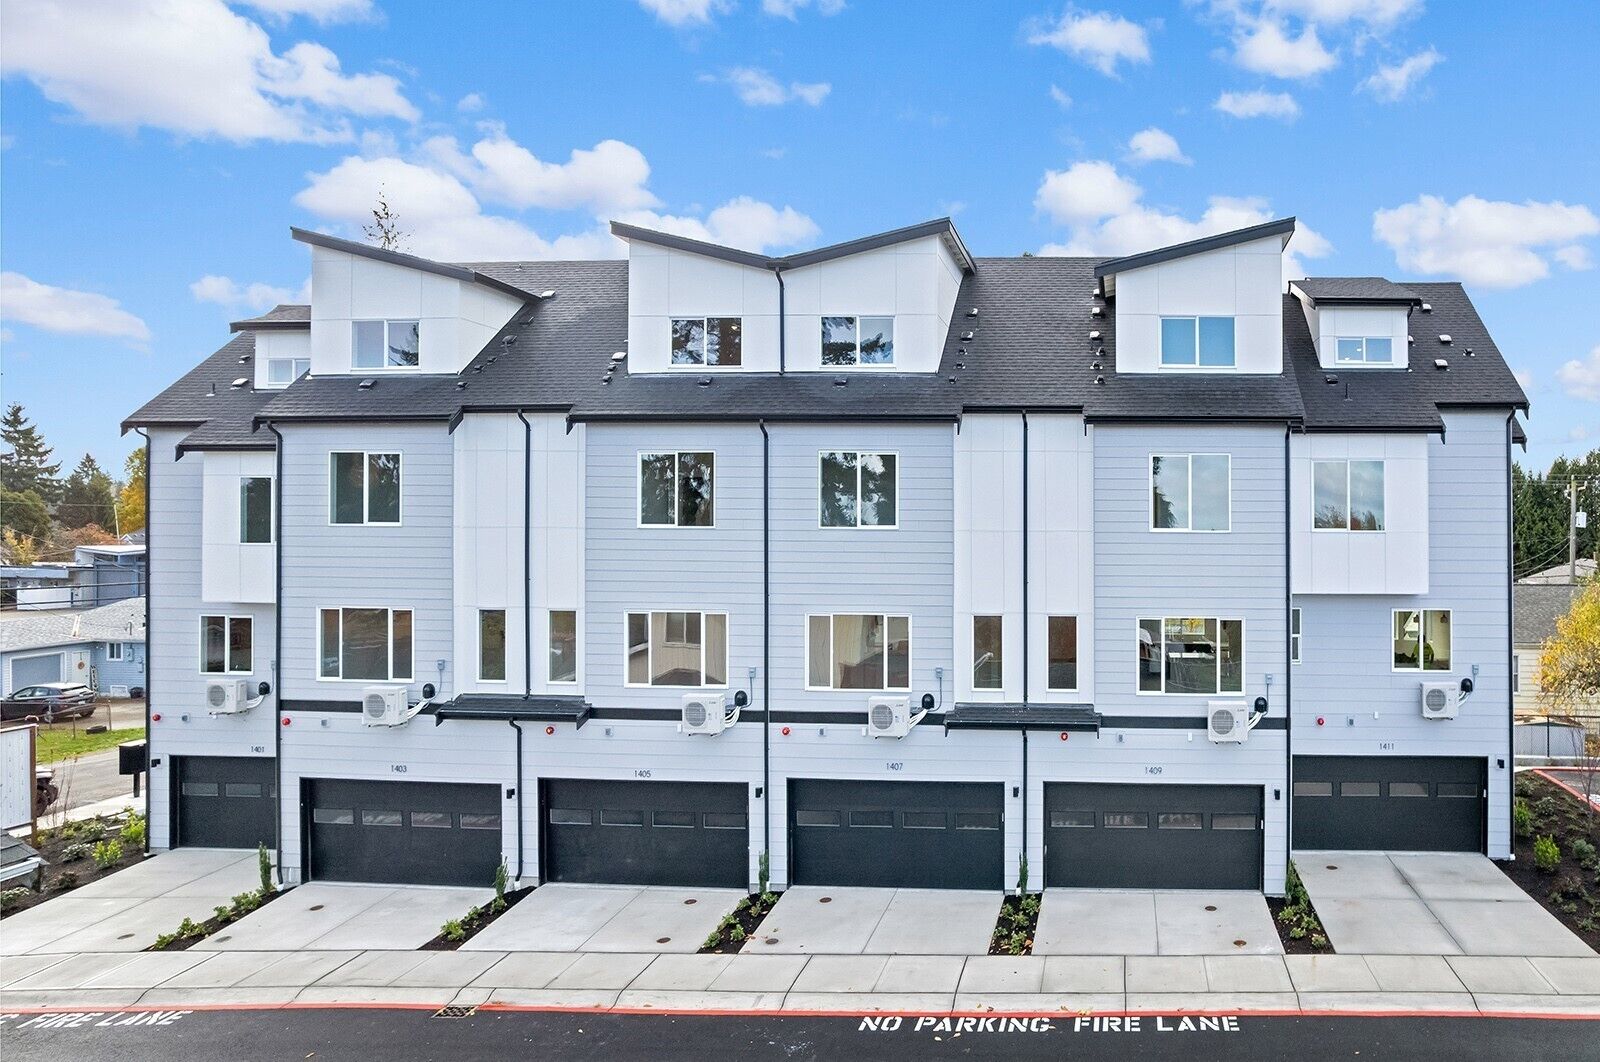
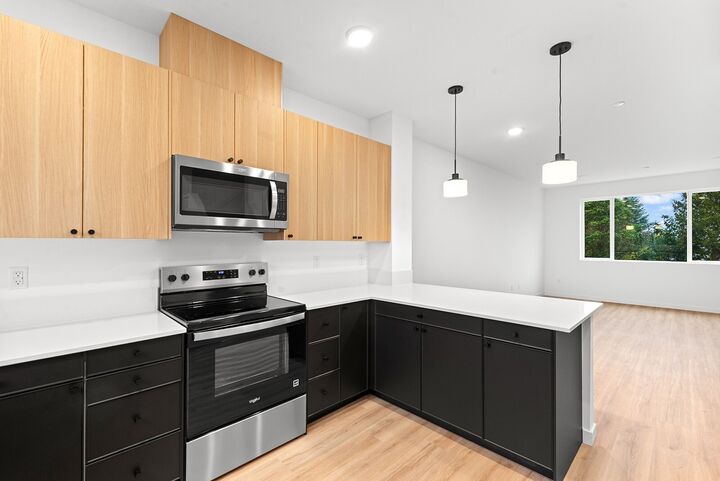
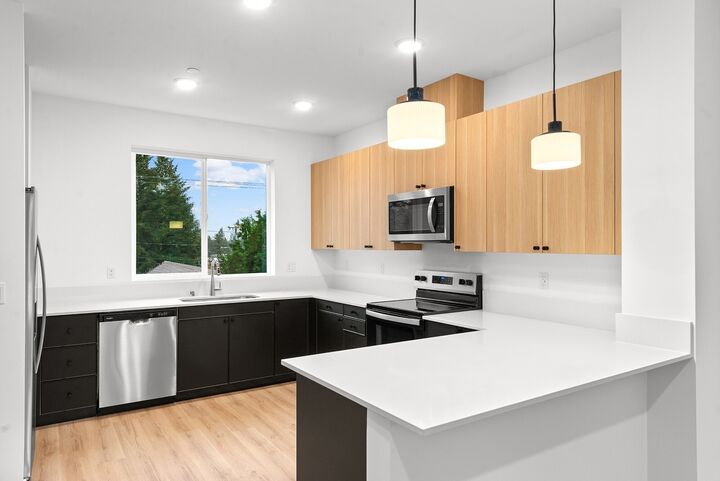
Welcome to the Salmon Creek Townhomes presented by Blue Fern Homes. Featuring twelve sleek new construction townhomes nestled on a quiet street in the growing South West Seattle neighborhood. Boasting floor plans that live large, with an abundance of natural light, two- to four-bedroom spacious floor plans, and a generous two-car garage. Open-style living, with gorgeous kitchens featuring eat-in breakfast bars, quartz countertops, flattering stainless steel appliances, high-end Bellmont cabinetry, and ample counter space. The washer and dryer are included and conveniently located on the upper floors with the bedrooms and bathrooms, making living convenient and comfortable. The upper floors feature peek-a-boo views of Mt. Rainier and Downtown Seattle. (Views will vary) Only eight homes left! Minutes to Hwy 509, Sea-Tac Airport, dining, grocery, & parks. Additional 2-10 warranty provided by Blue Fern Homes! With all your appliances included, these homes are completely MOVE-IN_READY!! Open House in model home 1401—broker registration required for full commission.
MLS #:
2602117
2602117
Taxes
$6,500(2025)
$6,500(2025)
Lot Size
969 SQFT
969 SQFT
Type
Townhouse
Townhouse
Building Name
Salmon Creek Townhomes
Salmon Creek Townhomes
Year Built
2025
2025
Style
Townhouse
Townhouse
Views
City, Partial, Sound, Territorial, See Remarks, Mountains
City, Partial, Sound, Territorial, See Remarks, Mountains
School District
Highline
Highline
County
King County
King County
Community
Burien
Burien
Listed By
Ashley Moore, Teambuilder Kw
Source
Northwest MLS as distributed by MLS Grid
Last checked Nov 7 2026 at 11:23 PM GMT+0000
Northwest MLS as distributed by MLS Grid
Last checked Nov 7 2026 at 11:23 PM GMT+0000
Bathroom Details
- Full Bathroom: 1
- 3/4 Bathroom: 1
- Half Bathroom: 1
Interior Features
- Dishwasher
- Microwave
- Disposal
- Refrigerator
- Dryer
- Washer
- Dbl Pane/Storm Window
- Bath Off Primary
- Water Heater
- Walk-In Closet(s)
- Tankless Water Heater
Subdivision
- Burien
Lot Information
- Curbs
- Sidewalk
- Paved
Property Features
- Patio
- Fenced-Partially
- Fireplace: 0
- Foundation: Poured Concrete
Heating and Cooling
- Forced Air
- Ductless
Homeowners Association Information
- Dues: $75/Monthly
Flooring
- Carpet
- Vinyl Plank
- Ceramic Tile
Exterior Features
- Wood
- Wood Products
- Roof: Composition
Utility Information
- Sewer: Sewer Connected
- Fuel: Electric
School Information
- Elementary School: Mount View Elem
- Middle School: Cascade Mid
- High School: Evergreen High
Parking
- Attached Garage
Living Area
- 1,604 sqft
Location
Estimated Monthly Mortgage Payment
*Based on Fixed Interest Rate withe a 30 year term, principal and interest only
Listing price
Down payment
%
Interest rate
%Mortgage calculator estimates are provided by CENTURY 21 Real Estate LLC and are intended for information use only. Your payments may be higher or lower and all loans are subject to credit approval.
Disclaimer: IDX information is provided exclusively for consumers' personal, noncommercial use. It may not be used for any purpose other than to identify prospective properties consumers may be interested in purchasing. The data is deemed reliable but is not guaranteed by MLS GRID. Use of the MLS GRID Data may be subject to an end user license agreement prescribed by the Member Participant's applicable MLS, if any, and as amended from time to time.
Based on information submitted to the MLS GRID as of 11/7/2026 23:23. All data is obtained from various sources and may not have been verified by broker or MLS GRID. Supplied Open House Information is subject to change without notice. All information should be independently reviewed and verified for accuracy. Properties may or may not be listed by the office/agent presenting the information.


