

Listing Courtesy of:  Northwest MLS as distributed by MLS GRID / Listed By: Keller Williams Greater 360
 Northwest MLS as distributed by MLS GRID / Listed By: Keller Williams Greater 360
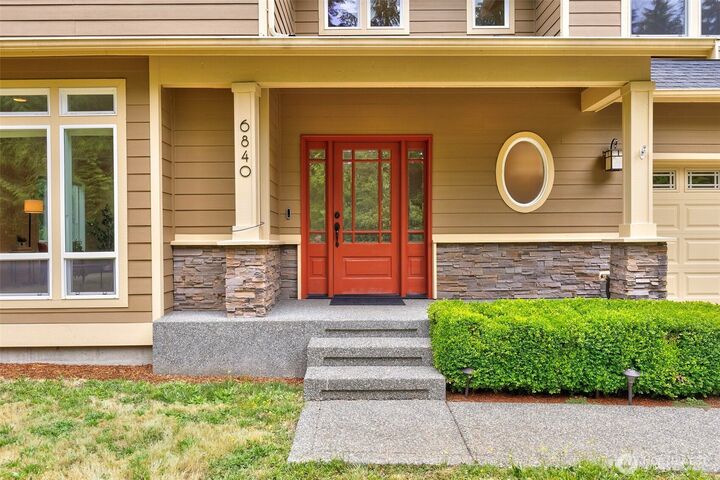
 6840 NW Ranger Way Silverdale, WA 98383
Active (24 Days)
$995,000 (USD)
OPEN HOUSE TIMES
-
OPENSat, Jul 1111:00 am - 1:00 pm
-
OPENSun, Jul 121:00 pm - 3:00 pm

Description
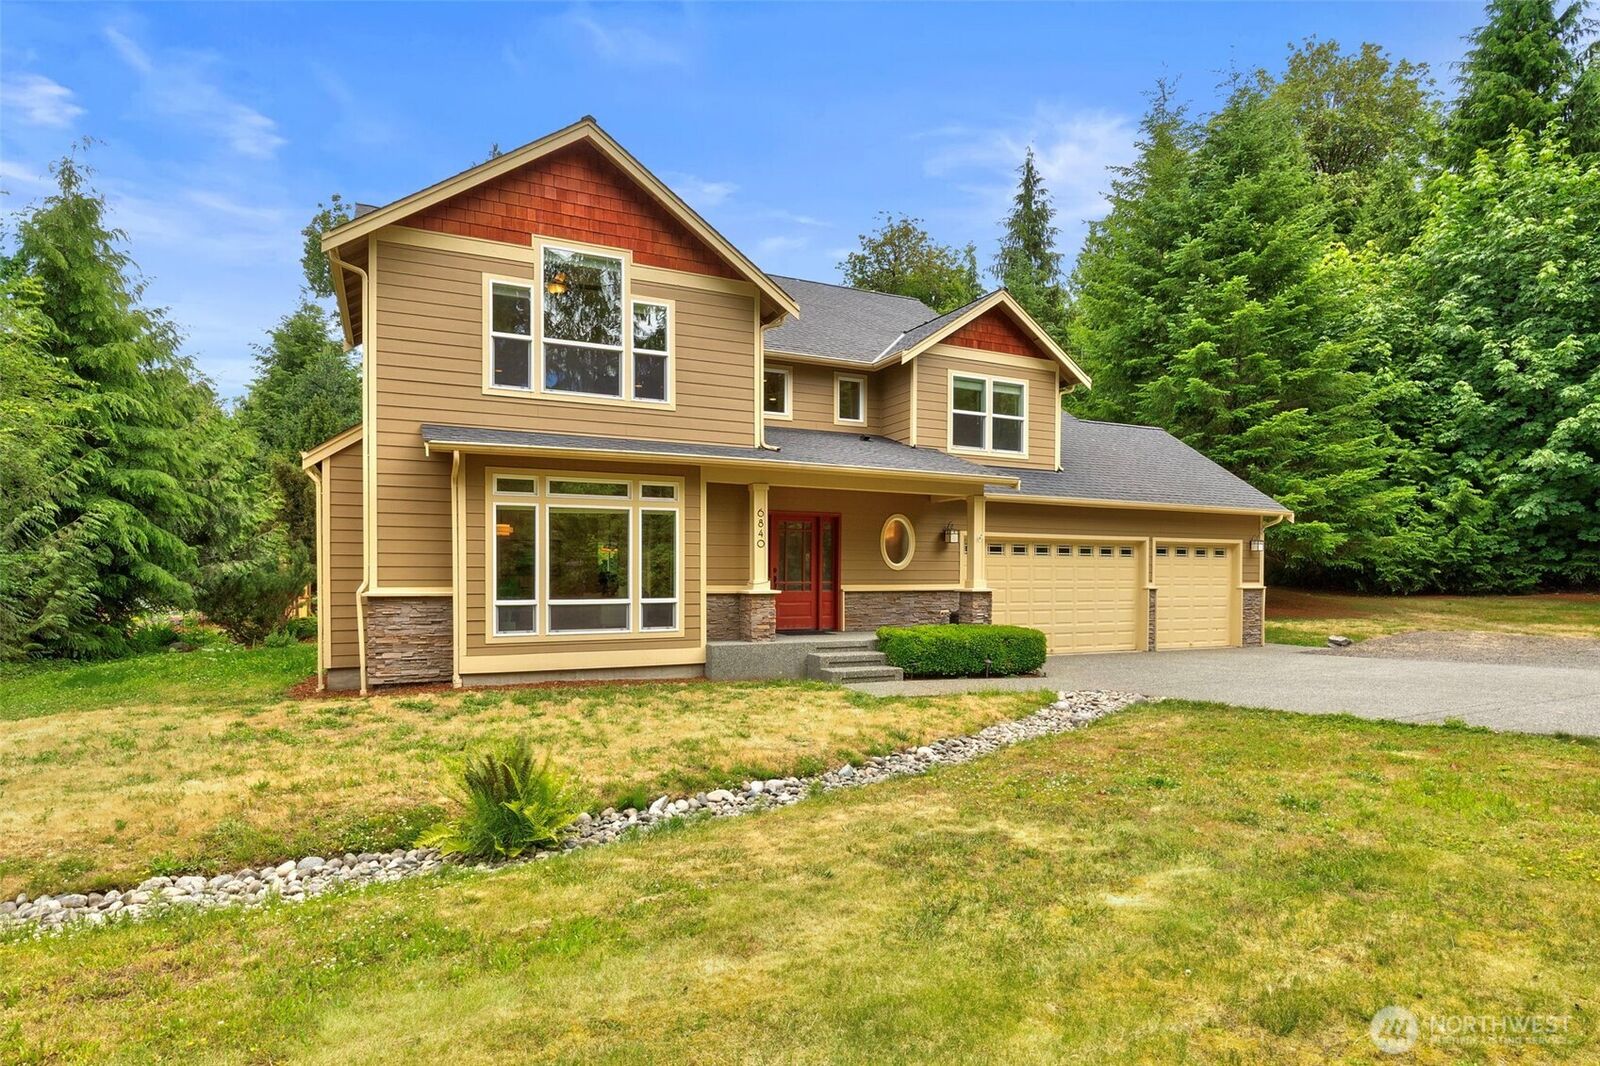
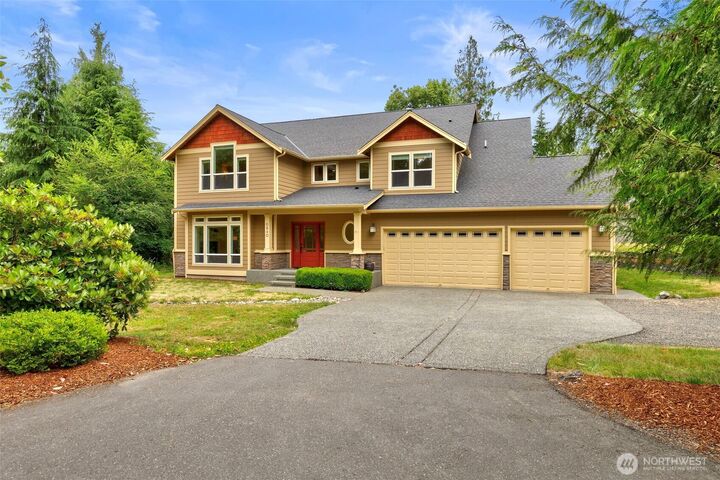
Beautifully updated 4-bedroom, 2.5-bath home offering 3,251 square feet of comfortable living space on 2.75 private acres in a desirable Silverdale location. Thoughtfully designed with spacious living areas, abundant natural light, new paint and tasteful updates throughout, this home blends functionality, comfort, and flexibility for everyday living and entertaining.The spacious layout offers room to gather and unwind, with generous living spaces and well-sized bedrooms designed for comfort. Enjoy the peaceful setting and privacy of acreage living while still being conveniently located near shopping, schools, bases, ferries, and all that Silverdale has to offer.A standout feature of the property is the impressive detached shop, offering incredible flexibility for hobbies, storage, projects, recreational vehicles, or workspace. Whether you need room for tools, toys, a workshop, or additional storage, this versatile space adds exceptional value.Rarely does a property offer this combination of updated living space, usable acreage, and detached shop in such a convenient location. Experience the privacy of country-style living with the convenience of town just minutes away.
MLS #:
2536812
2536812
Taxes
$8,389(2026)
$8,389(2026)
Lot Size
2.75 acres
2.75 acres
Type
Single-Family Home
Single-Family Home
Year Built
2005
2005
Style
2 Story
2 Story
Views
Territorial
Territorial
School District
Central Kitsap #401
Central Kitsap #401
County
Kitsap County
Kitsap County
Community
Silverdale
Silverdale
Listed By
Michelle Walker, Keller Williams Greater 360
Source
Northwest MLS
Last checked Jul 8 2026 at 7:25 AM GMT+0000
Northwest MLS
Last checked Jul 8 2026 at 7:25 AM GMT+0000
Bathroom Details
- Full Bathrooms: 2
- Half Bathroom: 1
Interior Features
- Dishwasher
- Microwave
- Fireplace
- Refrigerator
- Dryer
- Washer
- Stove(s)/Range(s)
Subdivision
- Silverdale
Lot Information
- Dead End Street
- Paved
- Secluded
Property Features
- Patio
- Shop
- Sprinkler System
- Fireplace: Gas
- Fireplace: 2
- Foundation: Poured Concrete
Heating and Cooling
- Forced Air
- Fireplace Insert
Flooring
- Vinyl
- Carpet
- Laminate
Exterior Features
- Stone
- Cement/Concrete
- Roof: Composition
Utility Information
- Sewer: Septic Tank
- Fuel: Natural Gas
School Information
- Elementary School: Buyer to Verify
- Middle School: Buyer to Verify
- High School: Buyer to Verify
Parking
- Attached Garage
Stories
- 2
Living Area
- 3,251 sqft
Location
Estimated Monthly Mortgage Payment
*Based on Fixed Interest Rate withe a 30 year term, principal and interest only
Listing price
Down payment
%
Interest rate
%Mortgage calculator estimates are provided by CENTURY 21 Real Estate LLC and are intended for information use only. Your payments may be higher or lower and all loans are subject to credit approval.
Disclaimer: Square footage is based on information available to agent, including County records. Information has not been verified by agent and should be verified by buyer.
Based on information submitted to the MLS GRID as of 7/8/2026 07:25. All data is obtained from various sources and may not have been verified by broker or MLS GRID. Supplied Open House Information is subject to change without notice. All information should be independently reviewed and verified for accuracy. Properties may or may not be listed by the office/agent presenting the information.


