

Listing Courtesy of:  Northwest MLS as distributed by MLS GRID / Listed By: Kb Home Sales
 Northwest MLS as distributed by MLS GRID / Listed By: Kb Home Sales
2303 207th Street Ct E 41 Spanaway, WA 98387
Active (0 Days)
$569,950 (USD)
OPEN HOUSE TIMES
-
OPENSun, Oct 2510:00 am - 5:30 pm
-
OPENMon, Oct 261:00 pm - 5:30 pm
-
OPENTue, Oct 2710:00 am - 5:30 pm
-
OPENWed, Oct 2810:00 am - 5:30 pm
-
OPENThu, Oct 2910:00 am - 5:30 pm
-
OPENFri, Oct 3010:00 am - 5:30 pm
show more
show more
Description
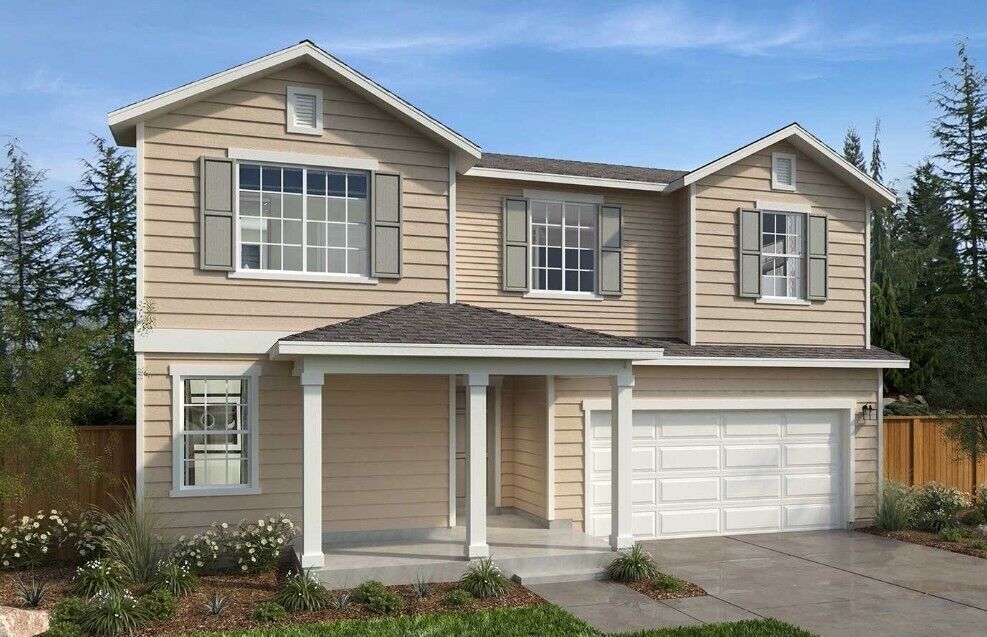
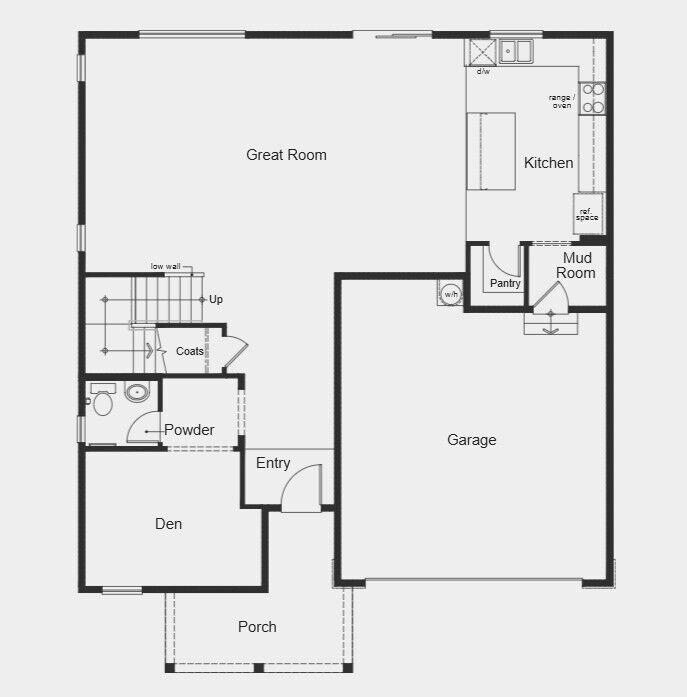
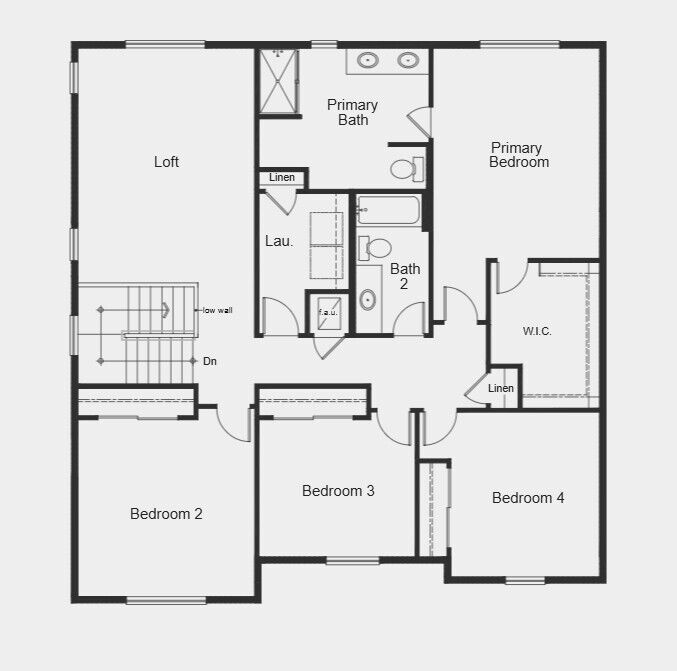
Beautiful two-story home on a HUGE CORNER LOT by KB Home in our BRAND-NEW SPANAWAY COMMUNITY Sunset Ridge. This thoughtfully designed 4-bedroom, 2.25-bath +Den and Bonus Room (Bonus Room and Den Optional 5th and 6th Bed!) residence offers an open-concept layout with spacious great room, modern kitchen, and seamless flow for everyday living and entertaining. Enjoy a private primary suite with en-suite bathroom and walk-in closet, plus 3 additional bedrooms for flexibility. Quality craftsmanship, ENERGY STAR certified features, and personalized choices available throughout. Conveniently located near JBLM, shopping, dining, and major commuter routes. Don’t miss this opportunity! Buyer bonus available with preferred lender KBHS Home Loans. *Homesite Premiums Apply*
MLS #:
2598101
2598101
Lot Size
6,300 SQFT
6,300 SQFT
Type
Single-Family Home
Single-Family Home
Building Name
Sunset Ridge
Sunset Ridge
Year Built
2026
2026
Style
2 Story
2 Story
School District
Bethel
Bethel
County
Pierce County
Pierce County
Community
Spanaway
Spanaway
Listed By
Jason Mendel, Kb Home Sales
Source
Northwest MLS as distributed by MLS Grid
Last checked Oct 25 2026 at 8:34 PM GMT+0000
Northwest MLS as distributed by MLS Grid
Last checked Oct 25 2026 at 8:34 PM GMT+0000
Bathroom Details
- Full Bathroom: 1
- 3/4 Bathroom: 1
- Half Bathroom: 1
Subdivision
- Spanaway
Property Features
- Fireplace: 0
Heating and Cooling
- Heat Pump
- 90%+ High Efficiency
Homeowners Association Information
- Dues: $52/Monthly
Exterior Features
- Cement Planked
- Roof: Composition
Utility Information
- Sewer: Sewer Connected
- Fuel: Electric
Parking
- Attached Garage
Stories
- 2
Living Area
- 2,745 sqft
Location
Estimated Monthly Mortgage Payment
*Based on Fixed Interest Rate withe a 30 year term, principal and interest only
Listing price
Down payment
%
Interest rate
%Mortgage calculator estimates are provided by CENTURY 21 Real Estate LLC and are intended for information use only. Your payments may be higher or lower and all loans are subject to credit approval.
Disclaimer: IDX information is provided exclusively for consumers' personal, noncommercial use. It may not be used for any purpose other than to identify prospective properties consumers may be interested in purchasing. The data is deemed reliable but is not guaranteed by MLS GRID. Use of the MLS GRID Data may be subject to an end user license agreement prescribed by the Member Participant's applicable MLS, if any, and as amended from time to time.
Based on information submitted to the MLS GRID as of 10/25/2026 20:34. All data is obtained from various sources and may not have been verified by broker or MLS GRID. Supplied Open House Information is subject to change without notice. All information should be independently reviewed and verified for accuracy. Properties may or may not be listed by the office/agent presenting the information.


