

Listing Courtesy of: Spokane MLS as distributed by MLS GRID / Listed By: Realty One Group Eclipse
14405 E 5th Ln Spokane Valley, WA 99216
Active (8 Days)
$375,000 (USD)
OPEN HOUSE TIMES
-
OPENSun, Nov 811:00 am - 12 noon

Description
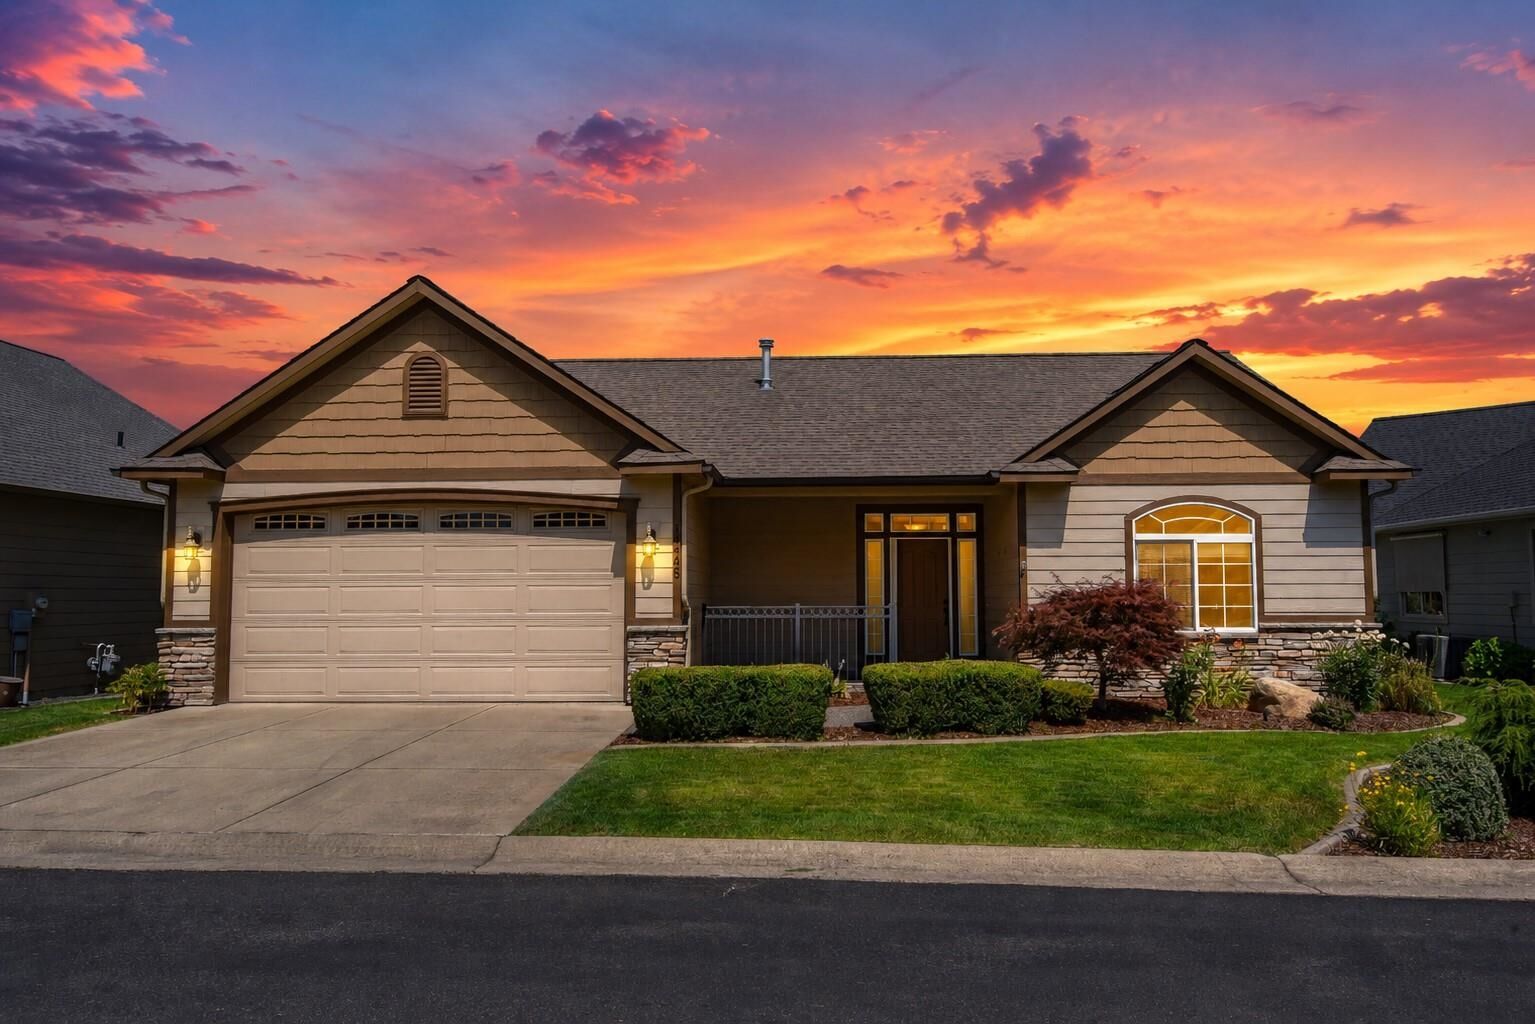
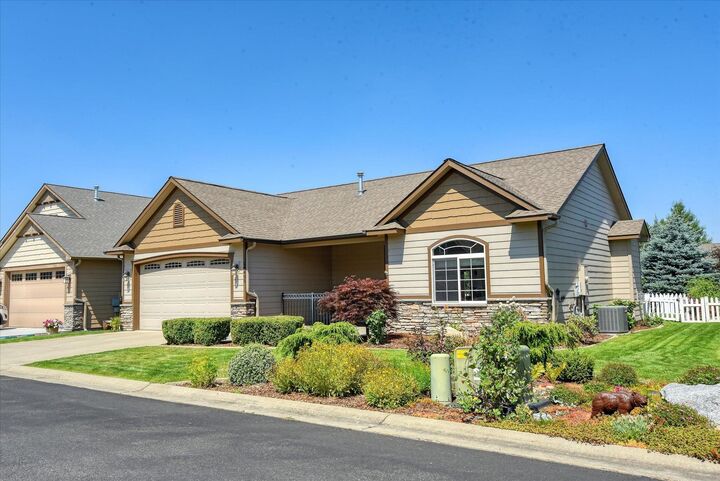
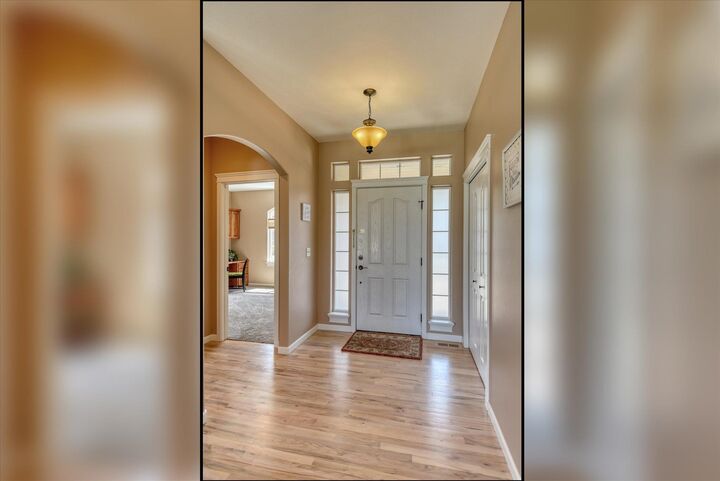
Welcome to Manos Valley Estates, a desirable gated 55+ community in the heart of Spokane Valley! Enjoy easy, low-maintenance living in this beautifully maintained, move-in-ready rancher featuring an inviting open floor plan designed for comfort and entertaining. The spacious living room boasts a cozy gas fireplace and flows effortlessly into the well-appointed kitchen with granite countertops, beautiful cabinetry, and ample workspace. The private primary suite offers a ¾ bath with a walk-in shower, while the versatile second bedroom is perfect for guests, a home office, or hobby room. Recent updates include fresh interior paint, hardwood flooring, plush carpet, and a new refrigerator in 2023. Relax on the oversized patio overlooking the peaceful courtyard, or take advantage of the attached garage, central A/C, gas forced-air heat, and central vacuum. On-site RV and boat storage is available for just $10 per vehicle per month, and HOA fee of only $77/month makes this exceptional home an outstanding value!
MLS #:
202626461
202626461
Lot Size
4,792 SQFT
4,792 SQFT
Type
Single-Family Home
Single-Family Home
Year Built
2010
2010
Style
One and a Half Story
One and a Half Story
School District
Central Valley
Central Valley
County
Spokane County
Spokane County
Listed By
Judy Klier, Realty One Group Eclipse
Source
Spokane MLS
Last checked Nov 7 2026 at 11:45 PM GMT+0000
Spokane MLS
Last checked Nov 7 2026 at 11:45 PM GMT+0000
Bathroom Details
Interior Features
- Cathedral Ceiling(s)
- Pantry
- Central Vacuum
- Hot Water
- High Speed Internet
Kitchen
- Disposal
- Microwave
- Dryer
- Washer
- Free-Standing Range
- Dishwasher
- Refrigerator
Subdivision
- Manos Valley Estates
Lot Information
- Level
- Fenced Yard
- Open Lot
- Sprinkler - Automatic
Property Features
- Fireplace: Gas
Heating and Cooling
- Forced Air
- Gas
- Central Air
Basement Information
- Crawl Space
Homeowners Association Information
- Dues: $924/Annually
Exterior Features
- Roof: Composition
Utility Information
- Utilities: Cable Available
School Information
- Elementary School: Adams
- Middle School: Evergreen
- High School: Central Valley
Parking
- Attached
- Garage Door Opener
Stories
- 1
Living Area
- 1,240 sqft
Location
Estimated Monthly Mortgage Payment
*Based on Fixed Interest Rate withe a 30 year term, principal and interest only
Listing price
Down payment
%
Interest rate
%Mortgage calculator estimates are provided by CENTURY 21 Real Estate LLC and are intended for information use only. Your payments may be higher or lower and all loans are subject to credit approval.
Disclaimer: © 2022 Spokane Association of Realtors, All Rights Reserved. Information Deemed Reliable But Not Guaranteed. Use of these search facilities other than by a consumer seeking to purchase or lease real estate is prohibited.
Based on information submitted to the MLS GRID as of 11/7/2026 23:45. All data is obtained from various sources and may not have been verified by broker or MLS GRID. Supplied Open House Information is subject to change without notice. All information should be independently reviewed and verified for accuracy. Properties may or may not be listed by the office/agent presenting the information.


