

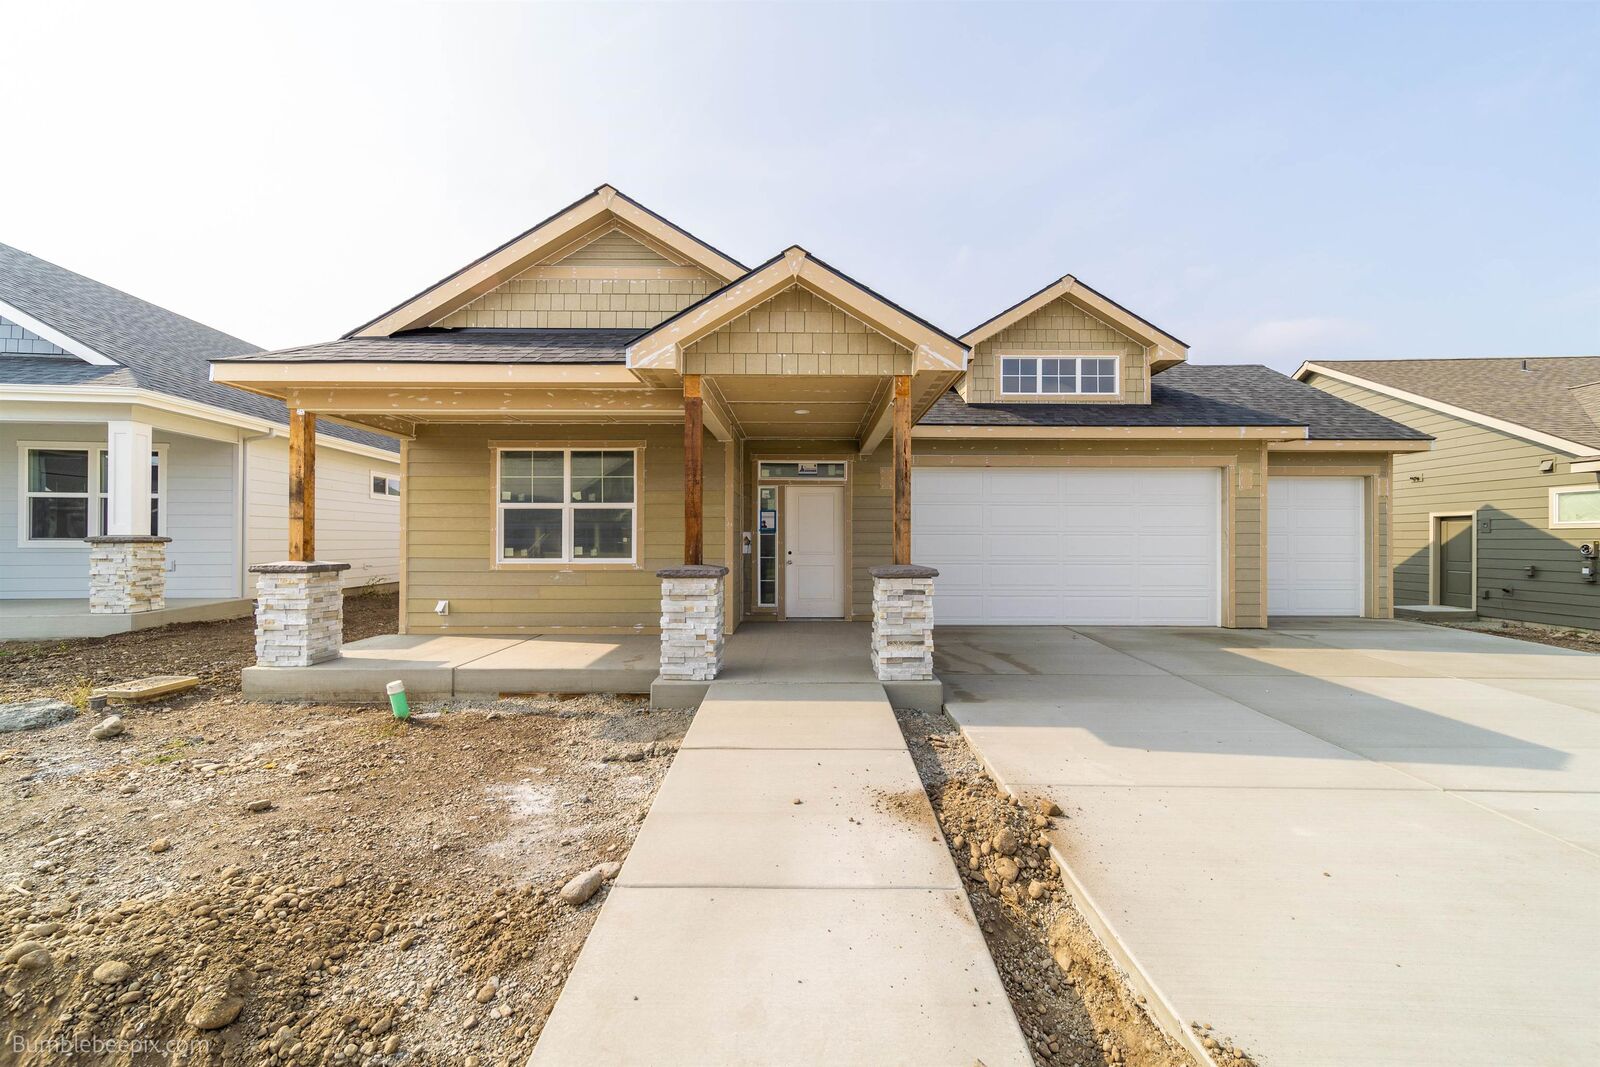


Listing Courtesy of: Spokane MLS as distributed by MLS GRID / Listed By: Greenstone Real Estate, LLC
2473 E Plath Ave Spokane, WA 99218
Pending (1 Days)
$695,516 (USD)
MLS #:
202627088
202627088
Lot Size
7,560 SQFT
7,560 SQFT
Type
Single-Family Home
Single-Family Home
Year Built
2026
2026
Style
One Story
One Story
Views
Territorial
Territorial
School District
Central Valley
Central Valley
County
Spokane County
Spokane County
Listed By
Kristi Green, Greenstone Real Estate, LLC
Source
Spokane MLS
Last checked Nov 16 2026 at 2:20 AM GMT+0000
Spokane MLS
Last checked Nov 16 2026 at 2:20 AM GMT+0000
Bathroom Details
Interior Features
- Cathedral Ceiling(s)
- Pantry
- Smart Thermostat
- Kitchen Island
- Hot Water
- High Speed Internet
- See Remarks
- Lvp/Lvt Flr
Kitchen
- Disposal
- Microwave
- Free-Standing Range
- Dishwasher
- Hard Surface Counters
- Tankless Water Heater
Subdivision
- Trutina 55+ At Mead Works
Senior Community
- Yes
Lot Information
- Plan Unit Dev
- Views
- Open Lot
- Rolling Slope
- Sprinkler - Automatic
Heating and Cooling
- Forced Air
- Gas
- Electric
- Heat Pump
- Solar
- Central Air
Basement Information
- None
- Crawl Space
Homeowners Association Information
- Dues: $265/Monthly
Exterior Features
- Roof: Composition
Parking
- Attached
- Garage Door Opener
Stories
- 1
Living Area
- 1,875 sqft
Location
Estimated Monthly Mortgage Payment
*Based on Fixed Interest Rate withe a 30 year term, principal and interest only
Listing price
Down payment
%
Interest rate
%Mortgage calculator estimates are provided by CENTURY 21 Real Estate LLC and are intended for information use only. Your payments may be higher or lower and all loans are subject to credit approval.
Disclaimer: © 2022 Spokane Association of Realtors, All Rights Reserved. Information Deemed Reliable But Not Guaranteed. Use of these search facilities other than by a consumer seeking to purchase or lease real estate is prohibited.
Based on information submitted to the MLS GRID as of 11/16/2026 02:20. All data is obtained from various sources and may not have been verified by broker or MLS GRID. Supplied Open House Information is subject to change without notice. All information should be independently reviewed and verified for accuracy. Properties may or may not be listed by the office/agent presenting the information.



Description