

Listing Courtesy of:  RMLS / Listed By: Sekisui House Pnw, Inc.
 RMLS / Listed By: Sekisui House Pnw, Inc.
18209 NE 14th St Vancouver, WA 98684
Active (20 Days)
$559,960 (USD)
OPEN HOUSE TIMES
-
OPENSun, Nov 810:00 am - 5:00 pm
-
OPENMon, Nov 910:00 am - 5:00 pm
-
OPENTue, Nov 1010:00 am - 5:00 pm
show more
Description
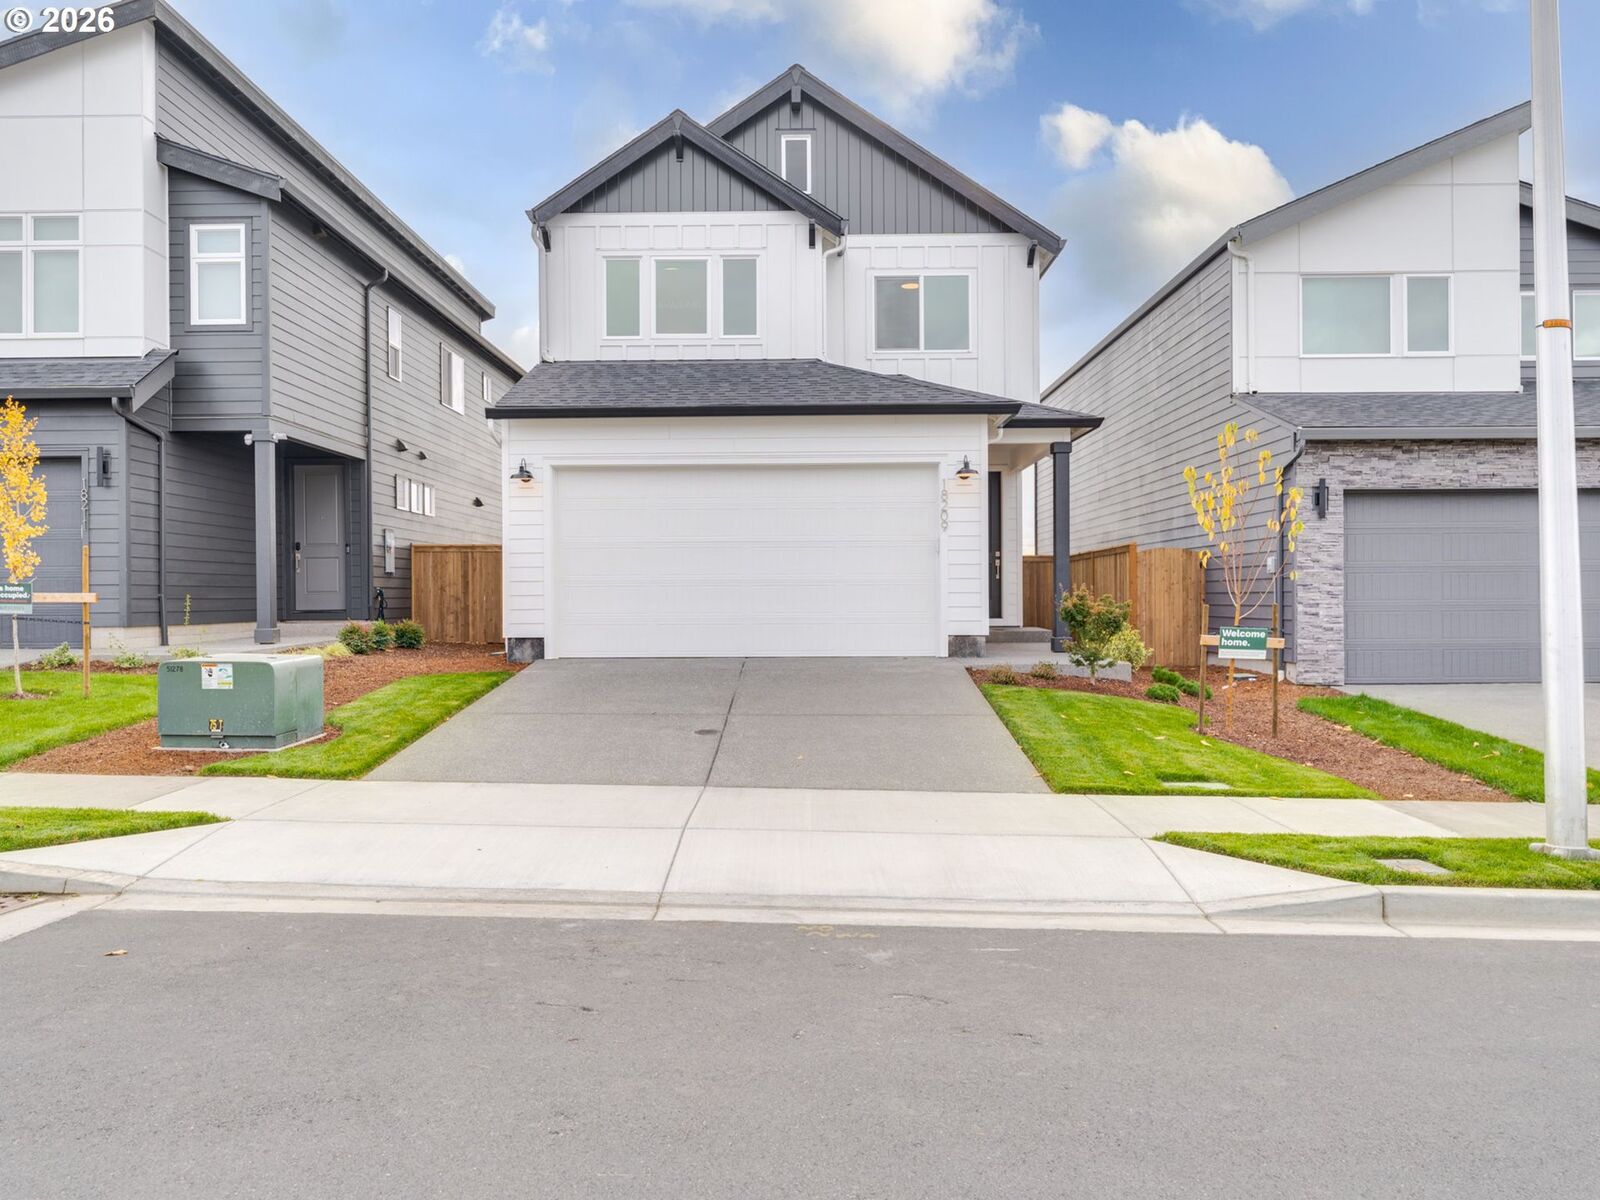
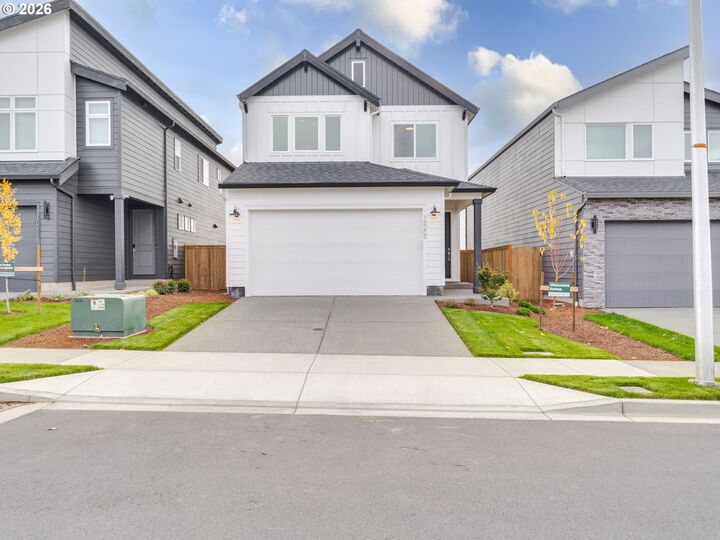
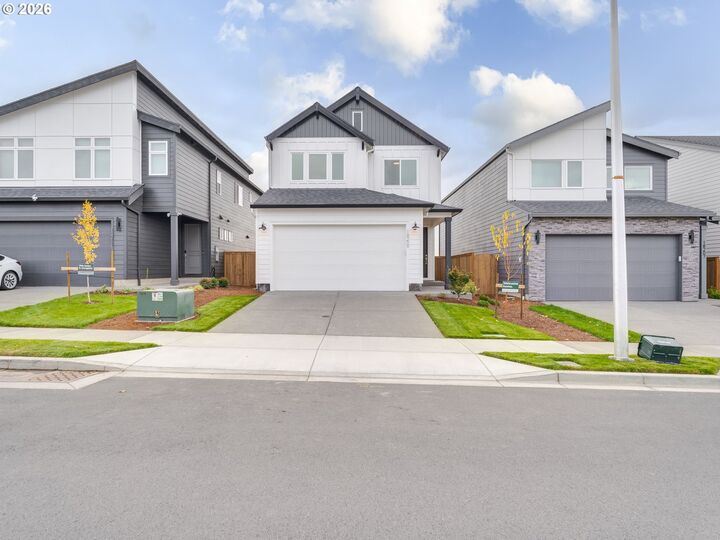
Below market rates - ask for details! Welcome to Harmony Heights, East Vancouver’s newest master-planned community! Enjoy access to top-rated schools, well-maintained parks, and a covered picnic area—perfect for family fun. The 1816 plan is a spacious 2-story, 3-bedroom, 2.5-bath home designed to grow with you. The open-concept main floor is ideal for cooking, dining, entertaining, and everyday living, featuring a stylish kitchen with quartz countertops, full backsplash, an island, and pantry. Upstairs, the light-filled primary suite is a true retreat with coffered ceilings, an en-suite with dual sinks, enclosed toilet, tons of storage shelves and a generous walk-in closet. A secondary bath with double sinks makes busy mornings easier. The HOA covers front yard landscaping for hassle-free upkeep. Built by a trusted PNW builder with over 40 years of experience. Address not found in maps! Please use model home address! Check in at model home: 1601 NE 180th Ave. Vancouver, WA 98684
MLS #:
313900455
313900455
Type
Single-Family Home
Single-Family Home
Year Built
2026
2026
Style
2 Story, Contemporary
2 Story, Contemporary
County
Clark County
Clark County
Community
Harmony Heights
Harmony Heights
Listed By
Lori Stoica, Sekisui House Pnw, Inc.
Source
RMLS
Last checked Nov 8 2026 at 4:02 AM GMT+0000
RMLS
Last checked Nov 8 2026 at 4:02 AM GMT+0000
Bathroom Details
- Full Bathrooms: 2
- Partial Bathroom: 1
Interior Features
- High Ceilings
- Wall to Wall Carpet
- Laminate Flooring
- Vinyl Floor
- Quartz
- Appliance: Dishwasher
- Appliance: Pantry
- Appliance: Quartz
- Appliance: Disposal
- Appliance: Stainless Steel Appliance(s)
- Appliance: Plumbed for Ice Maker
- Accessibility: Walk-In Shower
- Accessibility: Garage on Main
- Appliance: Energy Star Qualified Appliances
- Windows: Triple Pane Windows
Kitchen
- Island
- Pantry
- Disposal
- Quartz
Subdivision
- Harmony Heights
Lot Information
- Level
Property Features
- Fireplace: Electric
- Foundation: Stem Wall
Heating and Cooling
- Heat Pump
- Energy Star Qualified Equipment
Basement Information
- Crawl Space
Homeowners Association Information
- Dues: $62/Monthly
Exterior Features
- Cement Siding
- Roof: Composition
Utility Information
- Utilities: Utilities-Internet/Tech: Cable
- Sewer: Public Sewer
- Fuel: Electricity
School Information
- Elementary School: Illahee
- Middle School: Shahala
- High School: Union
Garage
- Attached
Parking
- Driveway
Stories
- 2
Living Area
- 1,816 sqft
Location
Estimated Monthly Mortgage Payment
*Based on Fixed Interest Rate withe a 30 year term, principal and interest only
Listing price
Down payment
%
Interest rate
%Mortgage calculator estimates are provided by CENTURY 21 Real Estate LLC and are intended for information use only. Your payments may be higher or lower and all loans are subject to credit approval.
Disclaimer: The content relating to real estate for sale on this web site comes in part from the IDX program of the RMLS of Portland, Oregon. Real estate listings held by brokerage firms other than CENTURY 21 Real Estate LLC are marked with the RMLS logo, and detailed information about these properties includes the names of the listing brokers.
Listing content is copyright © 2026 RMLS, Portland, Oregon.
All information provided is deemed reliable but is not guaranteed and should be independently verified.
Last updated on (11/7/26 20:02).
Some properties which appear for sale on this web site may subsequently have sold or may no longer be available.


