

Listing Courtesy of:  RMLS / Listed By: Char Taylor Real Estate LLC - Contact: 360-607-5585
 RMLS / Listed By: Char Taylor Real Estate LLC - Contact: 360-607-5585
7111 NE 74th Ave Vancouver, WA 98662
Active (0 Days)
$610,000 (USD)
OPEN HOUSE TIMES
-
OPENMon, Oct 264:00 pm - 6:00 pm

Description
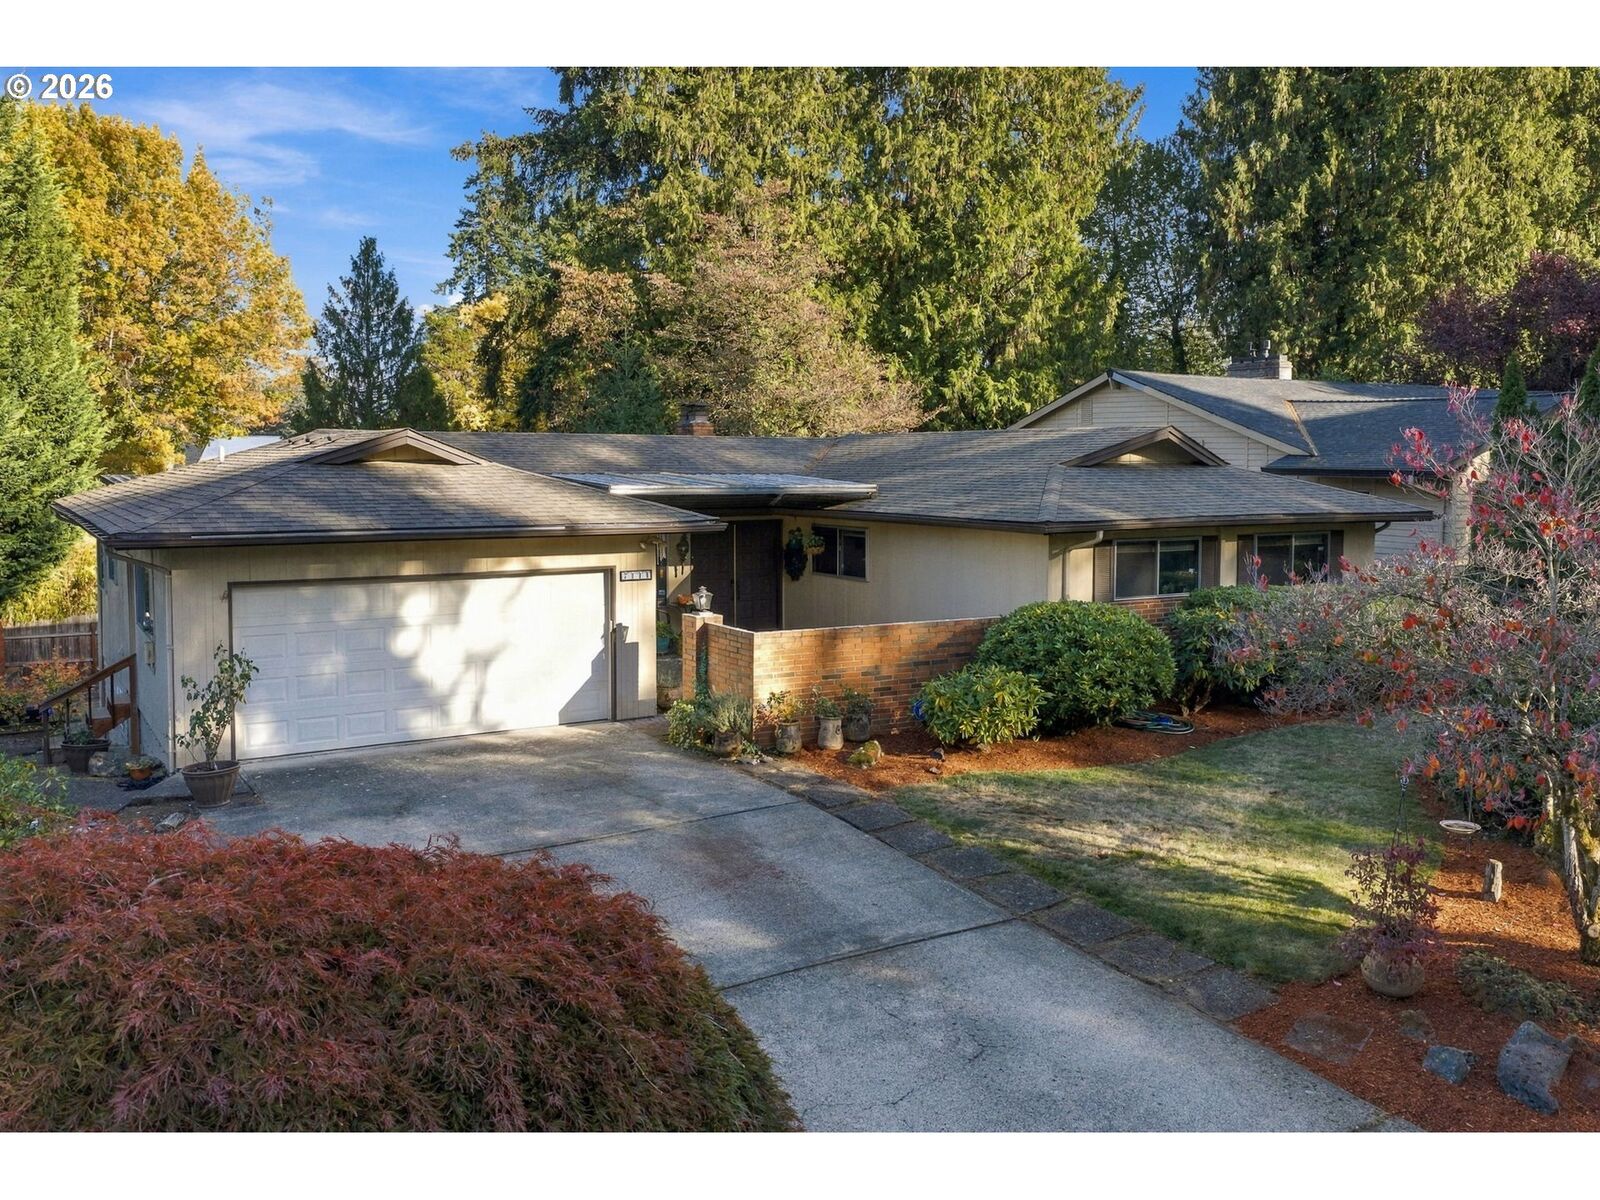
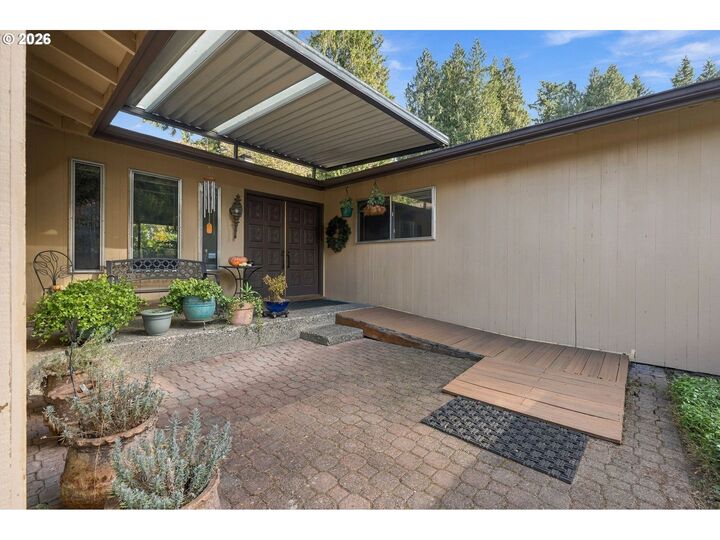
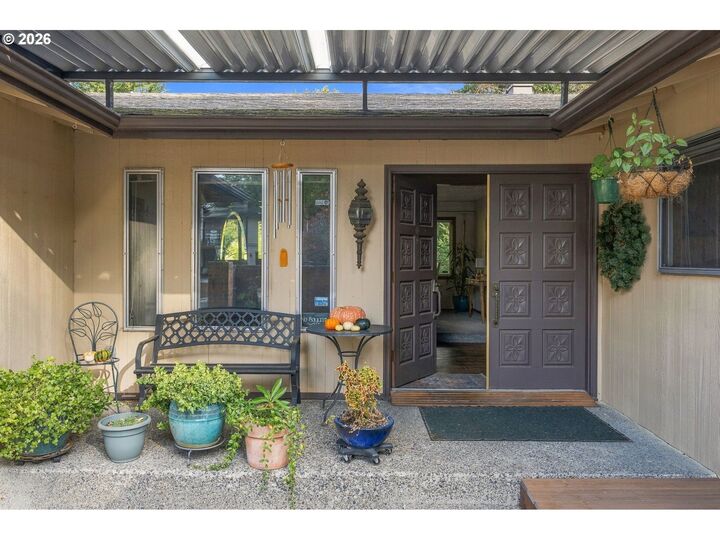
Welcoming, timeless charm is overflowing in this four-bedroom, three bath, 2736 sq ft vintage charactered home. Primary Suite on the main! Lower level is ideal for Multi-Generational Living or Separate Living Quarters with 700 sq ft of storage! Huge, covered deck spanning the full length of the home and overlooking the private backyard space, feels like a haven you never want to leave. Very appealing, established neighborhood as you travel to easy freeway access to practically anywhere. So much bang for your buck and ready to make new memories! Two wood burning fireplaces, two mini-spit heat pumps, and a double garage. Make these incredible bones your personal forever home sweet home.
MLS #:
486418447
486418447
Taxes
$5,804(2026)
$5,804(2026)
Lot Size
0.28 acres
0.28 acres
Type
Single-Family Home
Single-Family Home
Year Built
1968
1968
Style
Daylight Ranch
Daylight Ranch
Views
Territorial
Territorial
County
Clark County
Clark County
Community
Green Meadows
Green Meadows
Listed By
Charlene "Char" Taylor, Char Taylor Real Estate, Contact: 360-607-5585
Source
RMLS
Last checked Oct 25 2026 at 6:13 PM GMT+0000
RMLS
Last checked Oct 25 2026 at 6:13 PM GMT+0000
Bathroom Details
- Full Bathrooms: 3
- Partial Bathrooms: 5
Interior Features
- Intercom
- Washer/Dryer
- Laundry
- High Speed Internet
- Separate Living Quarters/Apartment/Aux Living Unit
- Windows: Double Pane Windows
- Appliance: Dishwasher
- Appliance: Pantry
- Appliance: Disposal
- Appliance: Range Hood
- Windows: Vinyl Frames
- Appliance: Built-In Range
- Windows: Aluminum Frames
Kitchen
- Built-In Range
- Dishwasher
- Microwave
- Garden Window(s)
Subdivision
- Green Meadows
Lot Information
- Level
- Trees
- Terraced
- Gentle Sloping
Property Features
- Fireplace: Wood Burning
Heating and Cooling
- Radiant
- Mini Split
Basement Information
- Daylight
- Finished
- Storage Space
Exterior Features
- Brick
- Wood Siding
- T-111 Siding
- Roof: Composition
Utility Information
- Utilities: Utilities-Internet/Tech: Cable
- Sewer: Public Sewer
- Fuel: Electricity, Wood Burning
School Information
- Elementary School: Walnut Grove
- Middle School: Gaiser
- High School: Fort Vancouver
Garage
- Attached
Parking
- Covered
- Driveway
Stories
- 2
Living Area
- 2,726 sqft
Additional Information: Char Taylor Real Estate | 360-607-5585
Location
Estimated Monthly Mortgage Payment
*Based on Fixed Interest Rate withe a 30 year term, principal and interest only
Listing price
Down payment
%
Interest rate
%Mortgage calculator estimates are provided by CENTURY 21 Real Estate LLC and are intended for information use only. Your payments may be higher or lower and all loans are subject to credit approval.
Disclaimer: The content relating to real estate for sale on this web site comes in part from the IDX program of the RMLS of Portland, Oregon. Real estate listings held by brokerage firms other than CENTURY 21 Real Estate LLC are marked with the RMLS logo, and detailed information about these properties includes the names of the listing brokers.
Listing content is copyright © 2026 RMLS, Portland, Oregon.
All information provided is deemed reliable but is not guaranteed and should be independently verified.
Last updated on (10/25/26 11:13).
Some properties which appear for sale on this web site may subsequently have sold or may no longer be available.


