

Listing Courtesy of: Yakima, WA MLS / Listed By: John L Scott Yakima
914 Pecks Canyon Rd Yakima, WA 98908
Active (1 Days)
$405,000 (USD)
OPEN HOUSE TIMES
-
OPENSun, Nov 811:00 am - 1:00 pm
Description
MLS #:
26-3434
26-3434
Taxes
$3,789(2026)
$3,789(2026)
Lot Size
10,454 SQFT
10,454 SQFT
Type
Single-Family Home
Single-Family Home
Year Built
1974
1974
Style
Split Level
Split Level
School District
Yakima
Yakima
County
Yakima County
Yakima County
Listed By
Drew Harris, John L Scott Yakima
Source
Yakima, WA MLS
Last checked Nov 7 2026 at 11:16 PM GMT+0000
Yakima, WA MLS
Last checked Nov 7 2026 at 11:16 PM GMT+0000
Bathroom Details
- Full Bathrooms: 2
- Half Bathroom: 1
Interior Features
- Walk-In Closet(s)
- Eat-In Kitchen
Lot Information
- Level
Property Features
- Fireplace: Wood Burning Stove
- Foundation: Concrete Perimeter
Heating and Cooling
- Natural Gas
- Central Air
Basement Information
- Finished
Flooring
- Vinyl
Exterior Features
- Roof: Composition
Utility Information
- Sewer: Septic/Installed
- Energy: Solar
Parking
- Off Street
- Attached
Location
Estimated Monthly Mortgage Payment
*Based on Fixed Interest Rate withe a 30 year term, principal and interest only
Listing price
Down payment
%
Interest rate
%Mortgage calculator estimates are provided by CENTURY 21 Real Estate LLC and are intended for information use only. Your payments may be higher or lower and all loans are subject to credit approval.
Disclaimer: The data relating to real estate displayed on this website comes in part from the Internet Data Exchange (IDX) Program of Yakima Association of REALTORS® All listing information is deemed reliable but not guaranteed and should be independently verified through personal inspection by appropriate professionals. Listings displayed on this website may be subject to prior sale or removal from sale; the availability of any listing should always be independently verified. Listing information is provided for consumers' personal, non-commercial use, solely to identify potential properties for potential purchase; all other use is strictly prohibited and may violate relevant federal and state law. data last updated at 11/7/26 15:16



Inside, you'll find all-new flooring, updated interior doors, modern light fixtures, refreshed outlets, and countless finishing touches that give the home a fresh feel. The welcoming main living room is centered around a cozy gas fireplace, creating the perfect place to gather with loved ones. Just beyond, the kitchen features a newer dishwasher and refrigerator, as well as picturesque window overlooking the backyard and beyond for sightly views.
The upper level offers a spacious primary suite complete with its own private bathroom, walk-in closet, and an incredible feature you'll love, private deck access from both sides of the bedroom, making it easy to enjoy your morning coffee or unwind in the fresh evening air. A second bedroom and full bathroom complete the upper level.
Downstairs, you'll discover a generous second living area with a warm wood-burning fireplace, creating the perfect space for movie nights, guests, or a home office. An additional bedroom and full bathroom provide flexibility for any lifestyle.
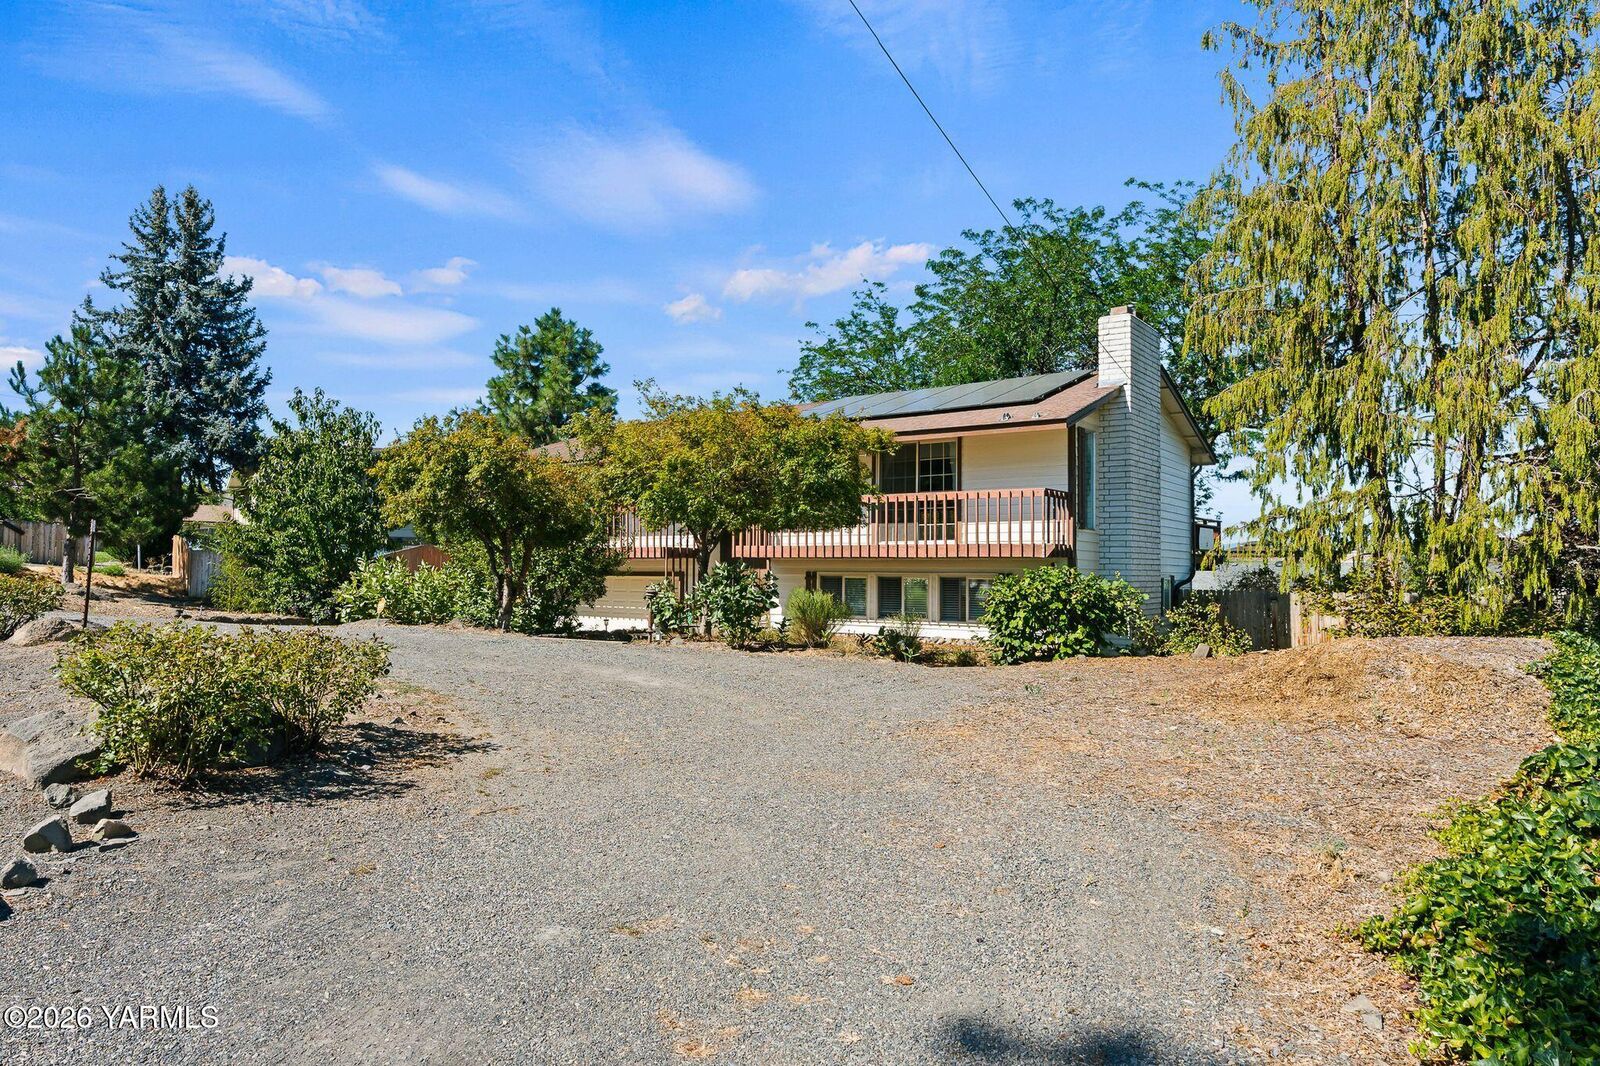
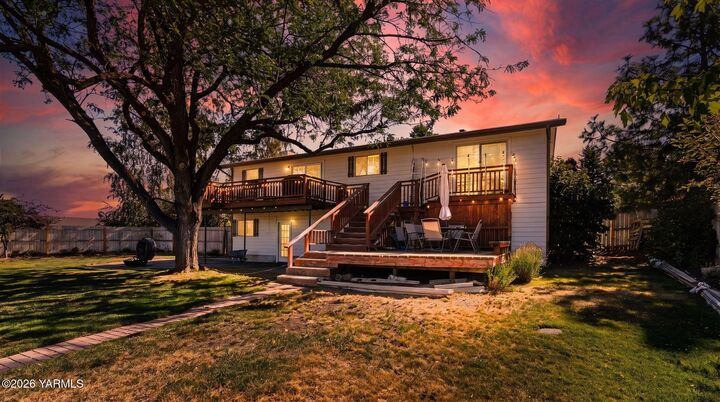
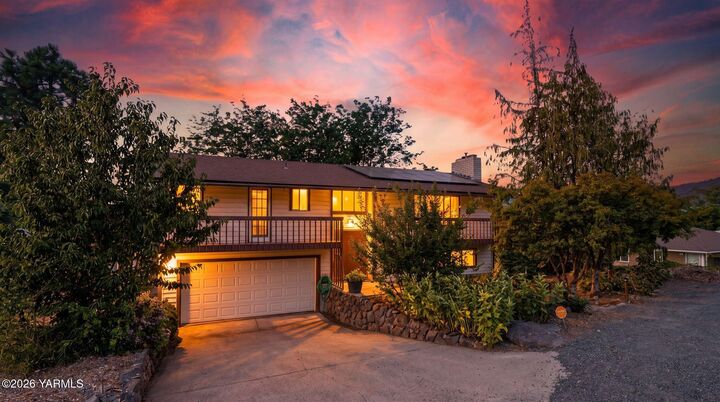
Step outside and enjoy what the exterior has to offer, including expansive front and back decks designed for entertaining or relaxing. The backyard offers lush grass, mature shade trees, and a welcoming fire pit area for memorable evenings under the stars. Best of all, the rear deck stretching from the primary suite to the kitchen showcases stunning views, including majestic Mt. Rainier on clear days. As an added bonus, solar panels help keep utility costs remarkably low, making this home as efficient as it is beautiful. With 3 bedrooms, 3 bathrooms, a 2-car garage, lovely outdoor spaces, and an unbeatable location for the price, this is a home you'll be proud to call your own.