

Listing Courtesy of:  Northwest MLS as distributed by MLS GRID / Listed By: Berkshire Hathaway Hs Ssp
 Northwest MLS as distributed by MLS GRID / Listed By: Berkshire Hathaway Hs Ssp
14703 88th Way SE 22 Yelm, WA 98597
Active (183 Days)
$549,950 (USD)
OPEN HOUSE TIMES
-
OPENSun, Nov 82:00 pm - 4:00 pm
Description
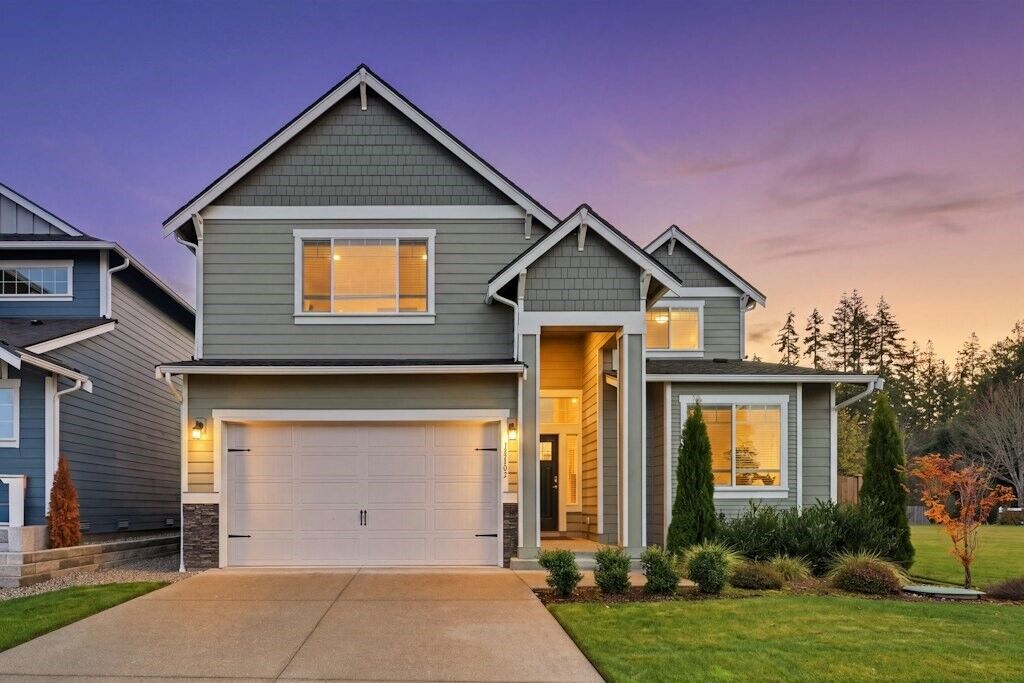
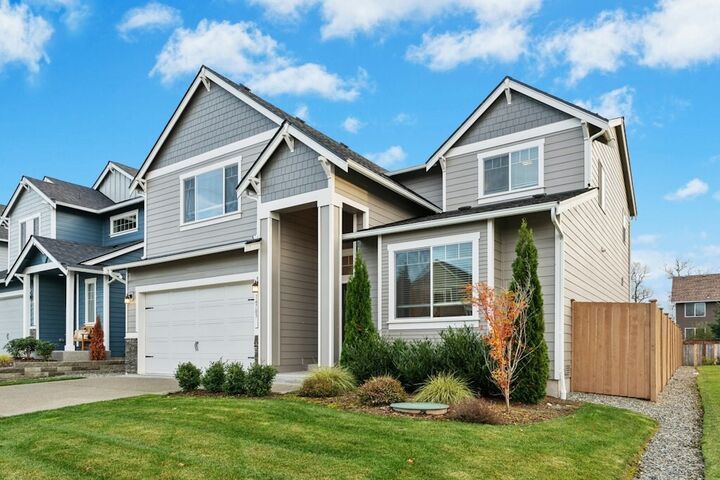
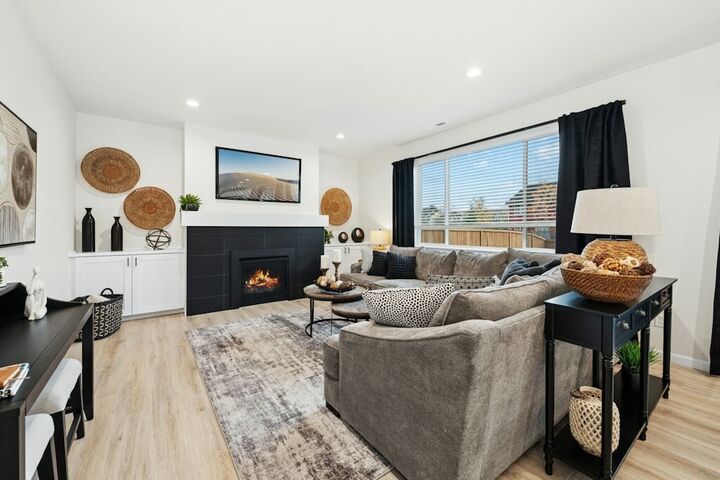
Fantastic Opportunity to own the Model Home at Mountain Meadows in Yelm. $18K Buyer Bonus! Use toward a rate buy-down or closing costs with Trusted Lender. Soundbuilt Homes presents the Sterling floorplan. Main floor features an open great room with gas fireplace, designer kitchen with white shaker cabinets, quartz counters, subway tile backsplash, stainless steel appliances & walk-in pantry. Flexible main level guest suite/office with attached 3/4 bath & walk-in closet. Additional 1/2 bath on the main level. Upstairs, relax in the spacious primary suite with walk-in closet & spa-style bath. Two additional bedrooms plus bonus (5th bedroom). Outdoor living is a dream with covered patio, professionally landscaped front and backyards. Heat pump for year-round comfort. A fusion of sophistication, luxury, and modernity awaits in this desirable enclave. Nestled in the heart of Yelm with just 22 spacious homesites, Mountain Meadows offers traditional craftsman-style homes in a peaceful country setting with stunning views of Mt. Rainier. Enjoy the convenience of easy access to neighboring cities like Olympia and Tacoma, while savoring the tranquility of small-town living. Join us for year-round social events at the community park center and discover the beauty and charm of this beautiful community.
MLS #:
2601850
2601850
Taxes
$4,510(2026)
$4,510(2026)
Lot Size
5,750 SQFT
5,750 SQFT
Type
Single-Family Home
Single-Family Home
Building Name
Mountain Meadows
Mountain Meadows
Year Built
2023
2023
Style
2 Story
2 Story
Views
Territorial
Territorial
School District
Yelm
Yelm
County
Thurston County
Thurston County
Community
Yelm
Yelm
Listed By
Hannah Ehrenheim, Berkshire Hathaway Hs Ssp
Source
Northwest MLS as distributed by MLS Grid
Last checked Nov 8 2026 at 2:23 AM GMT+0000
Northwest MLS as distributed by MLS Grid
Last checked Nov 8 2026 at 2:23 AM GMT+0000
Bathroom Details
- Full Bathrooms: 2
- 3/4 Bathroom: 1
- Half Bathroom: 1
Interior Features
- Pantry
- Dishwasher
- Microwave
- Fireplace
- French Doors
- Loft
- Dbl Pane/Storm Window
- Bath Off Primary
- Water Heater
- Walk-In Closet(s)
- Dining Room
- Stove(s)/Range(s)
Subdivision
- Yelm
Lot Information
- Sidewalk
- Paved
Property Features
- Fenced-Fully
- Cable Tv
- Sprinkler System
- Outdoor Fireplace
- Fireplace: Gas
- Fireplace: 1
- Foundation: Poured Concrete
Heating and Cooling
- Heat Pump
Homeowners Association Information
- Dues: $85/Monthly
Flooring
- Vinyl
- Carpet
- Laminate
Exterior Features
- Stone
- Wood Products
- Cement Planked
- Roof: Composition
Utility Information
- Sewer: Step Sewer
- Fuel: Electric
School Information
- Elementary School: Southworth Elem
- Middle School: Yelm Mid
- High School: Yelm High12
Parking
- Attached Garage
Stories
- 2
Living Area
- 2,603 sqft
Location
Estimated Monthly Mortgage Payment
*Based on Fixed Interest Rate withe a 30 year term, principal and interest only
Listing price
Down payment
%
Interest rate
%Mortgage calculator estimates are provided by CENTURY 21 Real Estate LLC and are intended for information use only. Your payments may be higher or lower and all loans are subject to credit approval.
Disclaimer: IDX information is provided exclusively for consumers' personal, noncommercial use. It may not be used for any purpose other than to identify prospective properties consumers may be interested in purchasing. The data is deemed reliable but is not guaranteed by MLS GRID. Use of the MLS GRID Data may be subject to an end user license agreement prescribed by the Member Participant's applicable MLS, if any, and as amended from time to time.
Based on information submitted to the MLS GRID as of 11/8/2026 02:23. All data is obtained from various sources and may not have been verified by broker or MLS GRID. Supplied Open House Information is subject to change without notice. All information should be independently reviewed and verified for accuracy. Properties may or may not be listed by the office/agent presenting the information.


