

Listing Courtesy of: NORTHWEST WISCONSIN / Listed By: Keller Williams Premier/Woodbury - Contact: 651-379-5252
2024 Whistling Straits Drive Altoona, WI 54720
Active (2 Days)
$525,000 (USD)
OPEN HOUSE TIMES
-
OPENTue, Sep 294:00 pm - 6:00 pm
-
OPENFri, Oct 210:00 am - 12 noon
Description
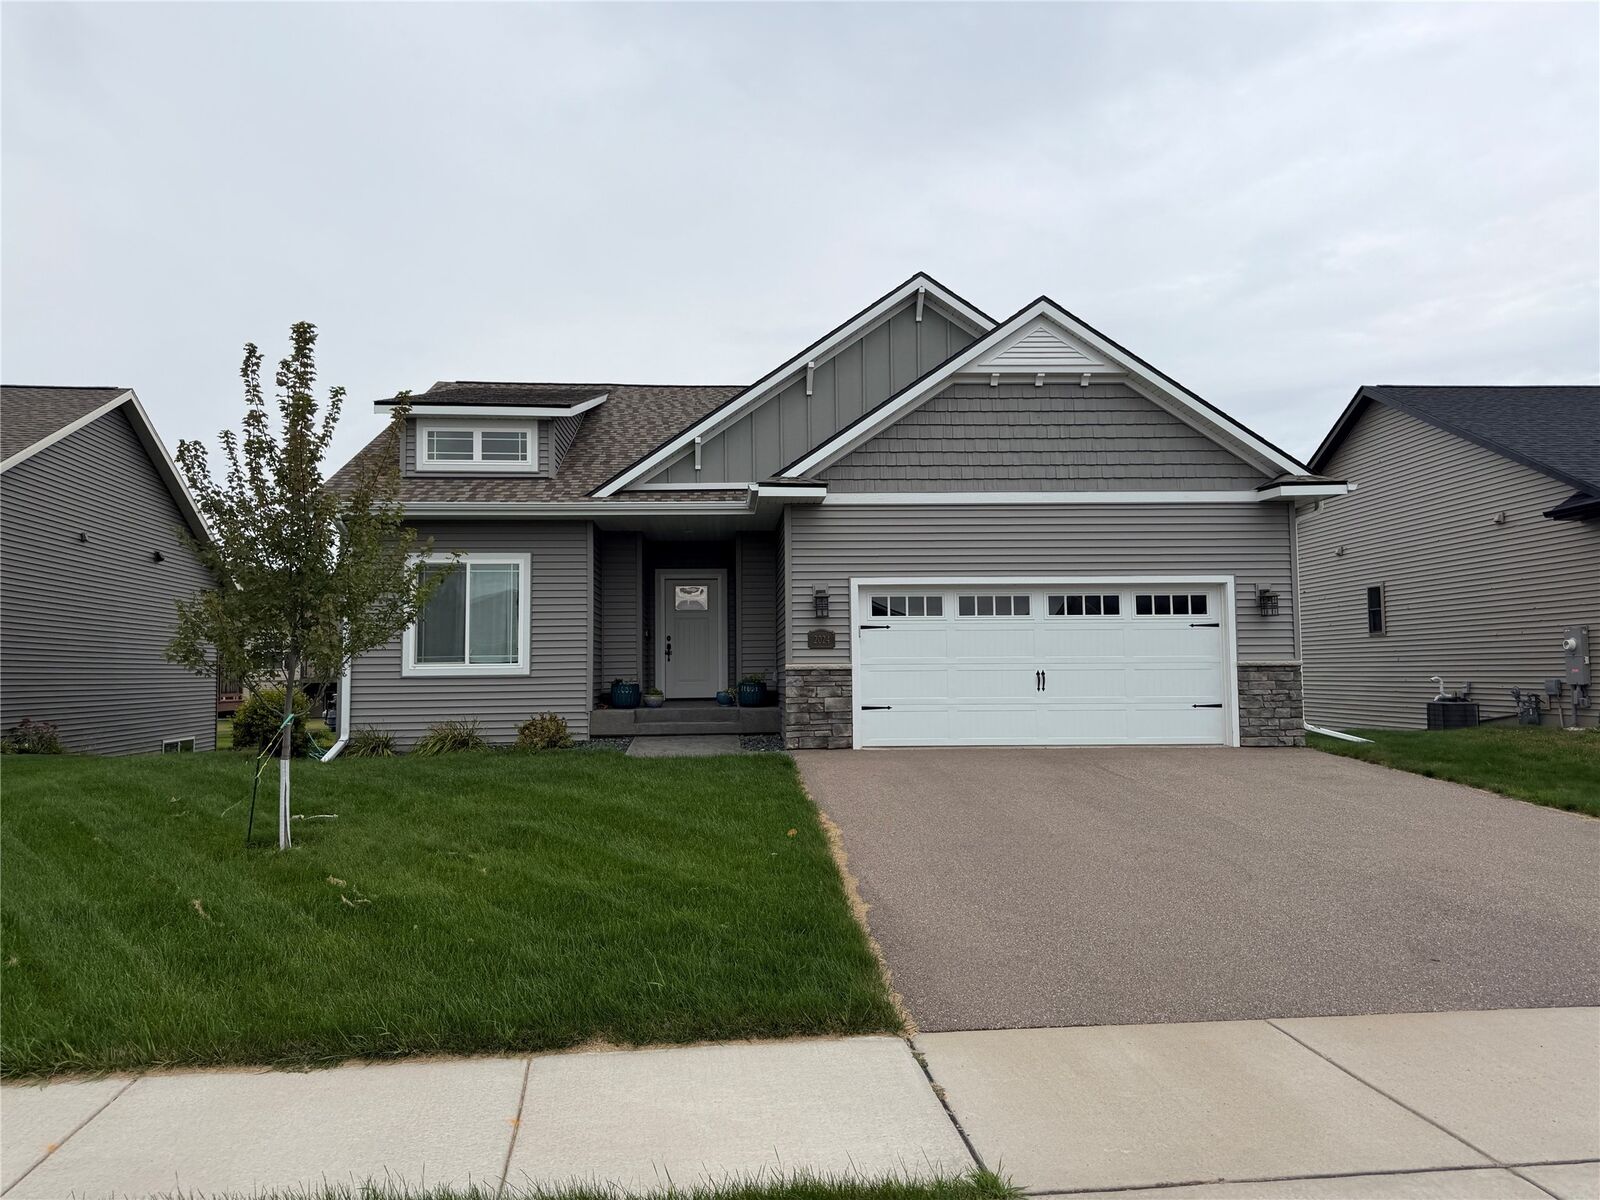
Move right in to this ready-to go Altoona home. Incredible value, better than new. If you've been pricing new construction with finished basements & have sticker shock, move right in to this 2023 Parade of Homes entry, and enjoy a meticulous home w/ a great view of the backyard water feature from the back deck. This one-level living layout is perfect w/ 2 main floor bedrooms, a full guest bath + primary ensuite. On-trend paint colors, high quality flooring throughout make this home feel special & curated. Kitchen features a huge walk in pantry, open dining area + main floor laundry w/ mud room built-ins. The lower level has a newly finished custom basement that has everything from custom built-ins around the fireplace, to a gorgeous wet-bar entertaining area, perfect for large gatherings, or small groups getting together. Lower level bathroom is huge with a custom shower, gorgeous tile work. Bedroom features egress window + super cute paneling & wallpaper. Oversized attached 2 car garage has backyard access. Plus finished work out room in basement w/ activity flooring that stays. Great schools, awesome neighborhood, beautifully decorated & finished home that is RARE in this market. This is your answer if you want new construction, but are stuck on price when it comes to finished square footage.
MLS #:
1605505
1605505
Taxes
$5,695(2025)
$5,695(2025)
Lot Size
6,429 SQFT
6,429 SQFT
Type
Single-Family Home
Single-Family Home
Year Built
2022
2022
Style
One Story
One Story
School District
Altoona
Altoona
County
Eau Claire County
Eau Claire County
Community
Hillcrest
Hillcrest
Listed By
Knelly Dettinger, Keller Williams Premier/Woodbury, Contact: 651-379-5252
Source
NORTHWEST WISCONSIN
Last checked Sep 29 2026 at 9:57 AM GMT+0000
NORTHWEST WISCONSIN
Last checked Sep 29 2026 at 9:57 AM GMT+0000
Bathroom Details
- Full Bathrooms: 3
Interior Features
- Microwave
- Oven
- Range
- Refrigerator
- Dishwasher
- Washer
- Dryer
- Electric Water Heater
Subdivision
- Hillcrest
Property Features
- Fireplace: Electric
- Foundation: Poured
Heating and Cooling
- Forced Air
- Central Air
Basement Information
- Full
- Finished
- Egress Windows
Homeowners Association Information
- Dues: $480/Annually
Utility Information
- Utilities: Water Source: Public
- Sewer: Public Sewer
Parking
- Garage
- Asphalt
- Attached
- Driveway
- Garage Door Opener
Stories
- 1
Living Area
- 2,268 sqft
Additional Information: Keller Williams Premier/Woodbury | 651-379-5252
Location
Estimated Monthly Mortgage Payment
*Based on Fixed Interest Rate withe a 30 year term, principal and interest only
Listing price
Down payment
%
Interest rate
%Mortgage calculator estimates are provided by CENTURY 21 Real Estate LLC and are intended for information use only. Your payments may be higher or lower and all loans are subject to credit approval.
Disclaimer: Copyright 2026 Realtors Association of Northwest Wisconsin. All rights reserved. This information is deemed reliable, but not guaranteed. The information being provided is for consumers’ personal, non-commercial use and may not be used for any purpose other than to identify prospective properties consumers may be interested in purchasing. Data last updated 9/29/26 02:57


