


Listing Courtesy of: SOUTH CENTRAL WISCONSIN / Listed By: Tim O'Brien Homes LLC
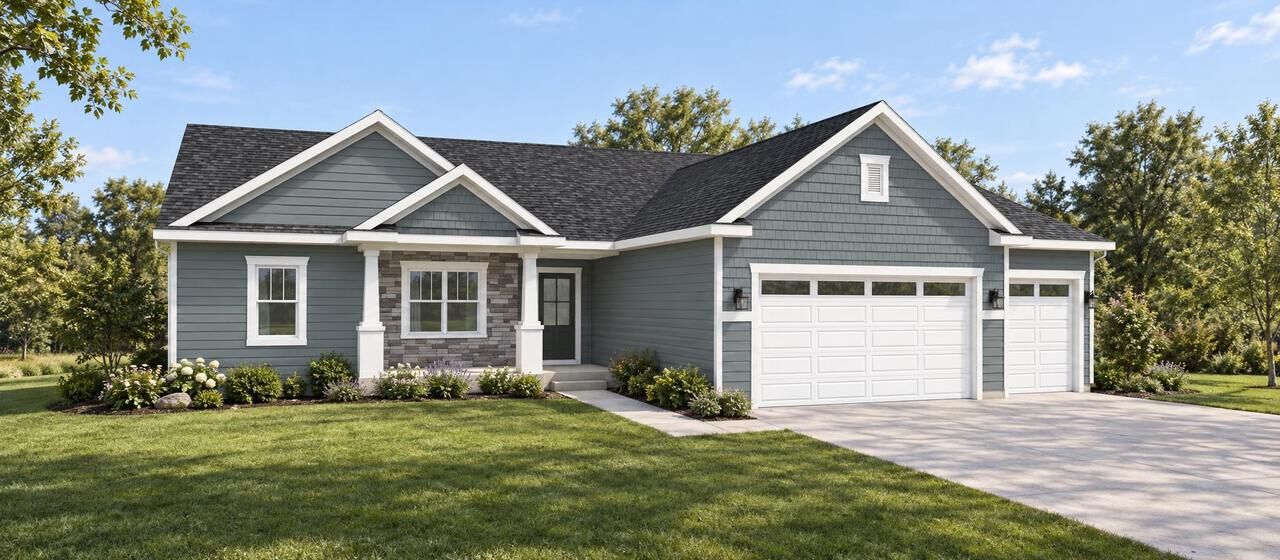
4498 Scenic Oak Drive Cottage Grove, WI 53527
Active
$759,900 (USD)
MLS #:
2035285
2035285
Lot Size
0.81 acres
0.81 acres
Type
Single-Family Home
Single-Family Home
Year Built
2026
2026
Style
1 Story
1 Story
School District
Monona Grove
Monona Grove
County
Dane County
Dane County
Listed By
Aeryn Barry, Tim O'Brien Homes LLC
Source
SOUTH CENTRAL WISCONSIN
Last checked Nov 7 2026 at 11:26 PM GMT+0000
SOUTH CENTRAL WISCONSIN
Last checked Nov 7 2026 at 11:26 PM GMT+0000
Bathroom Details
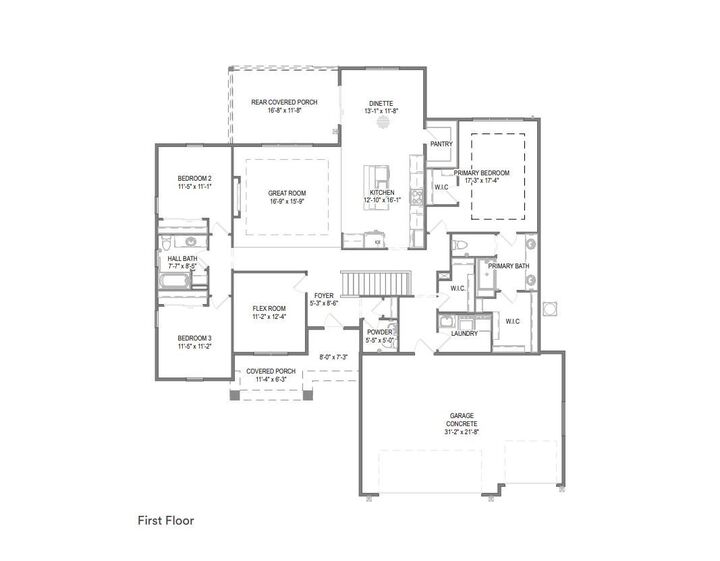
- Full Bathrooms: 2
- Half Bathroom: 1
Interior Features
- Interior Amenities : Walk-In Closet(s)
- Interior Amenities : Great Room
- Interior Amenities : Cable/Satellite Available
- Interior Amenities : High Speed Internet
- Appliances : Range/Oven
- Appliances : Refrigerator
- Appliances : Dishwasher
- Appliances : Microwave
- Inclusions : Dishwasher
- Appliances : Disposal
- Inclusions : Refrigerator
- Exclusions : Seller's Personal Property
- Inclusions : Microwave
- Interior Amenities : Some Smart Home Features
- Inclusions : Range
- Inclusions : Garbage Disposal
- Inclusions : Non-Rented Water Softener
- Inclusions : and Builder Warranties As Specified In Addendum B-Blw Warranty (Rwc)
- Inclusions : Landscaping As Installed
- Inclusions : Two Garage Door Transmitters
Subdivision
- Kennedy Hills
Property Features
- Foundation: Poured Concrete
Heating and Cooling
- Forced Air
- Central Air
- Air Exchanger
- Air Cleaner
Basement Information
- Full
- Sump Pump
- 8'+ Ceiling
- Radon Mitigation System
Exterior Features
- Vinyl
- Stone
Utility Information
- Sewer: Well
- Fuel: Natural Gas
School Information
- Elementary School: Granite Ridge
- High School: Monona Grove
Garage
- Attached
- Opener Included
- 3 Car
Stories
- 1
Location
Estimated Monthly Mortgage Payment
*Based on Fixed Interest Rate withe a 30 year term, principal and interest only
Listing price
Down payment
%
Interest rate
%Mortgage calculator estimates are provided by CENTURY 21 Real Estate LLC and are intended for information use only. Your payments may be higher or lower and all loans are subject to credit approval.
Disclaimer: Copyright 2026 South Central Wisconsin MLS. All rights reserved. This information is deemed reliable, but not guaranteed. The information being provided is for consumers’ personal, non-commercial use and may not be used for any purpose other than to identify prospective properties consumers may be interested in purchasing. Data last updated 11/7/26 15:26



Description