

Listing Courtesy of: FARGO-MOORHEAD / Listed By: eXp Realty
1321 Debra Street Ellsworth, WI 54011
Coming Soon
$325,000 (USD)
OPEN HOUSE TIMES
-
OPENWed, Nov 113:00 pm - 7:00 pm
-
OPENWed, Nov 113:00 pm - 7:00 pm
-
OPENWed, Nov 113:00 pm - 7:00 pm
-
OPENWed, Nov 113:00 pm - 7:00 pm
-
OPENMon, Nov 163:00 pm - 7:00 pm
-
OPENMon, Nov 163:00 pm - 7:00 pm
-
OPENMon, Nov 163:00 pm - 7:00 pm
-
OPENMon, Nov 163:00 pm - 7:00 pm
show more
show more
Description
MLS #:
7164909
7164909
Taxes
$3,701
$3,701
Lot Size
0.39 acres
0.39 acres
Type
Single-Family Home
Single-Family Home
Year Built
1971
1971
Style
(Sf) Single Family
(Sf) Single Family
County
Pierce County
Pierce County
Listed By
Nicole Strobel, eXp Realty
Source
FARGO-MOORHEAD
Last checked Nov 7 2026 at 11:22 PM GMT+0000
FARGO-MOORHEAD
Last checked Nov 7 2026 at 11:22 PM GMT+0000
Bathroom Details
- Full Bathroom: 1
- Half Bathroom: 1
Interior Features
- Interior Features : Hardwood Floors
- Appliances : Dishwasher
- Appliances : Dryer
- Laundry : Lower Level
- Laundry : Gas Dryer Hookup
- Interior Features : Washer/Dryer Hookup
- Interior Features : Kitchen Window
- Interior Features : Main Floor Primary Bedroom
- Interior Features : Natural Woodwork
- Interior Features : Vaulted Ceiling(s)
- Interior Features : Ceiling Fan(s)
- Interior Features : Patio
Subdivision
- Dar-Ray Add
Property Features
- Foundation: Concrete Block
Heating and Cooling
- Natural Gas
- Hot Water
- Boiler
- Window Unit(s)
Basement Information
- Full
- Partially Finished
Exterior Features
- Roof: Asphalt Shingles
- Roof: Age 8 Years or Less
Utility Information
- Sewer: City Sewer/Connected
Garage
- Finished Garage
Parking
- Garage Door Opener
- Insulated Garage
- Finished Garage
Stories
- 1
Living Area
- 2,032 sqft
Location
Estimated Monthly Mortgage Payment
*Based on Fixed Interest Rate withe a 30 year term, principal and interest only
Listing price
Down payment
%
Interest rate
%Mortgage calculator estimates are provided by CENTURY 21 Real Estate LLC and are intended for information use only. Your payments may be higher or lower and all loans are subject to credit approval.
Disclaimer: Copyright 2026 Fargo-Moorhead Association of Realtors. All rights reserved. This information is deemed reliable, but not guaranteed. The information being provided is for consumers’ personal, non-commercial use and may not be used for any purpose other than to identify prospective properties consumers may be interested in purchasing. Data last updated 11/7/26 15:22



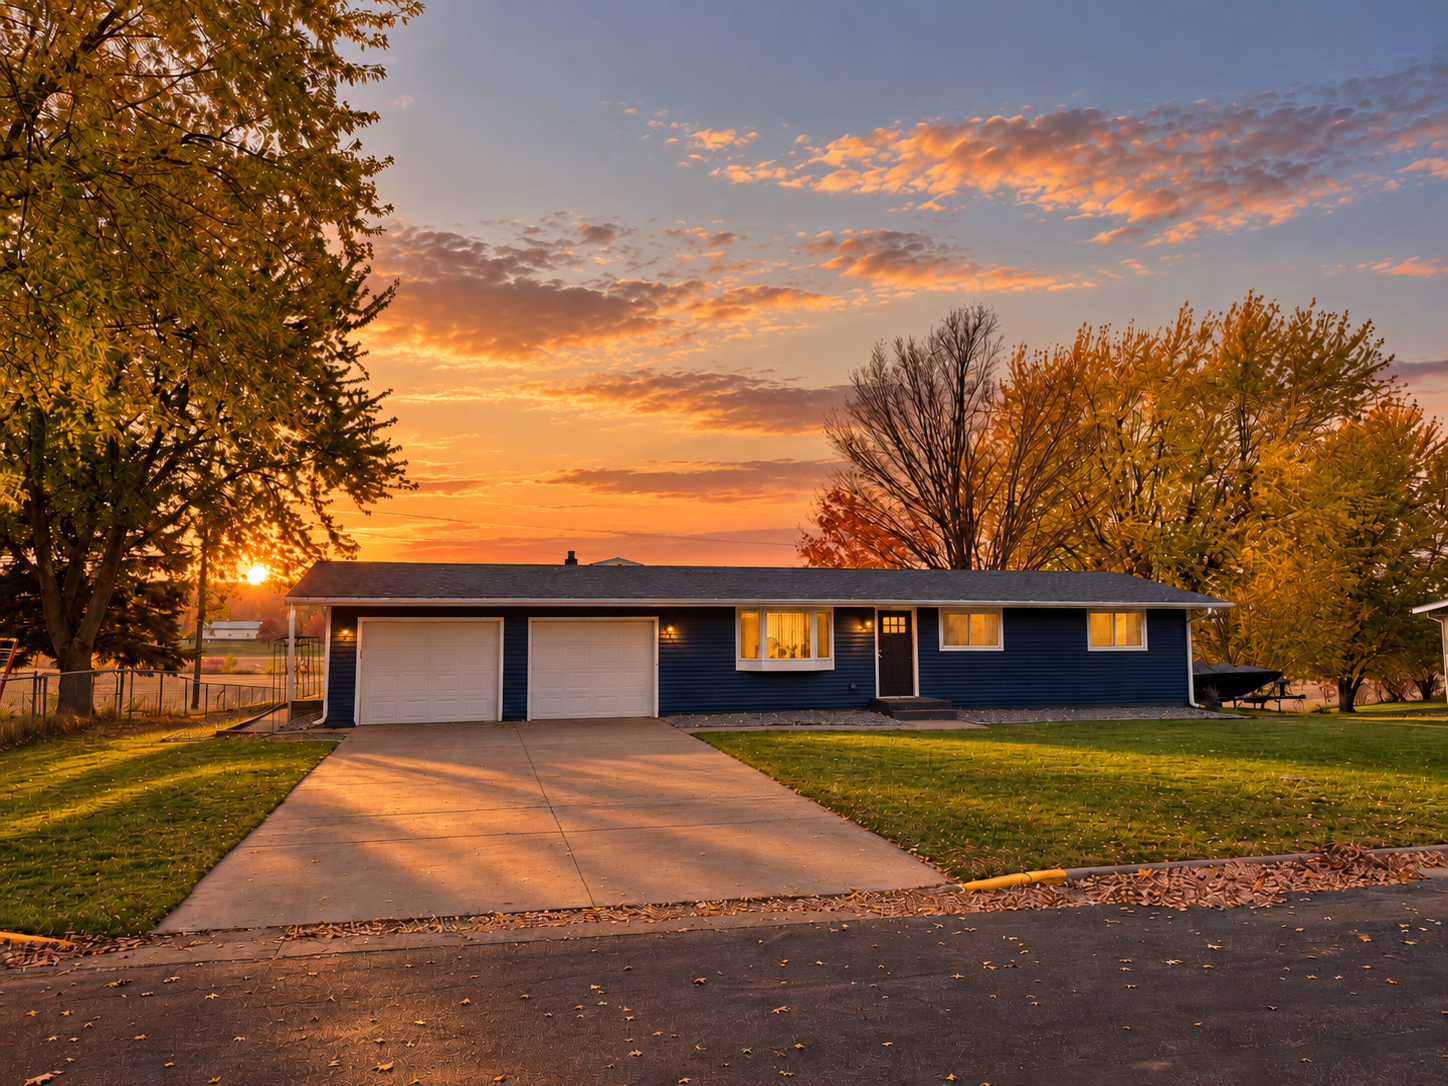
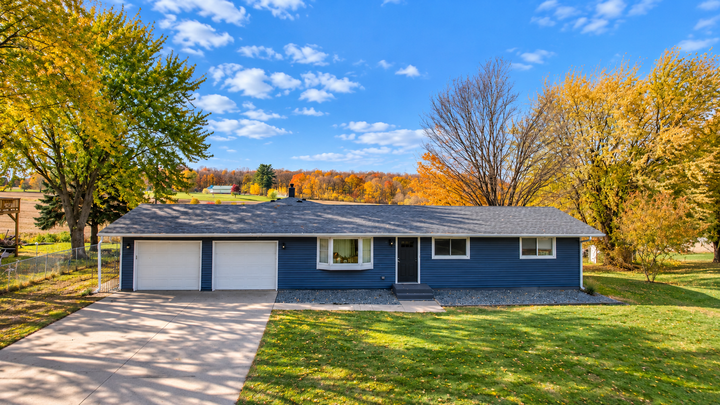
inviting Ellsworth home! The exterior has been beautifully refreshed with ALL-NEW SIDING, a newer roof and gutters with leaf
guards, offering exceptional curb appeal and valuable improvements for years to come.
Inside, you’ll find beautiful wood floors, a formal dining room or additional living room, spacious family room addition with windows to view the sunset, and a functional kitchen. A convenient
mudroom from the garage entrance into the house adds everyday practicality, while the full bath features a relaxing jetted tub.
The oversized, insulated attached garage features an extended workshop area with room to park your¦ truck, ideal for hobbies,
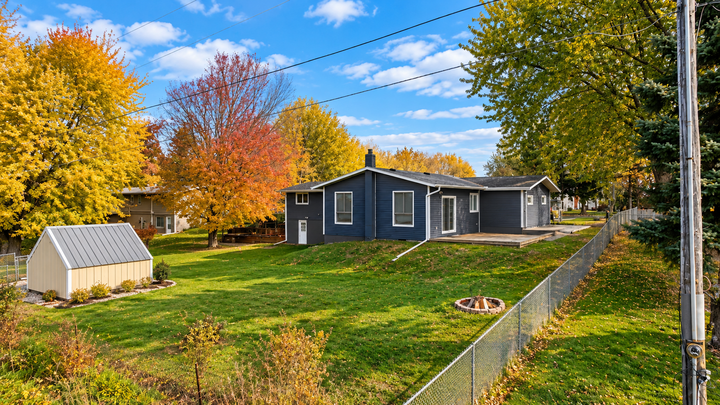
projects and additional storage. Outside, the backyard offers flat usable land, including a large dedicated dog area and storage shed.
The walkout basement provides generous storage and possibilities for future finished living space, including potential for an additional bedroom. Other highlights include an updated heating system in 2024, owned water softener, new front door and
updated carpeting.
With its spectacular sunset views, extensive exterior improvements and versatile spaces, this property offers a wonderful combination of comfort, functionality and opportunity!