

Listing Courtesy of: FARGO-MOORHEAD / Listed By: Property Executives Realty
1220 54th Street Hudson, WI 54016
Coming Soon
$1,350,000 (USD)
OPEN HOUSE TIMES
-
OPENFri, Oct 24:30 pm - 6:30 pm
-
OPENSat, Oct 310:00 am - 12 noon

Description
MLS #:
7132835
7132835
Taxes
$12,340
$12,340
Lot Size
3.02 acres
3.02 acres
Type
Single-Family Home
Single-Family Home
Year Built
2022
2022
Style
(Sf) Single Family
(Sf) Single Family
County
St. Croix County
St. Croix County
Listed By
Jacob T Henry, Property Executives Realty
Source
FARGO-MOORHEAD
Last checked Sep 30 2026 at 1:59 PM GMT+0000
FARGO-MOORHEAD
Last checked Sep 30 2026 at 1:59 PM GMT+0000
Bathroom Details
- Full Bathrooms: 3
Interior Features
- Interior Features : Tile Floors
- Interior Features : Wet Bar
- Appliances : Microwave
- Appliances : Refrigerator
- Appliances : Air-to-Air Exchanger
- Appliances : Dishwasher
- Appliances : Dryer
- Appliances : Range
- Appliances : Washer
- Laundry : Laundry Room
- Laundry : Main Level
- Appliances : Energy Star Appliances
- Appliances : Double Oven
- Laundry : Sink
- Appliances : Freezer
- Interior Features : Primary Bedroom Walk-In Closet
- Interior Features : Kitchen Center Island
- Interior Features : In-Ground Sprinkler
- Interior Features : Porch
- Interior Features : Main Floor Primary Bedroom
- Interior Features : Deck
- Interior Features : Patio
Subdivision
- Chapman Hills
Lot Information
- Cleared
Property Features
- Fireplace: Family Room
- Fireplace: Gas Burning
- Fireplace: Living Room
- Foundation: Poured Concrete
Heating and Cooling
- Natural Gas
- Forced Air
- In-Floor Heating
- Ductless
- Central Air
- Zoned
Basement Information
- Full
- Kitchenette
Exterior Features
- Roof: Asphalt Shingles
- Roof: Age 8 Years or Less
Utility Information
- Sewer: Septic System Compliant - Yes
Garage
- Finished Garage
Parking
- Floor Drain
- Heated Garage
- Insulated Garage
- Finished Garage
Stories
- 1
Living Area
- 4,277 sqft
Location
Estimated Monthly Mortgage Payment
*Based on Fixed Interest Rate withe a 30 year term, principal and interest only
Listing price
Down payment
%
Interest rate
%Mortgage calculator estimates are provided by CENTURY 21 Real Estate LLC and are intended for information use only. Your payments may be higher or lower and all loans are subject to credit approval.
Disclaimer: Copyright 2026 Fargo-Moorhead Association of Realtors. All rights reserved. This information is deemed reliable, but not guaranteed. The information being provided is for consumers’ personal, non-commercial use and may not be used for any purpose other than to identify prospective properties consumers may be interested in purchasing. Data last updated 9/30/26 06:59



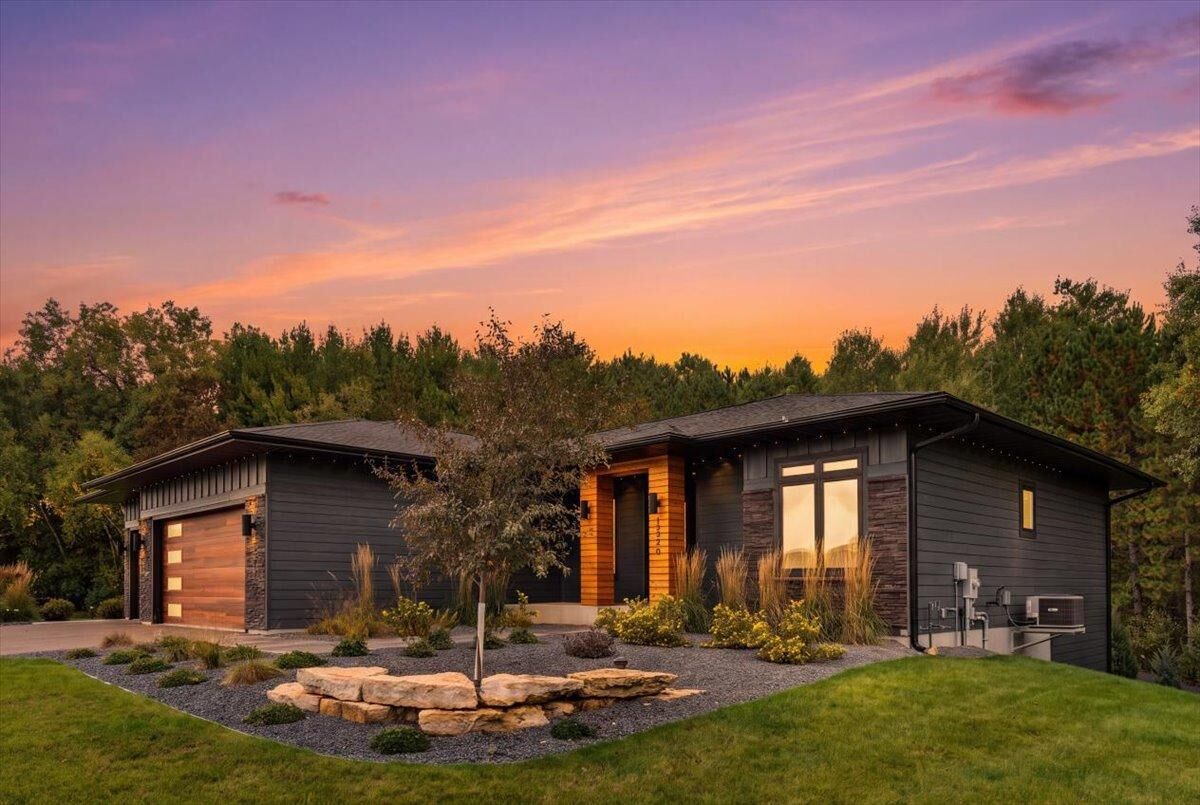
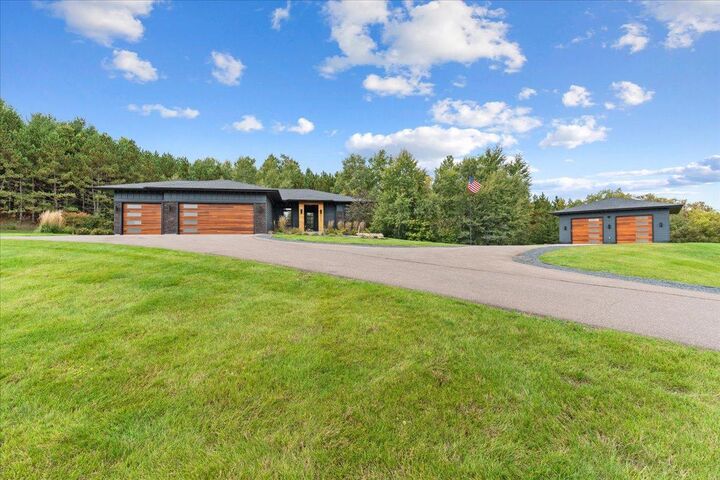
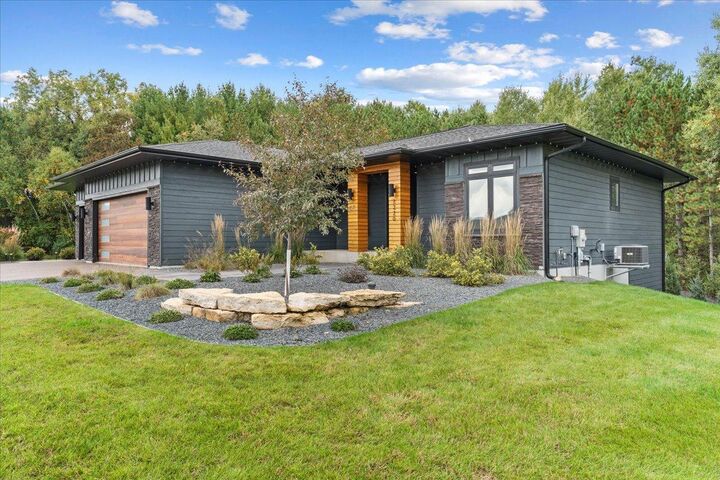
Striking architecture, warm natural textures, and exceptional craftsmanship define this fully custom, three-year-old walkout rambler. Featuring a total of 5 bedrooms and 3 full bathrooms, the home pairs sophisticated design with the comfort and ease of everyday living.
An inviting, modern entry opens to beautifully open-concept living spaces where expansive windows welcome natural light and frame the surrounding greenery and privacy. Distinctive lighting, wood accents and high-end finishes create a sense of warmth and comfort. A statement fireplace in both common spaces anchor the living and family room, while the kitchen's cabinetry, butler's pantry, generous island and seamless connection to the dining space make gathering and entertaining effortless.
Thoughtfully designed bedrooms offer that restful retreat with a layout that keeps the primary on his own end of the home with an attached high-end ensuite bathroom and generously sized walk-in closet.
The walk-out lower level extends the home's living space with a full wet-bar which can be utilized as an additional kitchen for large gatherings, wine/liquor room or decorative closet for prized possessions and two bedrooms with a full bathroom.
Stepping outside, you'll notice the green grass, provided by the irrigation system which monitors rainfall, the paved driveway, composite deck and the unbelievable stamped and colored concrete patio and walkway. This outdoor living space gives a wow factor that photos cannot do justice.
Last but certainly not least, the detached heated shop (32'x32') is heated and has a ductless mini split for air conditioning with a floor drain, over-sized garage doors. This space is versatile for just about anyone to utilize and enjoy.
This property is truly one-of-a-kind. One you do not want to miss.