

Listing Courtesy of: FARGO-MOORHEAD / Listed By: Inmotion Realty
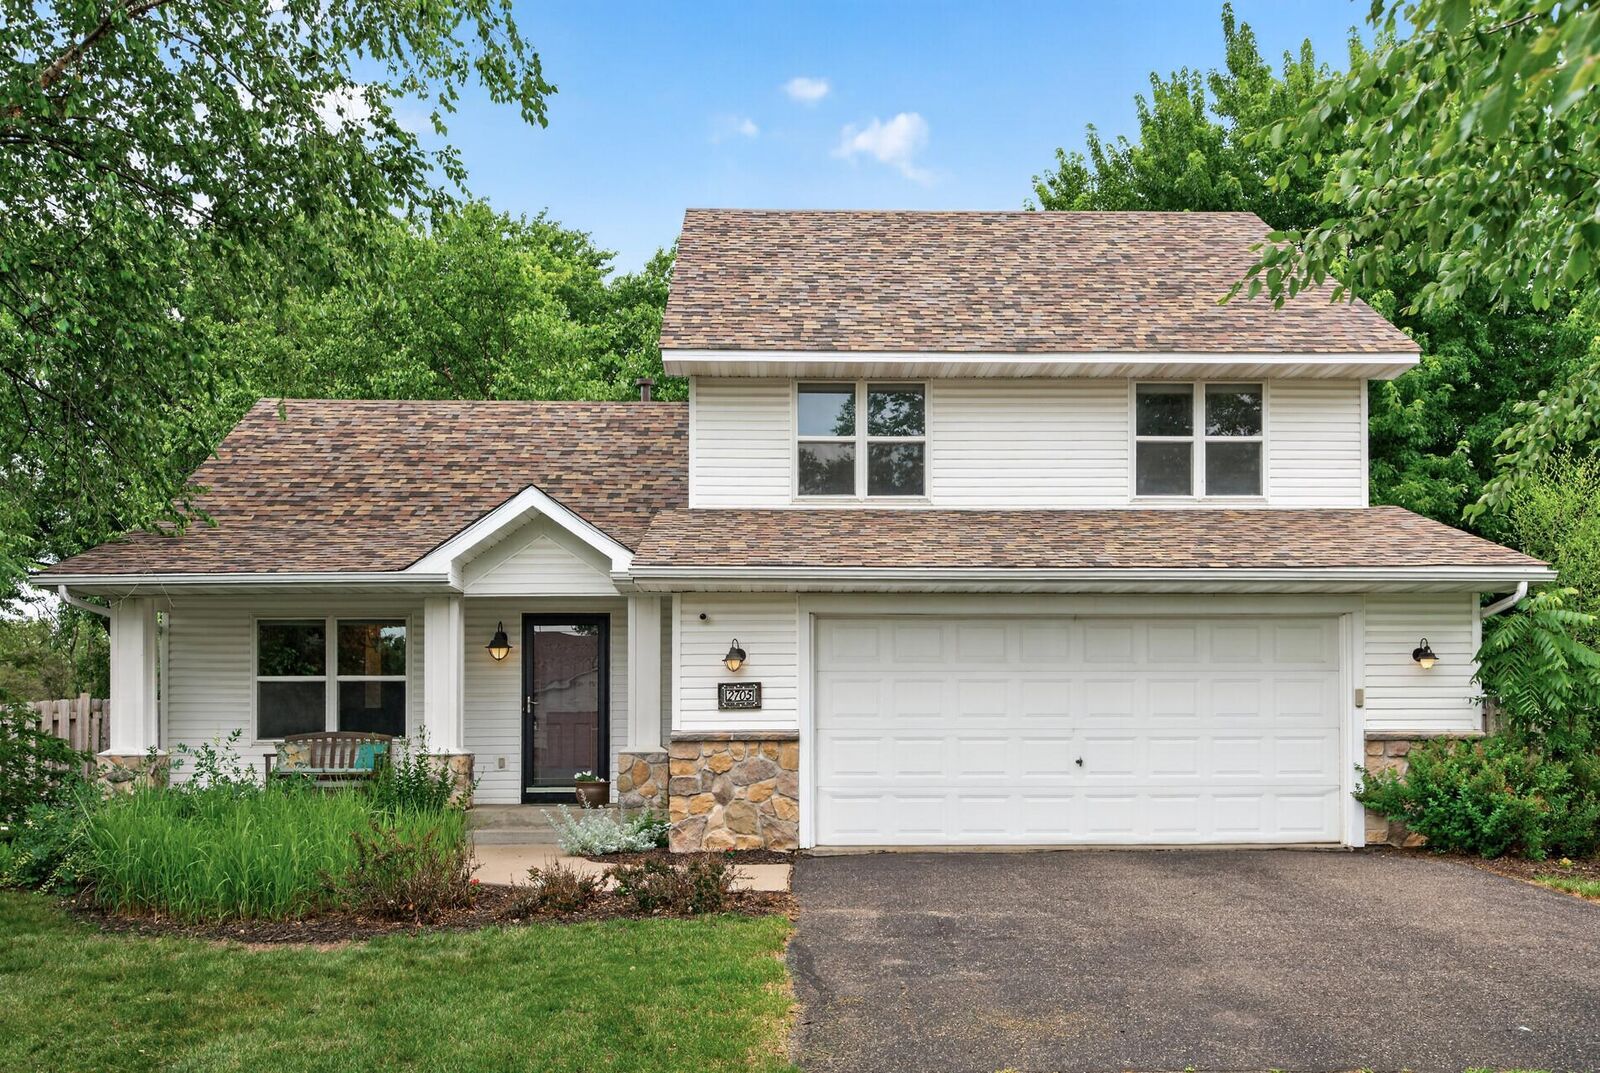
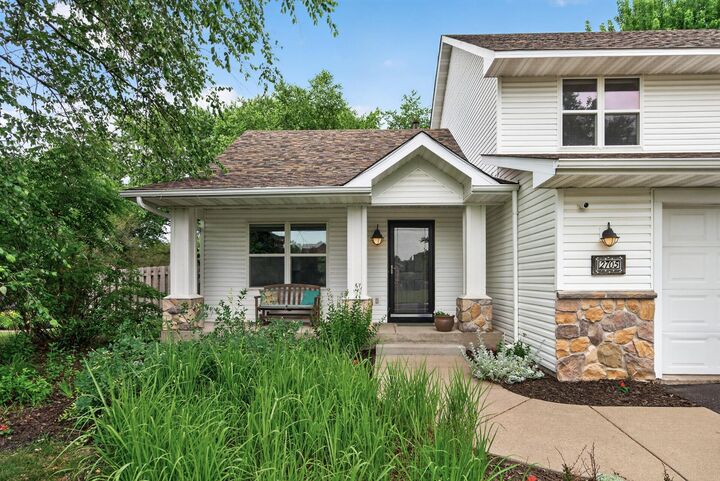
2705 Galway Court Hudson, WI 54016
Active (1 Days)
$529,000 (USD)

Description
MLS #:
7105495
7105495
Taxes
$5,414
$5,414
Lot Size
0.33 acres
0.33 acres
Type
Single-Family Home
Single-Family Home
Year Built
2003
2003
Style
(Sf) Single Family
(Sf) Single Family
County
St. Croix County
St. Croix County
Listed By
John P Grosse, Inmotion Realty
Source
FARGO-MOORHEAD
Last checked Jul 8 2026 at 6:50 AM GMT+0000
FARGO-MOORHEAD
Last checked Jul 8 2026 at 6:50 AM GMT+0000
Bathroom Details
- Full Bathrooms: 2
- 3/4 Bathroom: 1
- Half Bathroom: 1
Interior Features
- Appliances : Microwave
- Appliances : Refrigerator
- Appliances : Dishwasher
- Appliances : Disposal
- Appliances : Dryer
- Appliances : Range
- Appliances : Washer
- Laundry : Laundry Room
- Laundry : Upper Level
Subdivision
- Oakridge 4Th Add
Lot Information
- Tree Coverage - Medium
Property Features
- Fireplace: Family Room
- Fireplace: Gas Burning
Heating and Cooling
- Forced Air
- In-Floor Heating
- Central Air
Basement Information
- Drain Tiled
- Sump Pump
- Egress Windows
- Partially Finished
Exterior Features
- Roof: Age 8 Years or Less
Utility Information
- Sewer: City Sewer/Connected
Stories
- 2
Living Area
- 2,130 sqft
Location
Estimated Monthly Mortgage Payment
*Based on Fixed Interest Rate withe a 30 year term, principal and interest only
Listing price
Down payment
%
Interest rate
%Mortgage calculator estimates are provided by CENTURY 21 Real Estate LLC and are intended for information use only. Your payments may be higher or lower and all loans are subject to credit approval.
Disclaimer: Copyright 2026 Fargo-Moorhead Association of Realtors. All rights reserved. This information is deemed reliable, but not guaranteed. The information being provided is for consumers’ personal, non-commercial use and may not be used for any purpose other than to identify prospective properties consumers may be interested in purchasing. Data last updated 7/7/26 23:50



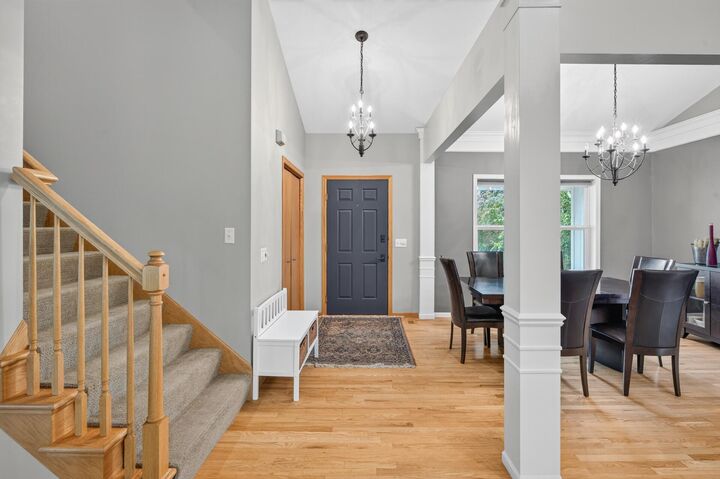
The large, private backyard is surrounded by trees and foliage, offering seclusion on a city lot while featuring a recently repainted spacious deck and fire pit. The outdoor space connects well with the open main level layout of the home, creating strong options for entertaining. The main level family room features new carpeting, and additional updates include a newer lower-level 4th bedroom with private en-suite three-quarter bath/shower and a new roof installed in 2022. This home is meticulously cared for and move-in ready. Enjoy everything that Historic Downtown Hudson has to offer including all of the restaurants, St. Croix River & Lakefront Park. Do not miss out!