

Listing Courtesy of: FARGO-MOORHEAD / Listed By: eXp Realty
10772 277th Avenue New Auburn, WI 54757
Active (0 Days)
$1,400,000 (USD)
Description
MLS #:
7175366
7175366
Taxes
$8,038
$8,038
Lot Size
1.62 acres
1.62 acres
Type
Single-Family Home
Single-Family Home
Year Built
2006
2006
Style
(Sf) Single Family
(Sf) Single Family
Views
Yes
Yes
County
Chippewa County
Chippewa County
Listed By
David Hackworthy, eXp Realty
Source
FARGO-MOORHEAD
Last checked Nov 22 2026 at 9:42 PM GMT+0000
FARGO-MOORHEAD
Last checked Nov 22 2026 at 9:42 PM GMT+0000
Bathroom Details
- Full Bathroom: 1
- 3/4 Bathrooms: 2
- Half Bathrooms: 2
Interior Features
- Interior Features : Tile Floors
- Interior Features : Hardwood Floors
- Interior Features : Other
- Interior Features : Walk-In Closet
- Appliances : Microwave
- Appliances : Refrigerator
- Appliances : Cooktop
- Appliances : Dishwasher
- Appliances : Disposal
- Appliances : Dryer
- Appliances : Range
- Appliances : Washer
- Laundry : Laundry Room
- Laundry : Lower Level
- Appliances : Double Oven
- Appliances : Fuel Tank - Owned
- Interior Features : Washer/Dryer Hookup
- Interior Features : Primary Bedroom Walk-In Closet
- Interior Features : Kitchen Window
- Interior Features : Porch
- Interior Features : Main Floor Primary Bedroom
- Interior Features : Deck
- Interior Features : Natural Woodwork
- Interior Features : Vaulted Ceiling(s)
- Interior Features : Paneled Doors
- Interior Features : Ceiling Fan(s)
- Interior Features : Panoramic View
- Interior Features : Cable
- Interior Features : Patio
- Interior Features : Dock
- Interior Features : Hot Tub
Subdivision
- Loon Lake
Lot Information
- Tree Coverage - Medium
- Accessible Shoreline
Property Features
- Fireplace: Wood Burning
- Foundation: Poured Concrete
Heating and Cooling
- Forced Air
- Propane
- Hot Water
- In-Floor Heating
- Boiler
- Central Air
Basement Information
- Full
- Partially Finished
Homeowners Association Information
- Dues: $0/N/A
Exterior Features
- Roof: Asphalt Shingles
Utility Information
- Sewer: Private Sewer
Garage
- Finished Garage
Parking
- Garage Door Opener
- Insulated Garage
- Storage
- Finished Garage
Stories
- 2
Living Area
- 4,691 sqft
Location
Estimated Monthly Mortgage Payment
*Based on Fixed Interest Rate withe a 30 year term, principal and interest only
Listing price
Down payment
%
Interest rate
%Mortgage calculator estimates are provided by CENTURY 21 Real Estate LLC and are intended for information use only. Your payments may be higher or lower and all loans are subject to credit approval.
Disclaimer: Copyright 2026 Fargo-Moorhead Association of Realtors. All rights reserved. This information is deemed reliable, but not guaranteed. The information being provided is for consumers’ personal, non-commercial use and may not be used for any purpose other than to identify prospective properties consumers may be interested in purchasing. Data last updated 11/22/26 13:42



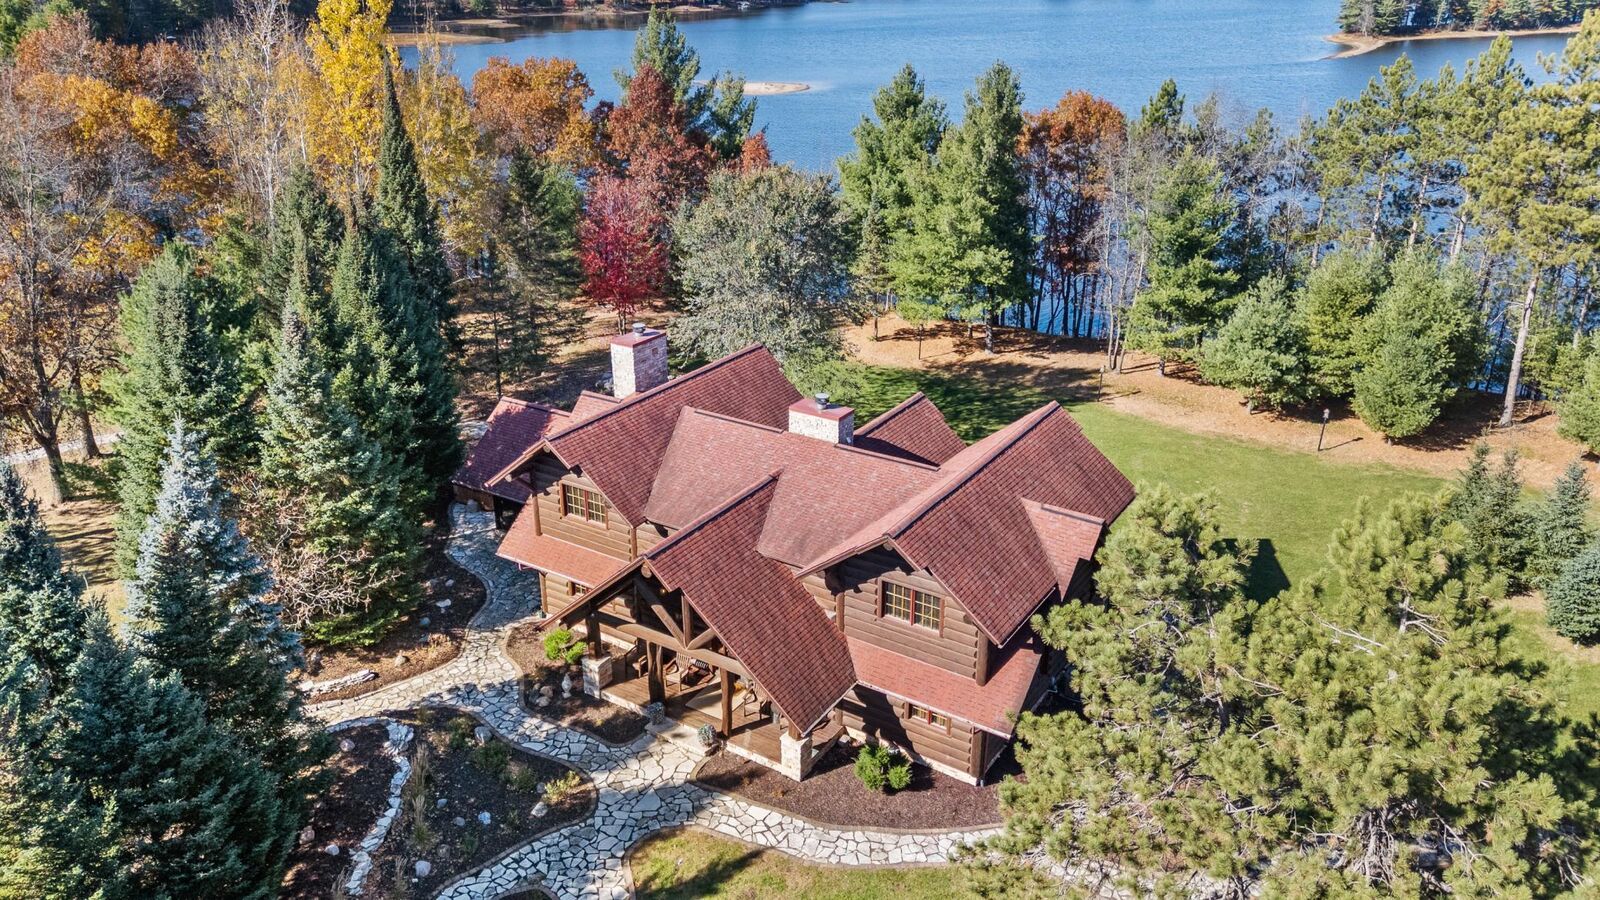
Step outside to expansive decks and patios framing sweeping lake views, and beautifully maintained grounds made for leisure. A private putting green, complete with a sand trap and chipping areas, brings a true resort experience home, so there's always something to enjoy when you're off the water. Loon Lake itself is serene and scenic, alive with wildlife and just steps from your door.
Whether you're looking for a year-round residence, a luxury vacation home, or a private retreat, adventure is close at hand, with the Ice Age Trail, extensive snowmobile and UTV routes, local dining, and the scenic Blue Diamond Lakes region all nearby.
Offered fully furnished and turnkey, down to the silverware and plates, it's ready for you to start making memories from day one.