

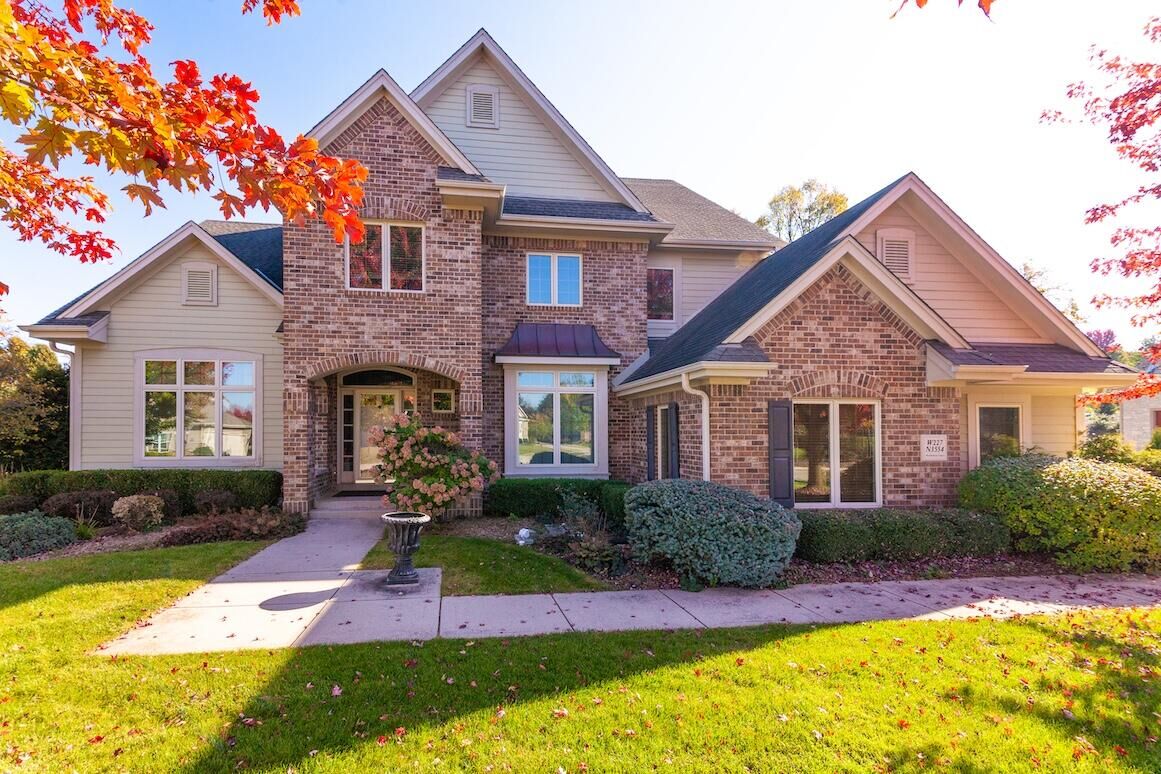
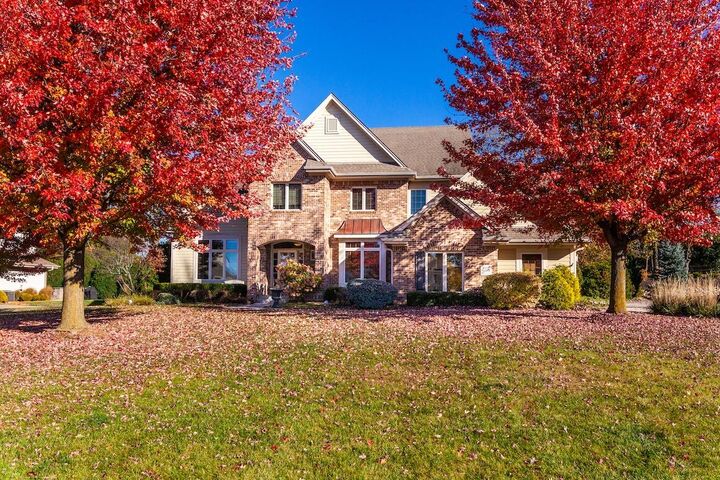
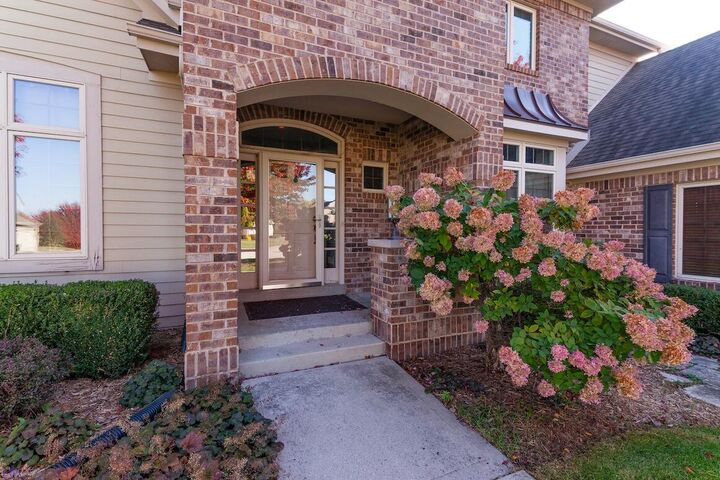
Listing Courtesy of:  METRO MLS / Listed By: Keller Williams Realty-Lake Country
 METRO MLS / Listed By: Keller Williams Realty-Lake Country
W227n3554 Wyndemere Ct Pewaukee, WI 53072
Active (8 Days)
$925,900 (USD)
MLS #:
1986848
1986848
Taxes
$6,921(2025)
$6,921(2025)
Lot Size
0.41 acres
0.41 acres
Type
Single-Family Home
Single-Family Home
Year Built
2006
2006
Style
Tudor/Provincial
Tudor/Provincial
School District
Pewaukee
Pewaukee
County
Waukesha County
Waukesha County
Listed By
Katherine Rumohr, Keller Williams Realty-Lake Country
Source
METRO MLS
Last checked Nov 8 2026 at 10:27 PM GMT+0000
METRO MLS
Last checked Nov 8 2026 at 10:27 PM GMT+0000
Bathroom Details
- Full Bathrooms: 2
- Half Bathroom: 1
Interior Features
- Kitchen Island
- Central Vacuum
- Walk-In Closet(s)
- Vaulted Ceiling(s)
Kitchen
- Disposal
- Microwave
- Dishwasher
- Refrigerator
- Oven
Subdivision
- Wyndemere
Lot Information
- Cul-De-Sac
Property Features
- Fireplace: Gas Fireplace
Heating and Cooling
- Forced Air
- Natural Gas
- Central Air
Basement Information
- Full
- Poured Concrete
- Sump Pump
- 8+ Ceiling
- Stubbed for Bathroom
Flooring
- Simulated Wood Floors
- Wood Floors
Utility Information
- Utilities: Cable Tv Available
- Sewer: Municipal Sewer
Parking
- Electric Door Opener
- Paved
Stories
- 2 Story
Location
Estimated Monthly Mortgage Payment
*Based on Fixed Interest Rate withe a 30 year term, principal and interest only
Listing price
Down payment
%
Interest rate
%Mortgage calculator estimates are provided by CENTURY 21 Real Estate LLC and are intended for information use only. Your payments may be higher or lower and all loans are subject to credit approval.
Disclaimer: Copyright 2026 – Metro MLS – All Rights Reserved. Information is supplied by seller and other third parties and has not been verified. IDX information is provided exclusively for consumers’ personal, non-commercial use and that it may not be used for any purpose other than to identify prospective properties consumers may be interested in purchasing. Most recently updated as of 11/8/26 14:27



Description