

Listing Courtesy of:  NORTHSTAR MLS as distributed by MLS GRID / Listed By: Edina Realty, Inc.
 NORTHSTAR MLS as distributed by MLS GRID / Listed By: Edina Realty, Inc.
W1090 Silver Fox Drive Spring Valley, WI 54767
Active (9 Days)
$500,000 (USD)

Description
MLS #:
7159872
7159872
Taxes
$5,649(2025)
$5,649(2025)
Lot Size
0.81 acres
0.81 acres
Type
Single-Family Home
Single-Family Home
Year Built
2004
2004
Style
One
One
School District
Spring Valley
Spring Valley
County
Pierce County
Pierce County
Listed By
Rick and Stacy Vorwald, River Falls
Source
NORTHSTAR MLS
Last checked Nov 7 2026 at 10:59 PM GMT+0000
NORTHSTAR MLS
Last checked Nov 7 2026 at 10:59 PM GMT+0000
Bathroom Details
- Full Bathrooms: 2
- 3/4 Bathroom: 1
Interior Features
- Dishwasher
- Range
- Microwave
- Refrigerator
- Washer
- Dryer
- Water Softener Owned
- Gas Water Heater
- Disposal
- Air-to-Air Exchanger
- Stainless Steel Appliances
- Energy Star Qualified Appliances
Subdivision
- Silver Fox Run
Lot Information
- Corner Lot
- Tree Coverage - Light
- Irregular Lot
Property Features
- Fireplace: Electric
- Fireplace: Gas
- Fireplace: 2
Heating and Cooling
- Forced Air
- In-Floor Heating
- Fireplace(s)
- Central Air
Basement Information
- Walkout
- Full
- Drain Tiled
- Finished
- Egress Window(s)
- In-Floor Heat
- Kitchenette
Pool Information
- None
Exterior Features
- Roof: Age 8 Years or Less
- Roof: Pitched
- Roof: Asphalt
Utility Information
- Sewer: City Sewer/Connected
- Fuel: Natural Gas
Parking
- Attached Garage
- Garage Door Opener
- Floor Drain
- Asphalt
- Finished Garage
Stories
- 1
Living Area
- 3,000 sqft
Location
Estimated Monthly Mortgage Payment
*Based on Fixed Interest Rate withe a 30 year term, principal and interest only
Listing price
Down payment
%
Interest rate
%Mortgage calculator estimates are provided by CENTURY 21 Real Estate LLC and are intended for information use only. Your payments may be higher or lower and all loans are subject to credit approval.
Disclaimer: The data relating to real estate for sale on this web site comes in part from the Broker Reciprocity SM Program of the Regional Multiple Listing Service of Minnesota, Inc. Real estate listings held by brokerage firms other than CENTURY 21 Real Estate LLC are marked with the Broker Reciprocity SM logo or the Broker Reciprocity SM thumbnail logo and detailed information about them includes the name of the listing brokers.Listing broker has attempted to offer accurate data, but buyers are advised to confirm all items.© 2026 Regional Multiple Listing Service of Minnesota, Inc. All rights reserved.
and detailed information about them includes the name of the listing brokers.Listing broker has attempted to offer accurate data, but buyers are advised to confirm all items.© 2026 Regional Multiple Listing Service of Minnesota, Inc. All rights reserved.
Based on information submitted to the MLS GRID as of 11/7/2026 22:59. All data is obtained from various sources and may not have been verified by broker or MLS GRID. Supplied Open House Information is subject to change without notice. All information should be independently reviewed and verified for accuracy. Properties may or may not be listed by the office/agent presenting the information.



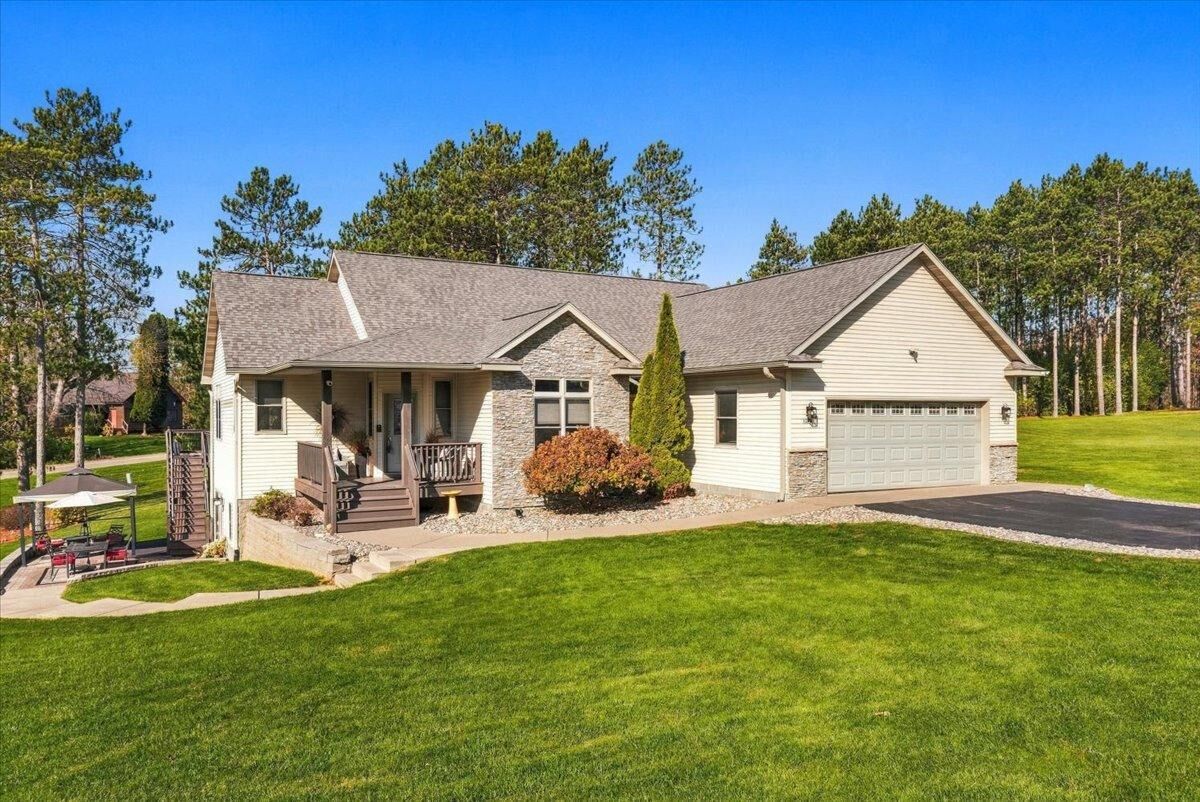
Welcome to a residence where exceptional craftsmanship meets an unbeatable lifestyle location. Situated on nearly an acre close to golf courses, lake recreation, trails, and riding paths, this home is designed for both relaxation and recreation.
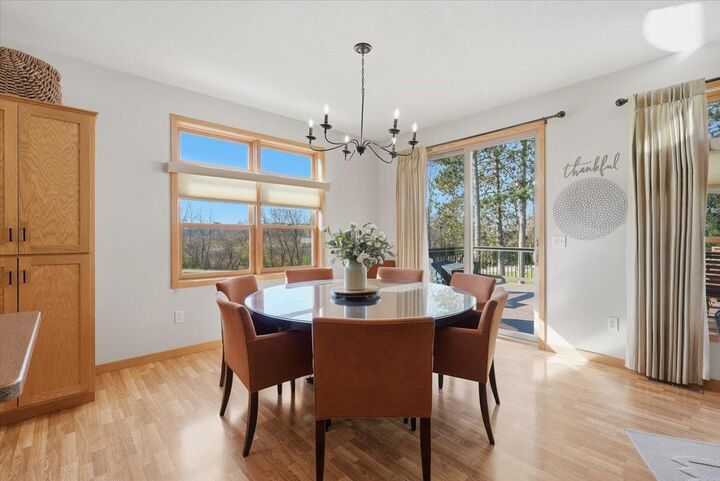
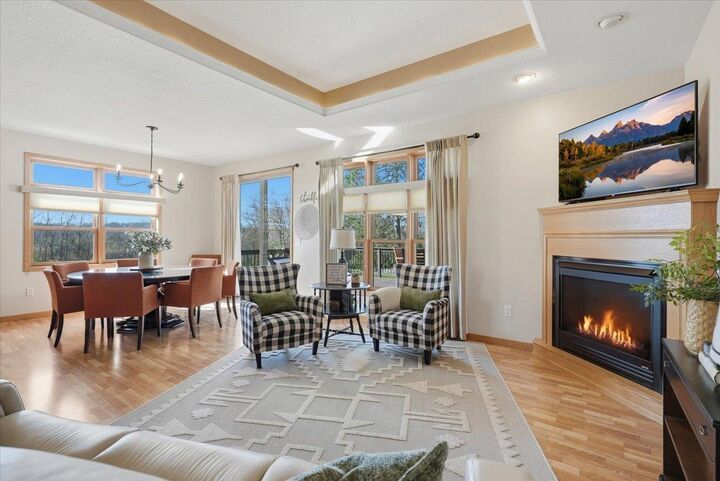
The main level features 9 ft ceilings and radiates warmth with sun-drenched living areas, anchored by a gas fireplace and cozy cove lighting. A flexible main-floor office/bedroom offers work-from-home convenience. The private primary retreat serves as a true sanctuary, featuring dual closets, a soaking tub, and a dual-sink vanity.
Downstairs, you’ll find heated LVP floors, craft a cocktail at the wet bar, or step out through the lower-level walkout onto the serene paver patio and hot tub deck. Complete with a finished oversized 2 car garage featuring hot/cold spigots and floor drain, every detail has been thoughtfully crafted.
Skip the stress of building—your dream lifestyle starts here. Inquire today for private showing details.
New roof with transferrable warranty. Two additional parcels are available: S468 Van Buren Rd (MLS #71565006) and W1060 Silver Fox Dr (MLS #7165056).