


Listing Courtesy of: SOUTH CENTRAL WISCONSIN / Listed By: Re/Max Preferred - Contact: peggy@ackerfarberteam.com
1532 Thoreau Drive Sun Prairie, WI 53590
Active
$499,900 (USD)
OPEN HOUSE TIMES
-
OPENSun, Nov 1511:00 am - 1:00 pm

Description
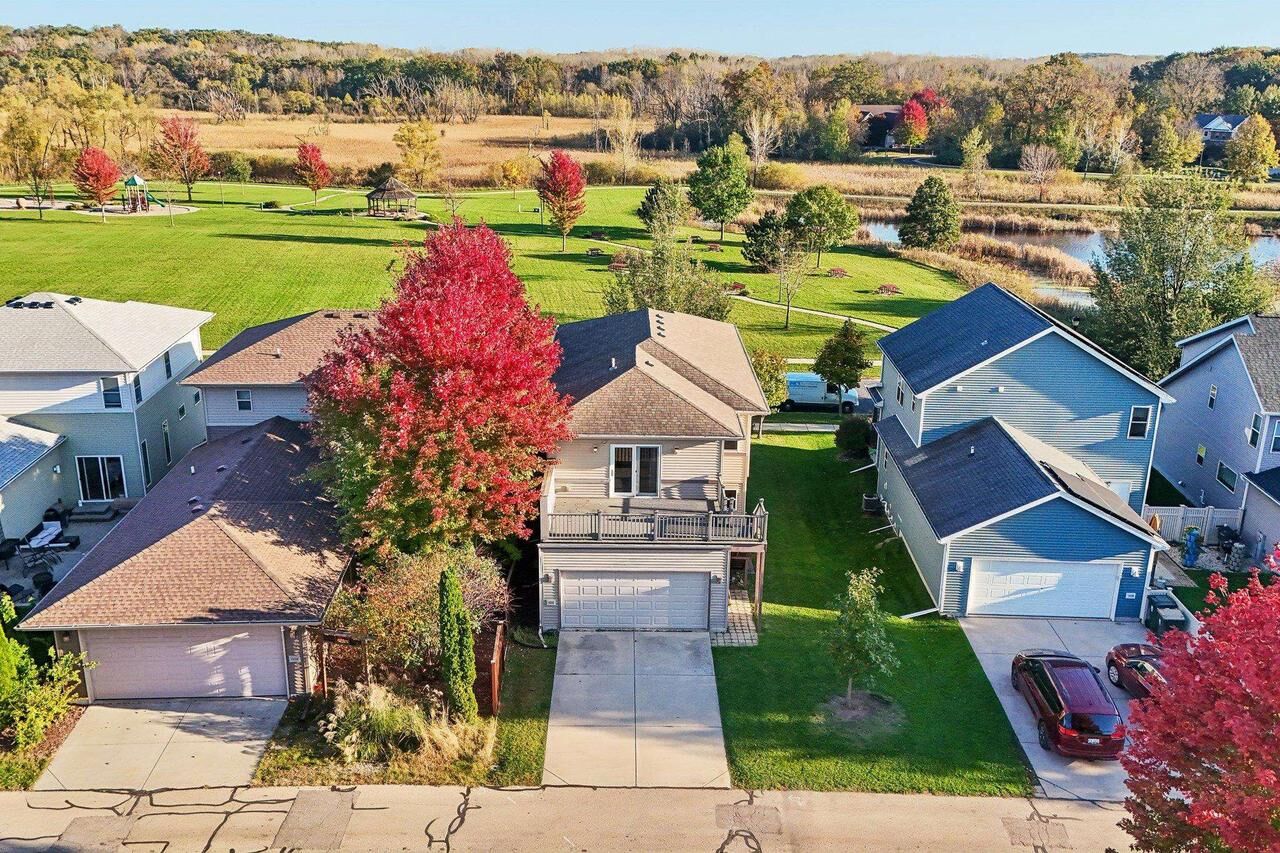
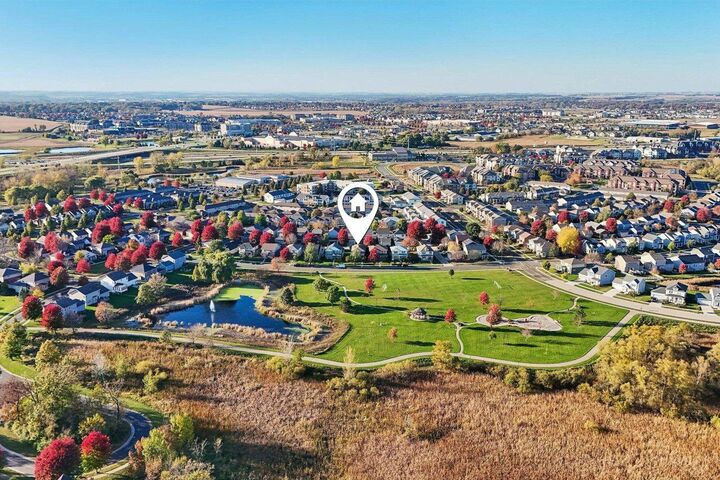
Overlooking a beautiful park, pond, & miles of open greenspace! Beautiful 2556 sqft 4 bdrm home on one of the most sought after lots! Move-in ready for quick occupancy! Large great rm wide open to a spectacular kitchen w/maple trim, quartz counters, & SS applcs! All highlighted w/ 3/4 hickory flring & an abundance of windows flooding the area w/sunlight! You'll be wowed by how huge the rms are! Walk-in pantry, 1st flr laundry, & bath off the att 2 car garage- insulated & drywalled. 4 magnificent bdrms upstairs! Owner's suite has a luxurious bath w/jetted tub, & oversized shower w/dual shower heads, walk-in closet, & private covered patio overlooking the beautiful nature conservancy! Bdrm 4 offers a patio door to a large private deck! Recently finished LL family rm perfectly set up for a theater rm, game rm, & workout area. LL bath rough, New furnace & air 1 yr old, duct work cleaned 2022, 50 gal H2O heater 2026. Don't miss this incredible home! Close to shopping, restaurants, & more!
MLS #:
2035030
2035030
Taxes
$8,826(2025)
$8,826(2025)
Lot Size
4,792 SQFT
4,792 SQFT
Type
Single-Family Home
Single-Family Home
Year Built
2010
2010
Style
2 Story
2 Story
Views
Waterview-No Frontage
Waterview-No Frontage
School District
Sun Prairie
Sun Prairie
County
Dane County
Dane County
Listed By
Peggy Acker-Farber, Re/Max Preferred, Contact: peggy@ackerfarberteam.com
Source
SOUTH CENTRAL WISCONSIN
Last checked Nov 13 2026 at 4:49 PM GMT+0000
SOUTH CENTRAL WISCONSIN
Last checked Nov 13 2026 at 4:49 PM GMT+0000
Bathroom Details
- Full Bathrooms: 2
- Half Bathroom: 1
Interior Features
- Interior Amenities : Walk-In Closet(s)
- Interior Amenities : Great Room
- Interior Amenities : Cable/Satellite Available
- Interior Amenities : High Speed Internet
- Appliances : Range/Oven
- Appliances : Refrigerator
- Appliances : Dishwasher
- Appliances : Washer
- Appliances : Dryer
- Inclusions : Dishwasher
- Interior Amenities : Water Softener
- Appliances : Disposal
- Inclusions : Refrigerator
- Inclusions : Microwave
- Inclusions : Water Softener
- Inclusions : Washer
- Inclusions : Dryer
- Inclusions : All Window Coverings
- Inclusions : Range/Oven
- Inclusions : 1 Year Uhp Ultimate Home Warranty
Subdivision
- Smiths Crossing
Lot Information
- Sidewalks
Property Features
- Foundation: Poured Concrete
Heating and Cooling
- Forced Air
- Central Air
- Air Cleaner
Basement Information
- Full
- Sump Pump
- Finished
Homeowners Association Information
- Dues: $125/YEARLY
Exterior Features
- Vinyl
- Stone
- Brick
Utility Information
- Sewer: Municipal Water, Municipal Sewer
- Fuel: Natural Gas
School Information
- Middle School: Patrick Marsh
- High School: Sun Prairie East
Garage
- 2 Car
- Attached
- Opener Included
Stories
- 2
Additional Information: Re/Max Preferred | peggy@ackerfarberteam.com
Location
Estimated Monthly Mortgage Payment
*Based on Fixed Interest Rate withe a 30 year term, principal and interest only
Listing price
Down payment
%
Interest rate
%Mortgage calculator estimates are provided by CENTURY 21 Real Estate LLC and are intended for information use only. Your payments may be higher or lower and all loans are subject to credit approval.
Disclaimer: Copyright 2026 South Central Wisconsin MLS. All rights reserved. This information is deemed reliable, but not guaranteed. The information being provided is for consumers’ personal, non-commercial use and may not be used for any purpose other than to identify prospective properties consumers may be interested in purchasing. Data last updated 11/13/26 08:49


