

Listing Courtesy of: SOUTH CENTRAL WISCONSIN / Listed By: Sprinkman Real Estate
6629 Morning Dew Lane Sun Prairie, WI 53590
Active
$990,000 (USD)
OPEN HOUSE TIMES
-
OPENSat, Aug 2911:00 am - 12:30 pm

Description
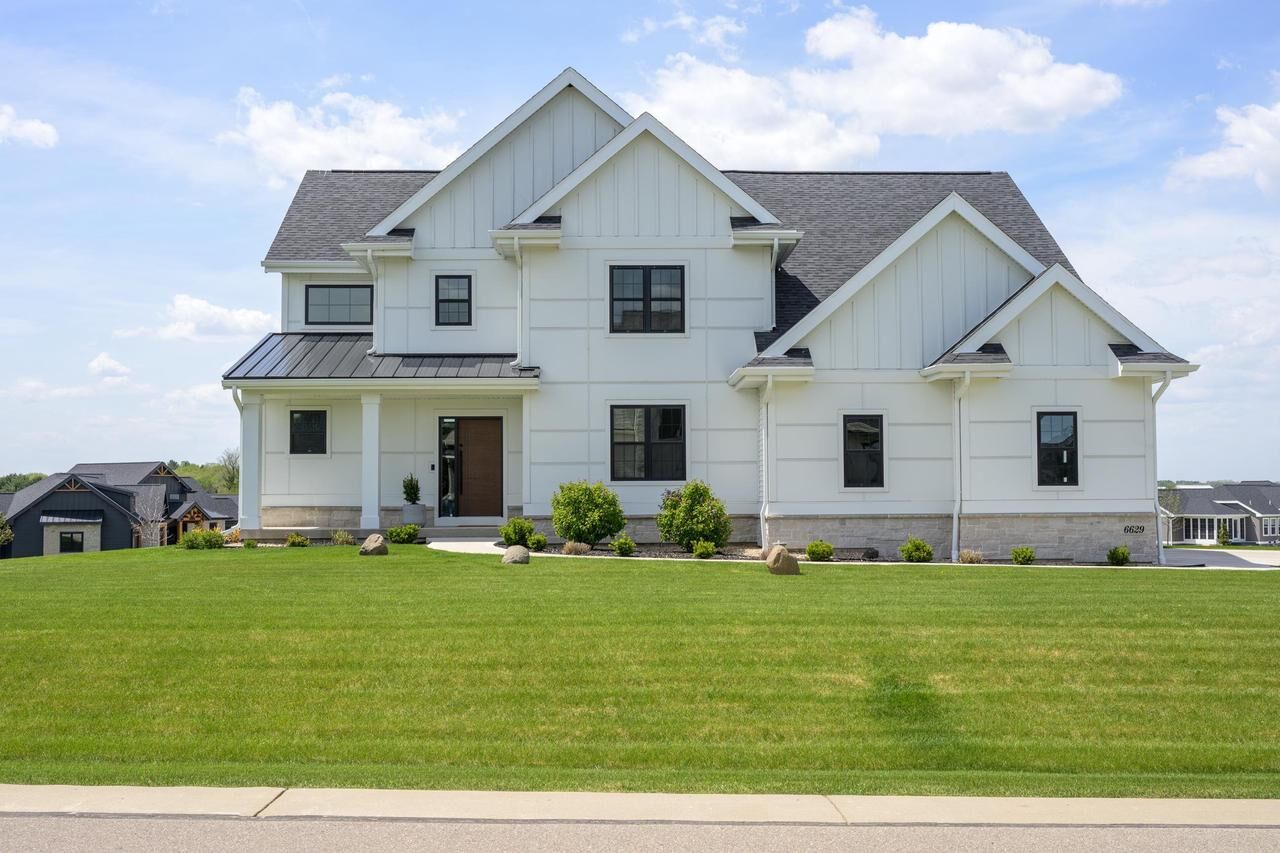
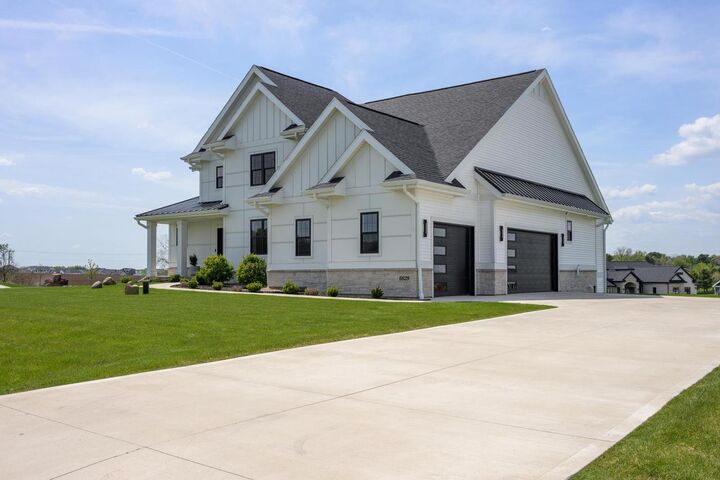
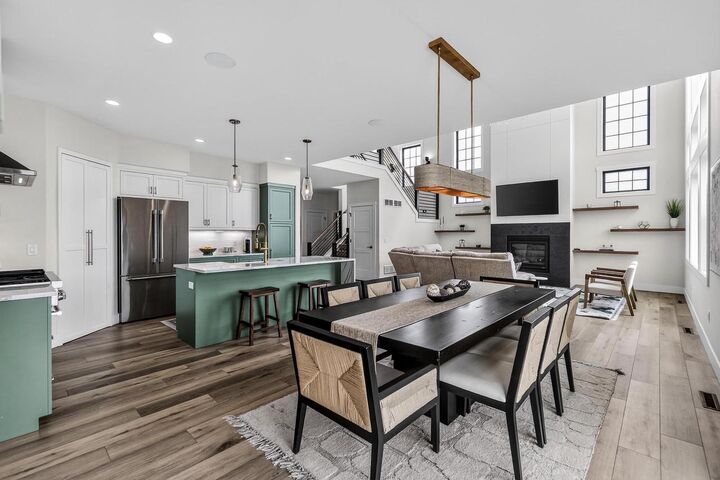
Showings start 8/29. Like new; priced better. Move-in ready with no detail overlooked?and offered at a best-possible price difficult to replicate with today?s new construction. Completed in 2023 as a custom Parade of Homes residence, this Windsor Gardens home delivers refined living without the wait of new construction. Set on a large corner lot, the main level is anchored by a dramatic great room & chef's kitchen with soaring ceilings and ample natural light. A private primary suite offers a luxurious spa-inspired bath. Upstairs, 2 spacious bedrooms share a Jack-and-Jill bath, with second-floor laundry hookups for flexibility. The bright, partially exposed lower level adds 2 bedrooms, a full bath, a versatile family room, and unfinished space suited for storage or an exercise room. Set in Windsor Gardens with a friendly neighborhood feel & served by DeForest schools, the location provides easy access to UW Health East Madison Hospital and the growing Sun Prairie commercial corridor.
MLS #:
2031429
2031429
Taxes
$13,758(2025)
$13,758(2025)
Lot Size
0.84 acres
0.84 acres
Type
Single-Family Home
Single-Family Home
Year Built
2023
2023
Style
2 Story
2 Story
School District
Deforest
Deforest
County
Dane County
Dane County
Listed By
Josh Page, Sprinkman Real Estate
Source
SOUTH CENTRAL WISCONSIN
Last checked Aug 28 2026 at 12:47 AM GMT+0000
SOUTH CENTRAL WISCONSIN
Last checked Aug 28 2026 at 12:47 AM GMT+0000
Bathroom Details
- Full Bathrooms: 3
- Half Bathroom: 1
Interior Features
- Interior Amenities : Walk-In Closet(s)
- Interior Amenities : Great Room
- Interior Amenities : Cable/Satellite Available
- Appliances : Range/Oven
- Appliances : Refrigerator
- Appliances : Dishwasher
- Appliances : Microwave
- Appliances : Washer
- Appliances : Dryer
- Inclusions : Dishwasher
- Interior Amenities : Water Softener
- Appliances : Disposal
- Inclusions : Refrigerator
- Inclusions : Microwave
- Inclusions : Water Softener
- Inclusions : Washer
- Inclusions : Dryer
- Inclusions : Range/Oven
- Interior Amenities : Security System
- Inclusions : Window Coverings
- Interior Amenities : Some Smart Home Features
- Inclusions : Beverage Refrigerator
- Inclusions : Lawn Mower
- Inclusions : Treadmill
- Inclusions : Ring Security Cameras
- Exclusions : Sellers? Personal Belongings
Subdivision
- Windsor Gardens
Property Features
- Foundation: Poured Concrete
Heating and Cooling
- Forced Air
- Central Air
- Zoned Heating
Basement Information
- Full
- Sump Pump
- 8'+ Ceiling
- Radon Mitigation System
- Finished
- Exposed
- Full Size Windows
Exterior Features
- Vinyl
- Aluminum/Steel
- Stone
- Fiber Cement
Utility Information
- Sewer: Well, Private Septic System
- Fuel: Natural Gas
School Information
- Elementary School: Call School District
- Middle School: Deforest
- High School: Deforest
Garage
- 2 Car
- Attached
- Opener Included
- 3 Car
Stories
- 2
Location
Estimated Monthly Mortgage Payment
*Based on Fixed Interest Rate withe a 30 year term, principal and interest only
Listing price
Down payment
%
Interest rate
%Mortgage calculator estimates are provided by CENTURY 21 Real Estate LLC and are intended for information use only. Your payments may be higher or lower and all loans are subject to credit approval.
Disclaimer: Copyright 2026 South Central Wisconsin MLS. All rights reserved. This information is deemed reliable, but not guaranteed. The information being provided is for consumers’ personal, non-commercial use and may not be used for any purpose other than to identify prospective properties consumers may be interested in purchasing. Data last updated 8/27/26 17:47


