

Listing Courtesy of: BRIGHT IDX / Listed By: Samson Properties
98 Knox Drive Hedgesville, WV 25427
Coming Soon
$389,000 (USD)
OPEN HOUSE TIMES
-
OPENSat, Oct 1710:00 am - 12 noon

Description
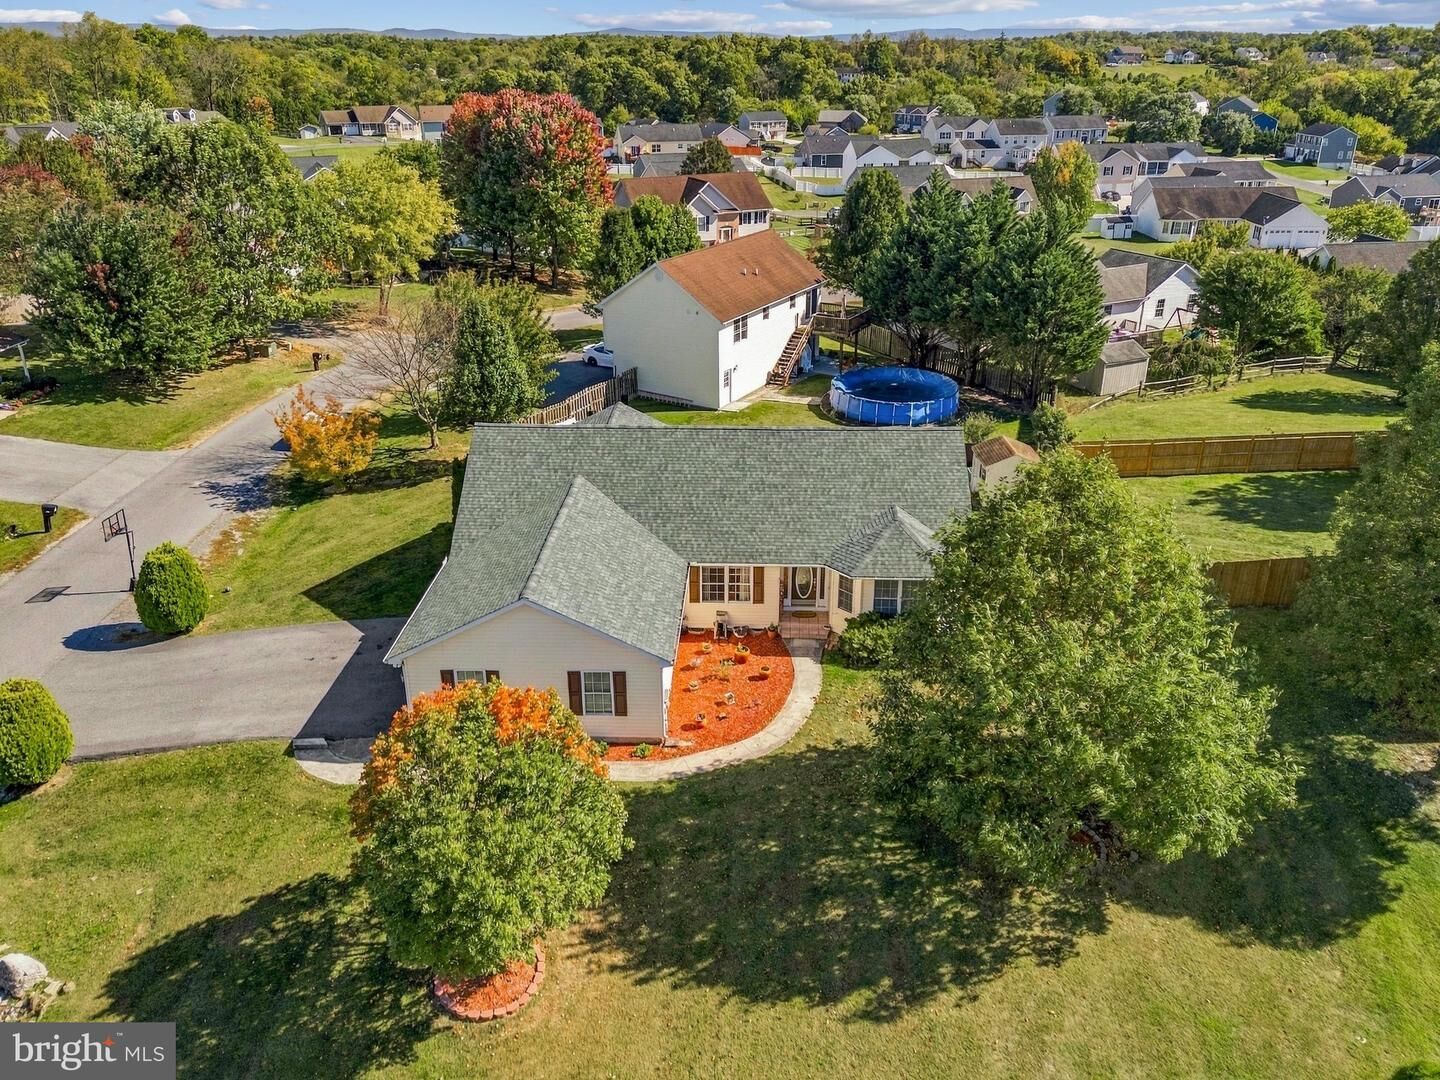
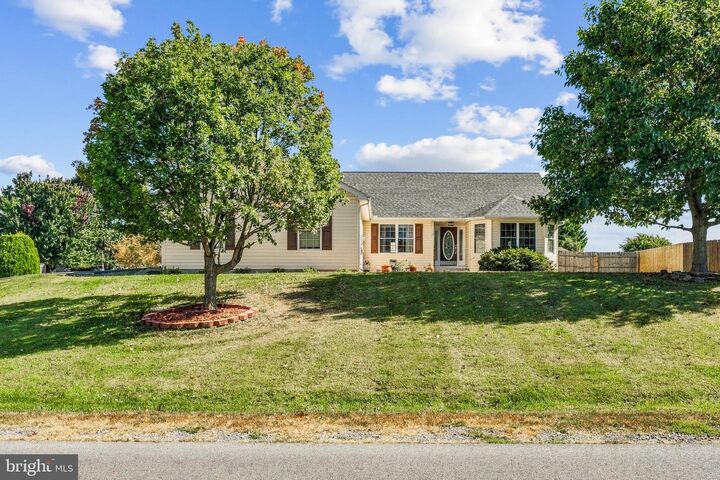
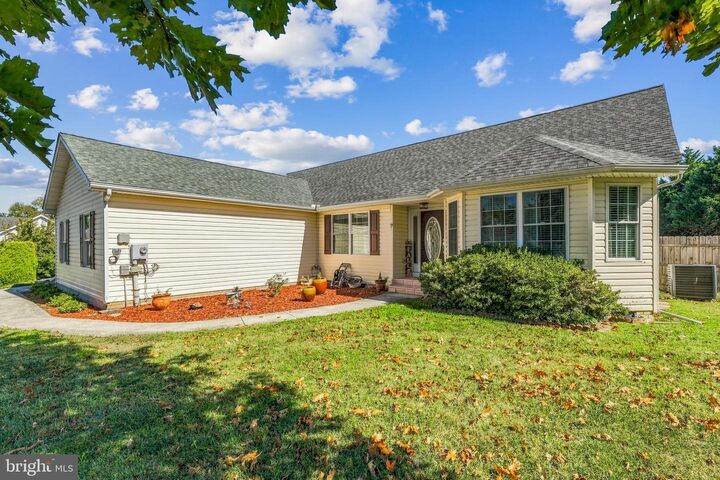
New roof, new HVAC, and new water heater — plus one-level living in sought-after Fort Hill Farms! This well-maintained 3-bedroom, 2-full-bath ranch in Hedgesville has the big updates done, so you can settle right in. Spacious rooms and lots of natural light flow through a comfortable, functional layout with refinished hardwood floors in the main living area and updated ceiling fans. The freshly painted kitchen and dining room feature gorgeous countertops, stainless steel appliances, and a large pantry with plenty of storage. The primary bedroom offers two walk-in closets, and the secondary bedrooms are generously sized for guests, hobbies, or a home office. Out back, the fully privacy-fenced yard includes a deck, patio, garden area, and storage shed — ready for backyard gatherings, gardening, or quiet mornings with coffee. The 2-car garage features upgraded doors that add curb appeal. A newer dishwasher, washer, and dryer convey, along with a Ring doorbell and security system. Easy access to Route 9 and I-81 makes commuting and errands a breeze.
MLS #:
WVBE2055126
WVBE2055126
Taxes
$1,984(2026)
$1,984(2026)
Lot Size
0.28 acres
0.28 acres
Type
Single-Family Home
Single-Family Home
Year Built
2005
2005
Style
Ranch/Rambler
Ranch/Rambler
School District
Berkeley County Schools
Berkeley County Schools
County
Berkeley County
Berkeley County
Listed By
Sonja N Bushue, Samson Properties
Source
BRIGHT IDX
Last checked Oct 13 2026 at 2:07 AM GMT+0000
BRIGHT IDX
Last checked Oct 13 2026 at 2:07 AM GMT+0000
Bathroom Details
- Full Bathrooms: 2
Interior Features
- Dining Area
- Wood Floors
- Dishwasher
- Disposal
- Dryer
- Extra Refrigerator/Freezer
- Washer
- Refrigerator
- Stove
- Chair Railings
- Entry Level Bedroom
- Breakfast Area
- Family Room Off Kitchen
- Built-In Microwave
- Walk-In Closet(s)
- Ceiling Fan(s)
- Bathroom - Soaking Tub
- Bathroom - Walk-In Shower
Subdivision
- Fort Hill Farms
Lot Information
- Corner
- Landscaping
- Front Yard
- Rear Yard
Property Features
- Above Grade
- Below Grade
- Foundation: Crawl Space
Heating and Cooling
- Heat Pump(s)
- Central A/C
Basement Information
- Other
Homeowners Association Information
- Dues: $200
Flooring
- Hardwood
- Carpet
- Luxury Vinyl Plank
Exterior Features
- Vinyl Siding
- Roof: Architectural Shingle
Utility Information
- Sewer: Public Sewer
- Fuel: Electric
Parking
- Asphalt Driveway
Stories
- 1
Living Area
- 1,678 sqft
Location
Estimated Monthly Mortgage Payment
*Based on Fixed Interest Rate withe a 30 year term, principal and interest only
Listing price
Down payment
%
Interest rate
%Mortgage calculator estimates are provided by CENTURY 21 Real Estate LLC and are intended for information use only. Your payments may be higher or lower and all loans are subject to credit approval.
Disclaimer: Copyright 2026 Bright MLS IDX. All rights reserved. This information is deemed reliable, but not guaranteed. The information being provided is for consumers’ personal, non-commercial use and may not be used for any purpose other than to identify prospective properties consumers may be interested in purchasing. Data last updated 10/12/26 19:07


