

Listing Courtesy of:  KANAWHA VALLEY / Listed By: Bunch Real Estate Associates
 KANAWHA VALLEY / Listed By: Bunch Real Estate Associates
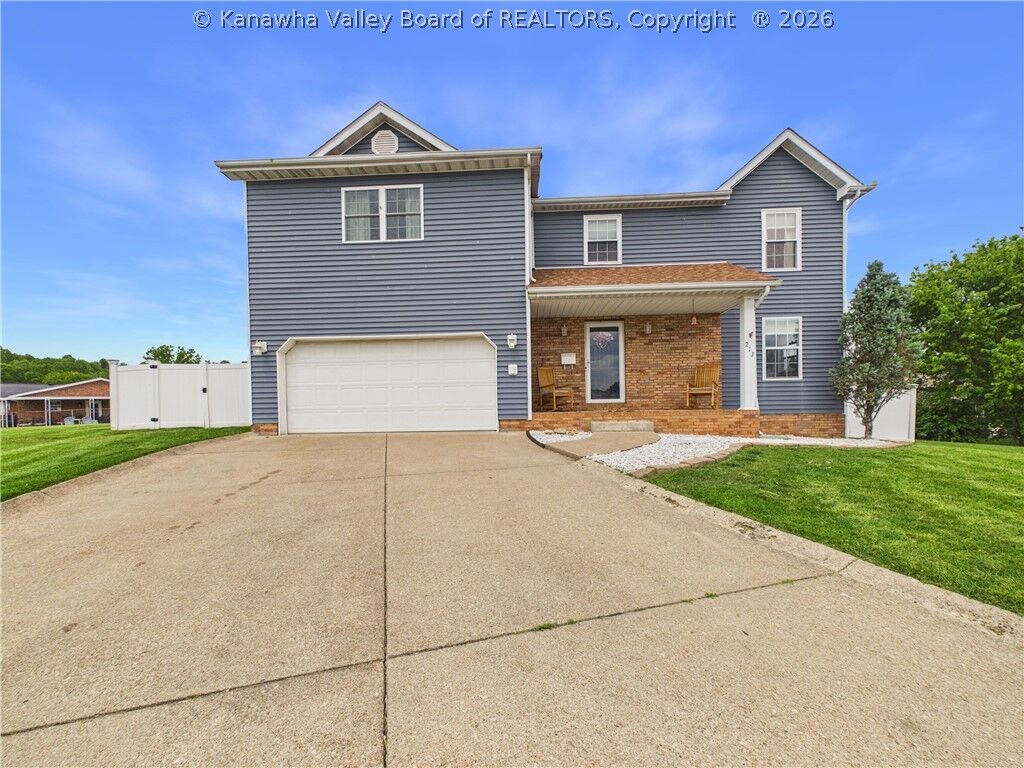
 213 David Street Hurricane, WV 25526
Active (0 Days)
$475,000 (USD)
Description
MLS #:
285786
285786
Taxes
$3,984
$3,984
Lot Size
0.47 acres
0.47 acres
Type
Single-Family Home
Single-Family Home
Year Built
1989
1989
Style
Two Story
Two Story
County
Putnam County
Putnam County
Community
Unknown
Unknown
Listed By
Todd Jenkins, Bunch Real Estate Associates
Source
KANAWHA VALLEY
Last checked Oct 4 2026 at 9:31 PM GMT+0000
KANAWHA VALLEY
Last checked Oct 4 2026 at 9:31 PM GMT+0000
Bathroom Details
- Full Bathrooms: 3
- Half Bathroom: 1
Subdivision
- Unknown
Property Features
- Fireplace: 0
Heating and Cooling
- Electric
- Forced Air
- Central Air
Exterior Features
- Roof: Composition
- Roof: Shingle
Utility Information
- Utilities: Water Source: Public
School Information
- Elementary School: Conner Street
- Middle School: Hurricane
- High School: Hurricane
Parking
- Attached
- Garage
- Two Car Garage
Stories
- 2
Living Area
- 2,944 sqft
Location
Estimated Monthly Mortgage Payment
*Based on Fixed Interest Rate withe a 30 year term, principal and interest only
Listing price
Down payment
%
Interest rate
%Mortgage calculator estimates are provided by CENTURY 21 Real Estate LLC and are intended for information use only. Your payments may be higher or lower and all loans are subject to credit approval.
Disclaimer: Copyright 2026 Kanawha Valley Board of Realtors. All rights reserved. This information is deemed reliable, but not guaranteed. The information being provided is for consumers’ personal, non-commercial use and may not be used for any purpose other than to identify prospective properties consumers may be interested in purchasing. Data last updated 10/4/26 14:31



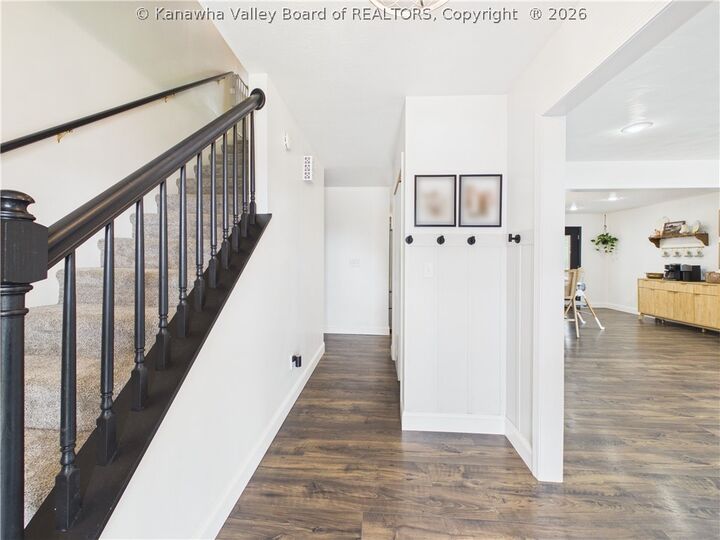
for both everyday living and entertaining. All bedrooms are conveniently located on the second floor, including agenerously sized primary
suite offering two closets—ideal for use as a walk-in and additional storage or even a private officespace. The primary suite also features
in-room laundry for added convenience and a luxurious en-suite bathroom complete with a soaking tub and a walk-in tile shower with glass
doors. The second bedroom includes its own private bathroom, making it perfect for guests or multi-generational living. On the main level,
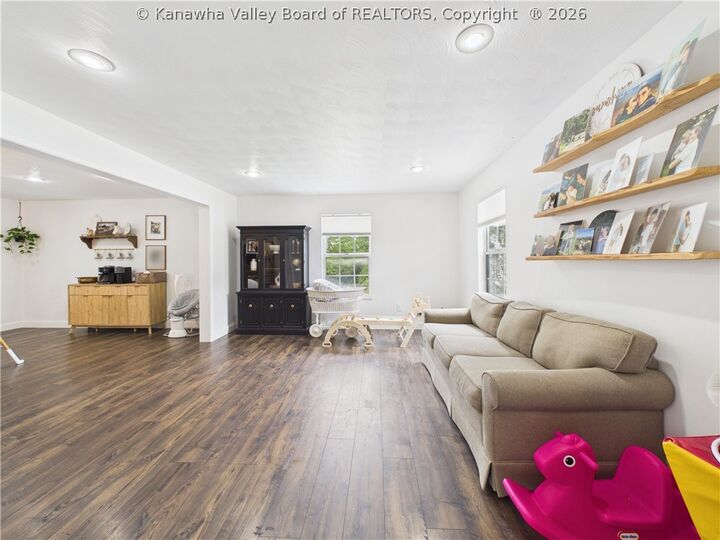
you’ll find a large living room that flows seamlessly into the kitchen, showcasing granite countertops, stainless steel appliances, and plenty
of space for gathering. 1-year Home Warranty included.