

Listing Courtesy of: BRIGHT IDX / Listed By: Samson Properties
218 W Race Street Martinsburg, WV 25401
Active (1 Days)
$279,900 (USD)
OPEN HOUSE TIMES
-
OPENWed, Nov 114:00 pm - 6:00 pm
-
OPENSun, Nov 2211:00 am - 1:00 pm

Description
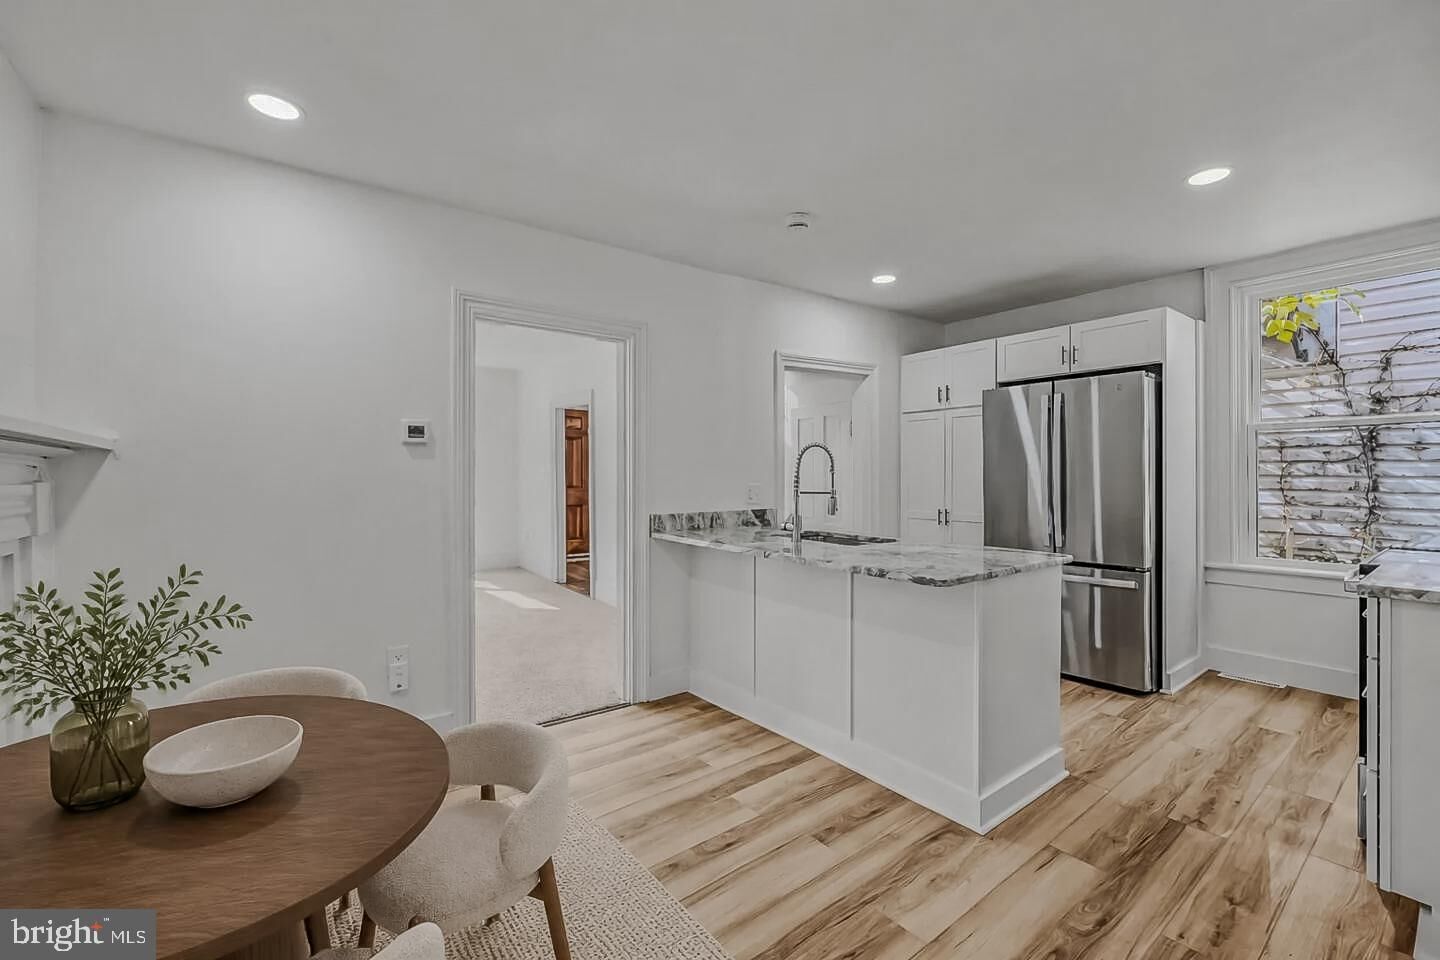
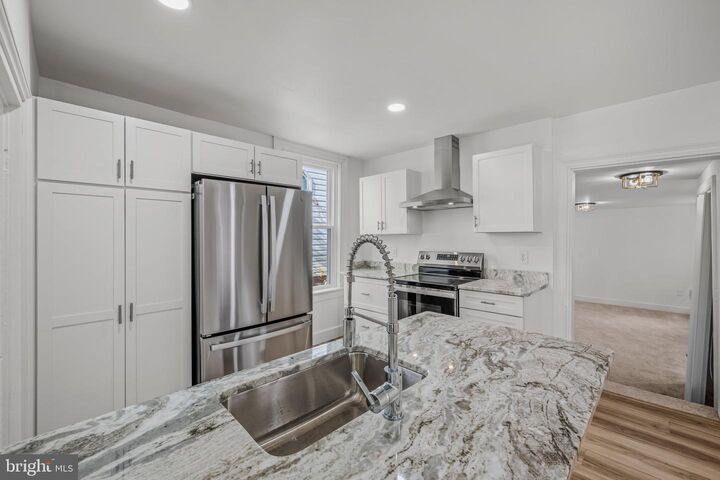
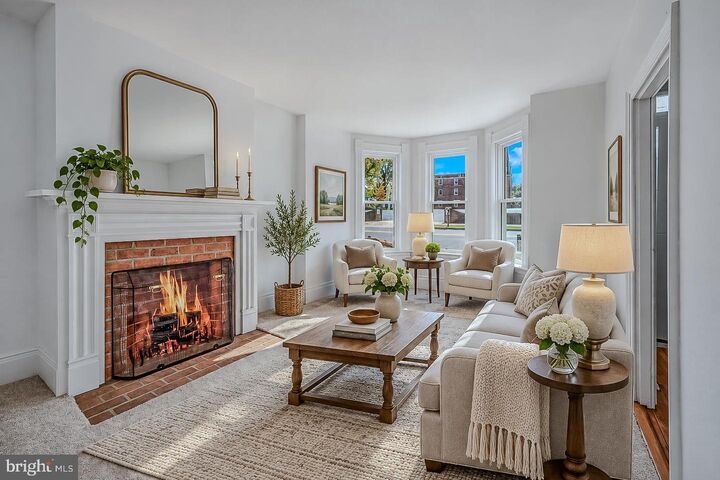
Attention commuters this renovated home is only a 5 minute walk to Martinsburg Train Station! MARC to DC and AMTRAK to Miami or Chicago! This charming Colonial style home was just completely renovated; including new roof, windows, flooring, and appliances. Offers a perfect blend of classic elegance and modern comfort. With 1,784 sq. ft. of thoughtfully designed space, this residence features three spacious bedrooms and two full bathrooms. Step inside to discover a warm and inviting interior, showcasing beautiful hardwood floors and plush carpeting. The traditional floor plan includes an eat-in kitchen with upgraded countertops, an island for culinary creativity, and ample table space for gatherings. Enjoy cozy evenings by the gas fireplace, complete with a stylish mantel, or unwind in the primary suite featuring a walk-in closet and a luxurious bathroom with both a tub shower and a stall shower. The exterior boasts a deck, perfect for outdoor entertaining, while the level rear yard provides a serene retreat. Located in a vibrant downtown area, this home is just minutes from local amenities, including shops, restaurants, and parks. With convenient transportation options nearby, including a commuter rail station and bus stops, commuting is a breeze. Enjoy city and street views from your new home, complemented by the charm of sidewalks and street lights in the neighborhood. This property is not just a house; it's a place to create lasting memories. Don't miss the opportunity to make it yours!
MLS #:
WVBE2055920
WVBE2055920
Taxes
$1,505(2025)
$1,505(2025)
Lot Size
3,149 SQFT
3,149 SQFT
Type
Single-Family Home
Single-Family Home
Year Built
1920
1920
Style
Colonial
Colonial
School District
Berkeley County Schools
Berkeley County Schools
County
Berkeley County
Berkeley County
Listed By
Tina C Roach, Samson Properties
Source
BRIGHT IDX
Last checked Nov 8 2026 at 3:27 AM GMT+0000
BRIGHT IDX
Last checked Nov 8 2026 at 3:27 AM GMT+0000
Bathroom Details
- Full Bathrooms: 2
Interior Features
- Wood Floors
- Floor Plan - Traditional
- Dishwasher
- Dryer
- Washer
- Refrigerator
- Kitchen - Eat-In
- Stove
- Entry Level Bedroom
- Walls/Ceilings: Plaster Walls
- Upgraded Countertops
- Kitchen - Island
- Recessed Lighting
- Kitchen - Table Space
- Attic
- Carpet
- Walk-In Closet(s)
- Additional Stairway
- Primary Bath(s)
- Bathroom - Tub Shower
- Bathroom - Stall Shower
Lot Information
- Level
- Rear Yard
Property Features
- Above Grade
- Below Grade
- Fireplace: Mantel(s)
- Fireplace: Gas/Propane
- Foundation: Stone
Heating and Cooling
- Forced Air
- Central A/C
Basement Information
- Unfinished
Flooring
- Hardwood
- Carpet
- Laminate Plank
Exterior Features
- Stone
- Brick Front
- Roof: Architectural Shingle
Utility Information
- Utilities: Electric Available, Natural Gas Available
- Sewer: Public Sewer
- Fuel: Electric, Natural Gas
Stories
- 3
Living Area
- 1,784 sqft
Location
Estimated Monthly Mortgage Payment
*Based on Fixed Interest Rate withe a 30 year term, principal and interest only
Listing price
Down payment
%
Interest rate
%Mortgage calculator estimates are provided by CENTURY 21 Real Estate LLC and are intended for information use only. Your payments may be higher or lower and all loans are subject to credit approval.
Disclaimer: Copyright 2026 Bright MLS IDX. All rights reserved. This information is deemed reliable, but not guaranteed. The information being provided is for consumers’ personal, non-commercial use and may not be used for any purpose other than to identify prospective properties consumers may be interested in purchasing. Data last updated 11/7/26 19:27


