

Listing Courtesy of: YES MLS (VOW) / Listed By: Exit Riverbend Realty - Contact: tiffanycox.exit@gmail.com, 304-376-5213
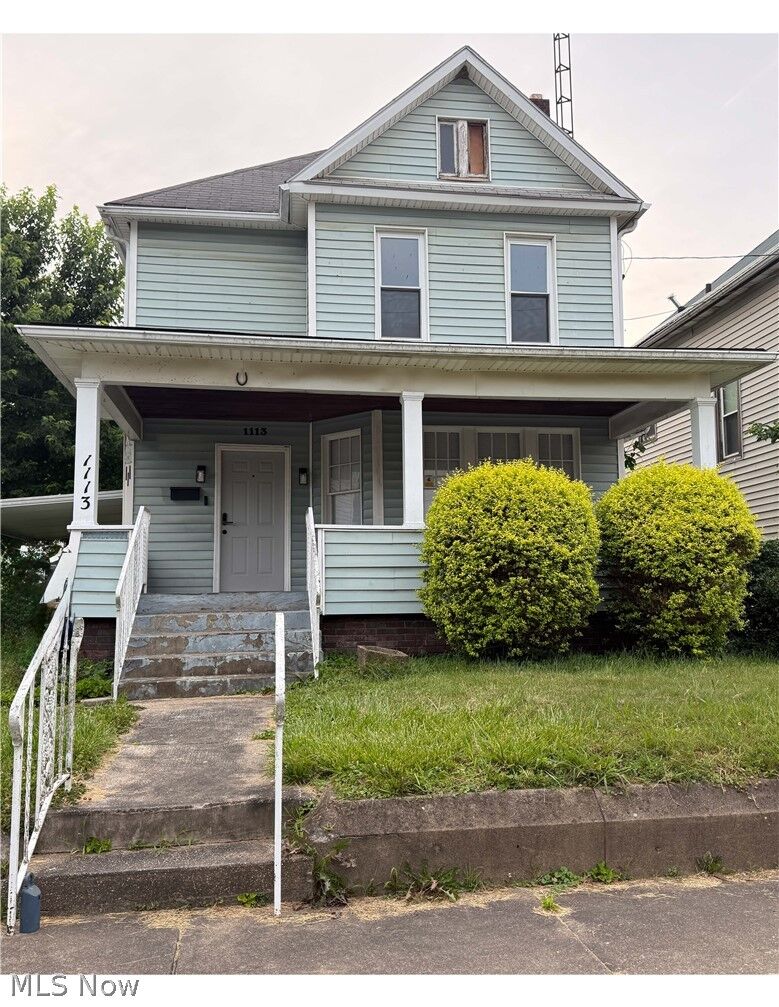
1113 George Street Parkersburg, WV 26101
Active (24 Days)
$70,000 (USD)
Description
MLS #:
5218863
5218863
Taxes
$300(2025)
$300(2025)
Lot Size
3,920 SQFT
3,920 SQFT
Type
Single-Family Home
Single-Family Home
Year Built
1900
1900
Style
Conventional
Conventional
School District
Wood-Parkersburg Hs
Wood-Parkersburg Hs
County
Wood County
Wood County
Listed By
Tiffany Cox, Exit Riverbend Realty, Contact: tiffanycox.exit@gmail.com, 304-376-5213
Source
YES MLS (VOW)
Last checked Jul 8 2026 at 6:56 AM GMT+0000
YES MLS (VOW)
Last checked Jul 8 2026 at 6:56 AM GMT+0000
Bathroom Details
- Full Bathroom: 1
- Half Bathroom: 1
Interior Features
- Refrigerator
- Laundry: Main Level
Property Features
- Fireplace: 1
- Fireplace: Decorative
Heating and Cooling
- Gas
- Window Unit(s)
- Ceiling Fan(s)
Basement Information
- Unfinished
Exterior Features
- Roof: Shingle
Utility Information
- Utilities: Water Source: Public
- Sewer: Public Sewer
Parking
- Carport
- Off Street
Stories
- 2
Living Area
- 1,892 sqft
Additional Information: Exit Riverbend Realty | tiffanycox.exit@gmail.com, 304-376-5213
Location
Estimated Monthly Mortgage Payment
*Based on Fixed Interest Rate withe a 30 year term, principal and interest only
Listing price
Down payment
%
Interest rate
%Mortgage calculator estimates are provided by CENTURY 21 Real Estate LLC and are intended for information use only. Your payments may be higher or lower and all loans are subject to credit approval.
Disclaimer: Copyright 2026 Yes MLS. All rights reserved. This information is deemed reliable, but not guaranteed. The information being provided is for consumers’ personal, non-commercial use and may not be used for any purpose other than to identify prospective properties consumers may be interested in purchasing. Data last updated 7/7/26 23:56



Upstairs you'll find three bedrooms and a full, updated bathroom offering plenty of space for an office, family or guests.
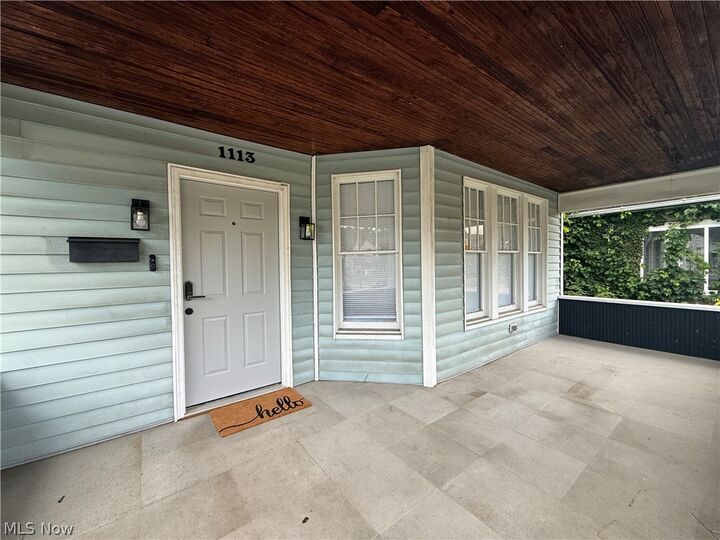
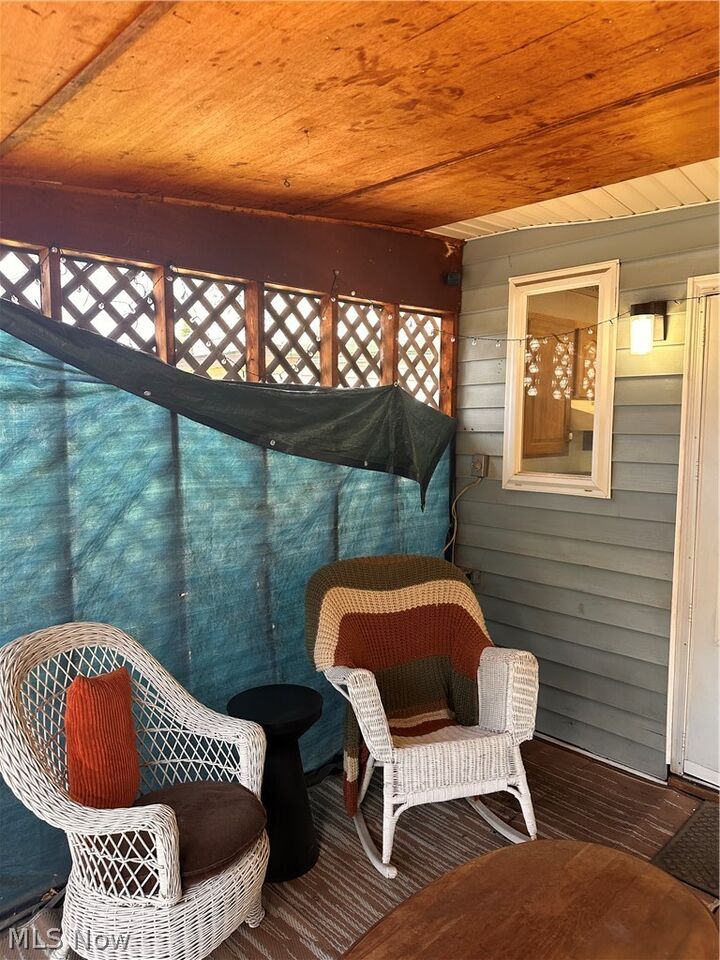
Outside, relax on the large covered front porch, perfect for enjoying morning coffee or greeting the neighbors.
This home is ready for its next chapter and will require some TLC, making it an excellent opportunity for investors, renovators or anyone looking to restore a piece of history to its former glory. With it's original character, spacious layout and limitless charm, this property offers endless potential to create something special. Property is being sold AS-IS