381 French Road Shenandoah Junction, WV 25442
Listing Courtesy of: BRIGHT IDX / Listed By: Long & Foster Real Estate, Inc.

  381 French Road Shenandoah Junction, WV 25442

Pending (17 Days)
$393,000 (USD)
2
BED
1
BATH
1,295
SQFT

Description

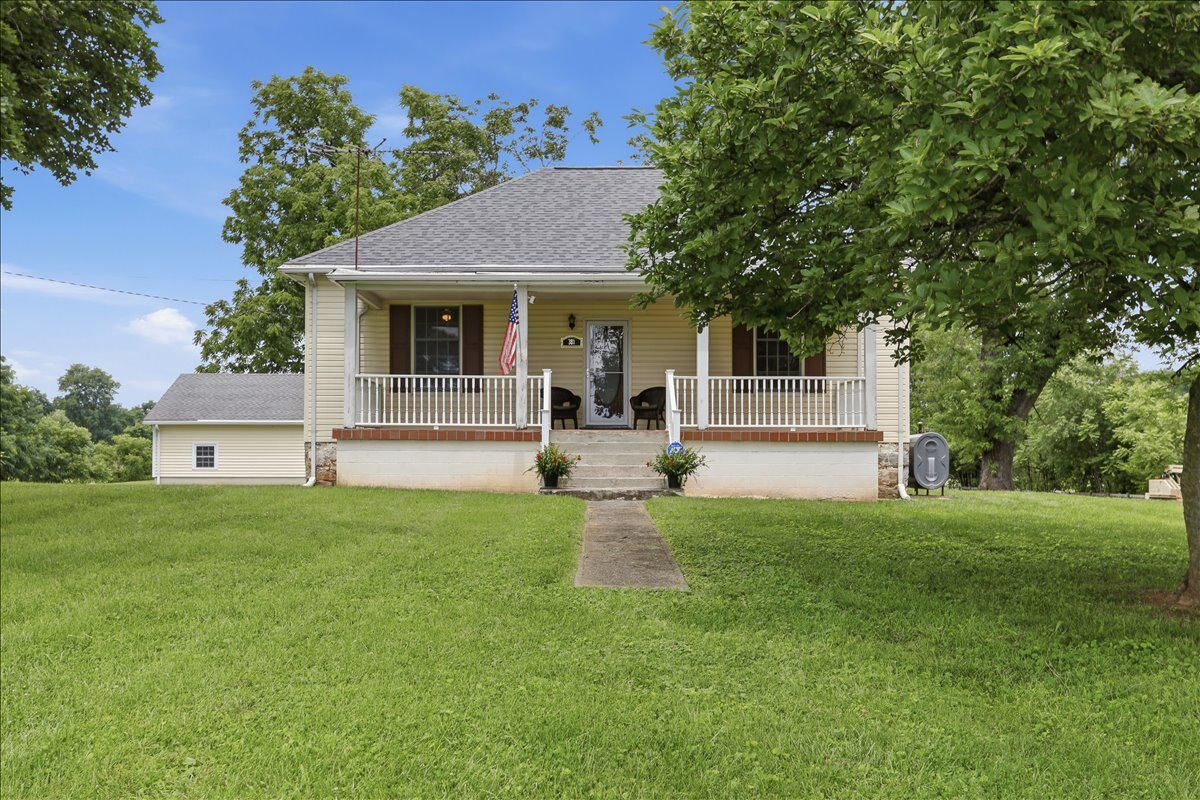
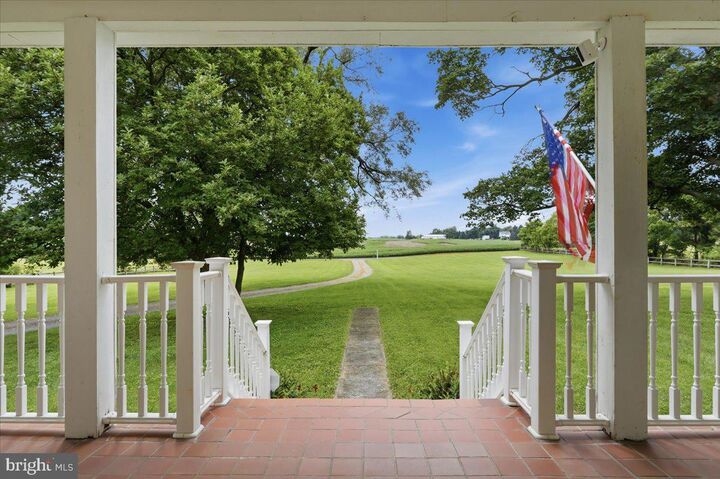
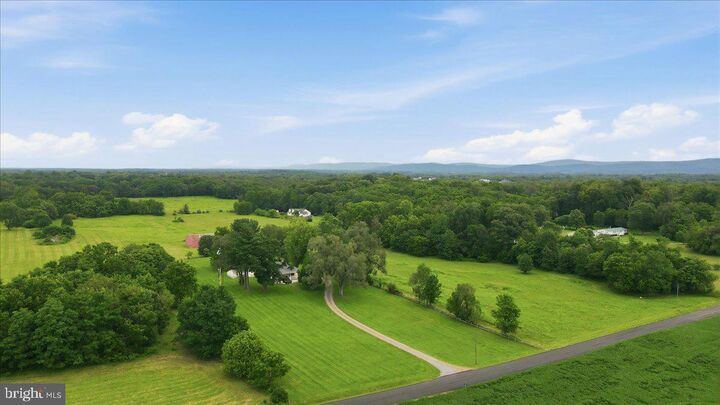
Multiple Offers Received- highest and best by Noon tomorrow- August 11th Picturesque rural setting for this charming single level 1900 farmhouse, featuring 2 bedrooms and 1 bath, and nestled on a peaceful 3+ acre level lot just outside of historic Shepherdstown. Enjoy the spectacular farmland view from the welcoming 10X30 front porch, enhanced with Red Blaze Quarry tile flooring. The interior of this freshly painted home is open and bright , offering scenic views of nature from every window. The living room combined with dining area, has wood floors , chair railing, ceiling fan, and mantel from a former fireplace. The spacious eat-in kitchen is flooded with natural light from the casement bay window. There are numerous cabinets , double sink, ceiling fan, and tile flooring . Bedroom 1 has a large closet, wood floors , built in curio shelving, and ceiling fan. Bedroom 2 offers a brick hearth with hook up for wood stove, as well as shelving for storage cubbies. The bathroom features a vintage soaking tub with mounted shower. The enclosed back porch provides a storage area and mud room. Next to the mud room is the 8X11 laundry room with added utility sink. The 10X23 composite deck includes a Sunset Awning if additional shade is needed . There is a 26X26 detached 2 bay garage with a side entry door, as well as plenty of parking on the grounds. Beyond the garage is the sturdy and freshly painted 54X32 block barn featuring 9 stalls and hayloft. There are so many possibilities for utilizing this property- bring the chickens, create gardens or establish a hobby farm- no HOA restrictions! Enjoy the front lawn as a gathering space with family and friends for picnics under the mature shade trees and set up games in the open field. Flat board fencing on three sides defines the property lines. Note, that the farm across the street is in a preservation easement.Heating is provided by oil furnace (serviced yearly) for baseboard hot water ( new oil tank 2025). There are also 4 mini splits (2021) for additional heat and AC. All of the wiring has been updated, vinyl clad windows installed and vinyl siding added in major renovation in 1993. New roof and gutter guards in 2021. Mechanicals are located in the dirt floor cellar /crawl space. Entire property is sold AS IS. Conveniently located just minutes from the Duffields Metro Stop and historic Shepherdstown, offering unique stores, coffee shops, and fine dining.

MLS #:
WVJF2024518
Taxes
$2,139(2025)
Lot Size
3.18 acres
Type
Single-Family Home
Year Built
1900
Style
Cottage, Farmhouse/National Folk, Raised Ranch/Rambler
School District
Jefferson County Schools
County
Jefferson County

Listed By

Mary Carrigan, Martinsburg Foxcroft Ave
Source
BRIGHT IDX
Last checked Aug 27 2026 at 11:07 PM GMT+0000
Bathroom Details
  • Full Bathroom: 1
Interior Features
  • Built-Ins
  • Dishwasher
  • Washer
  • Refrigerator
  • Water Heater
  • Kitchen - Eat-In
  • Oven/Range - Electric
  • Entry Level Bedroom
  • Walls/Ceilings: Plaster Walls
  • Family Room Off Kitchen
  • Walls/Ceilings: Dry Wall
  • Range Hood
  • Walls/Ceilings: Paneled Walls
  • Attic
  • Dryer - Electric
  • Bathroom - Soaking Tub
Lot Information
  • Private
  • Cleared
  • Vegetation Planting
  • Level
  • Front Yard
  • Rear Yard
  • Sideyard(s)
  • Other
  • Rural
  • Road Frontage
Property Features
  • Above Grade
  • Below Grade
  • Fireplace: Flue for Stove
  • Foundation: Crawl Space
  • Foundation: Stone
Heating and Cooling
  • Forced Air
  • Other
  • Baseboard - Hot Water
  • Ductless/Mini-Split
Flooring
  • Vinyl
  • Hardwood
  • Ceramic Tile
Exterior Features
  • Aluminum Siding
  • Roof: Architectural Shingle
Utility Information
  • Utilities: Phone Available
  • Sewer: On Site Septic
  • Fuel: Electric, Oil
Parking
  • Gravel Driveway
Stories
  • 1
Living Area
  • 1,295 sqft
Location
   
Calculate drive times to this property
 
Powered by INRIX® Drive Time

Powered by Walk Score®

Estimated Monthly Mortgage Payment

*Based on Fixed Interest Rate withe a 30 year term, principal and interest only

Listing price
Down payment
%
Interest rate
%
Mortgage calculator estimates are provided by CENTURY 21 Real Estate LLC and are intended for information use only. Your payments may be higher or lower and all loans are subject to credit approval.
Disclaimer: Copyright 2026 Bright MLS IDX. All rights reserved. This information is deemed reliable, but not guaranteed. The information being provided is for consumers’ personal, non-commercial use and may not be used for any purpose other than to identify prospective properties consumers may be interested in purchasing. Data last updated 8/27/26 16:07
