

Listing Courtesy of:  YES MLS / Listed By: Real Broker - Contact: 855-450-0442, wvbroker@onereal.com
 YES MLS / Listed By: Real Broker - Contact: 855-450-0442, wvbroker@onereal.com
343 Tanner Lane Walker, WV 26180
Pending (26 Days)
$369,000 (USD)
Description
MLS #:
5254005
5254005
Taxes
$2,221(2026)
$2,221(2026)
Lot Size
1.07 acres
1.07 acres
Type
Single-Family Home
Single-Family Home
Year Built
2005
2005
Style
Contemporary
Contemporary
School District
Wood-Parkersburg Hs
Wood-Parkersburg Hs
County
Wood County
Wood County
Listed By
Jeremy D Wigal, Real Broker, Contact: 855-450-0442, wvbroker@onereal.com
Source
YES MLS
Last checked Nov 13 2026 at 4:59 PM GMT+0000
YES MLS
Last checked Nov 13 2026 at 4:59 PM GMT+0000
Bathroom Details
- Full Bathrooms: 2
- Half Bathroom: 1
Interior Features
- Range
- Refrigerator
- Dishwasher
- Microwave
- Disposal
- Ceiling Fan(s)
- Recessed Lighting
- Walk-In Closet(s)
- Laundry: Main Level
- Natural Woodwork
- Kitchen Island
- Vaulted Ceiling(s)
- Laminate Counters
- Primary Downstairs
- Beamed Ceilings
Lot Information
- Wooded
- Front Yard
- Gentle Sloping
Property Features
- Fireplace: 1
- Fireplace: Wood Burning
- Fireplace: Stone
- Foundation: Raised
Heating and Cooling
- Forced Air
- Gas
- Fireplace(s)
- Central Air
- Ceiling Fan(s)
Basement Information
- Finished
- Walk-Out Access
- Interior Entry
Exterior Features
- Roof: Shingle
Utility Information
- Utilities: Water Source: Public
- Sewer: Septic Tank
Parking
- Detached
- Garage
- Built In
- Driveway
- Gravel
Stories
- 2
Living Area
- 3,037 sqft
Additional Information: Real Broker | 855-450-0442, wvbroker@onereal.com
Location
Estimated Monthly Mortgage Payment
*Based on Fixed Interest Rate withe a 30 year term, principal and interest only
Listing price
Down payment
%
Interest rate
%Mortgage calculator estimates are provided by CENTURY 21 Real Estate LLC and are intended for information use only. Your payments may be higher or lower and all loans are subject to credit approval.
Disclaimer: Copyright 2026 YES MLS. All rights reserved. This information is deemed reliable, but not guaranteed. The information being provided is for consumers’ personal, non-commercial use and may not be used for any purpose other than to identify prospective properties consumers may be interested in purchasing. Data last updated 11/13/26 08:59



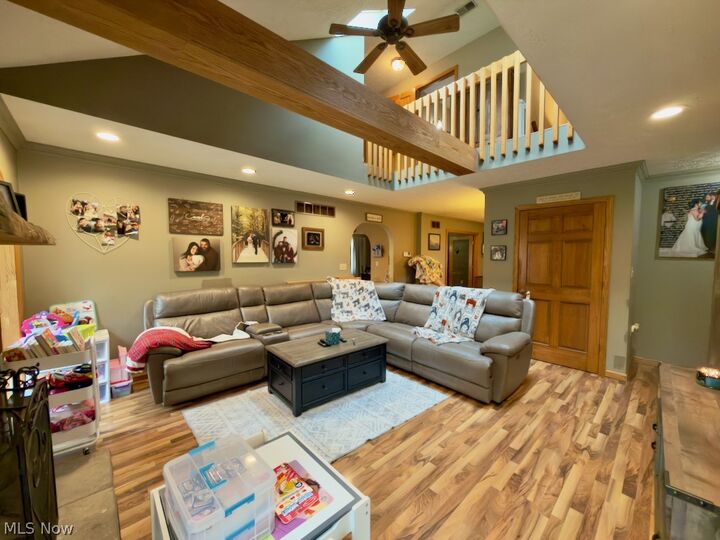
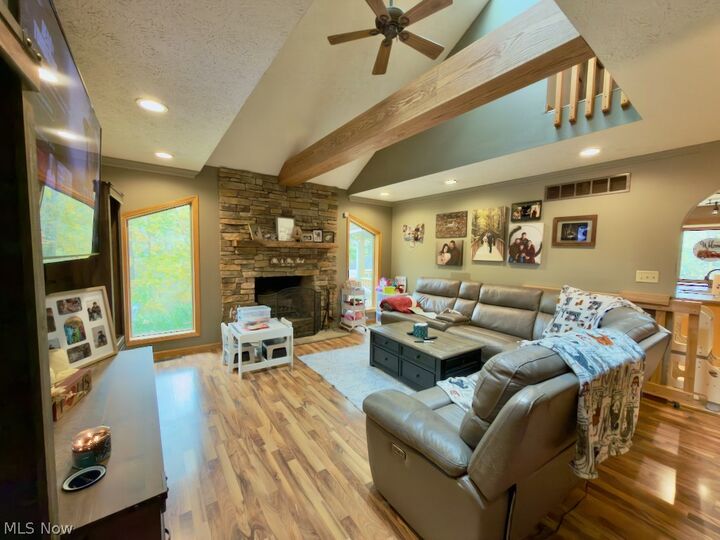
Built in 2005, this three-bedroom, 2.5-bath home offers approximately 3,037 square feet across three levels, including a finished lower-level recreation area. The main living room features soaring vaulted ceilings, exposed wood beams, and an impressive stone wood-burning fireplace. The adjoining kitchen offers abundant natural wood cabinetry, a center island, and generous workspace, complemented by a separate dining room.
A main-level bedroom, full bathroom, half bath, and laundry provide everyday convenience. Upstairs, the spacious primary bedroom and an additional bedroom are connected by an open hallway overlooking the living area, with a full bathroom between them. The lower level adds approximately 622 square feet of recreation space with convenient access to the built-in two-car garage.
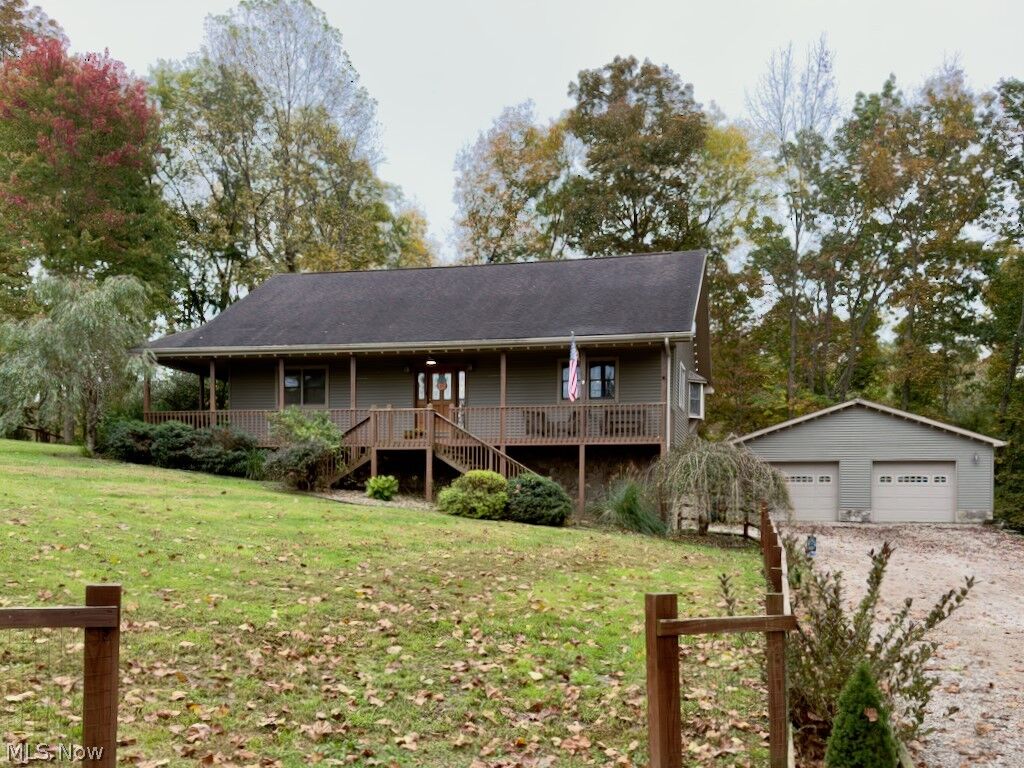
Outside, enjoy a covered wraparound porch, expansive decking, open lawn, and mature trees. The detached two-car garage is another standout feature, complete with electricity, finished drywall, extensive cabinetry, counter space, and a three-bay commercial sink—ideal for hobbies, projects, and storage.
With four total garage spaces, flexible living areas, and plenty of room to make it your own, this property offers an appealing combination of indoor and outdoor possibilities.