

Listing Courtesy of:  YES MLS / Listed By: One Team Realty - Contact: kimberlysmithrealtor2020@gmail.com, 740-525-3329
 YES MLS / Listed By: One Team Realty - Contact: kimberlysmithrealtor2020@gmail.com, 740-525-3329
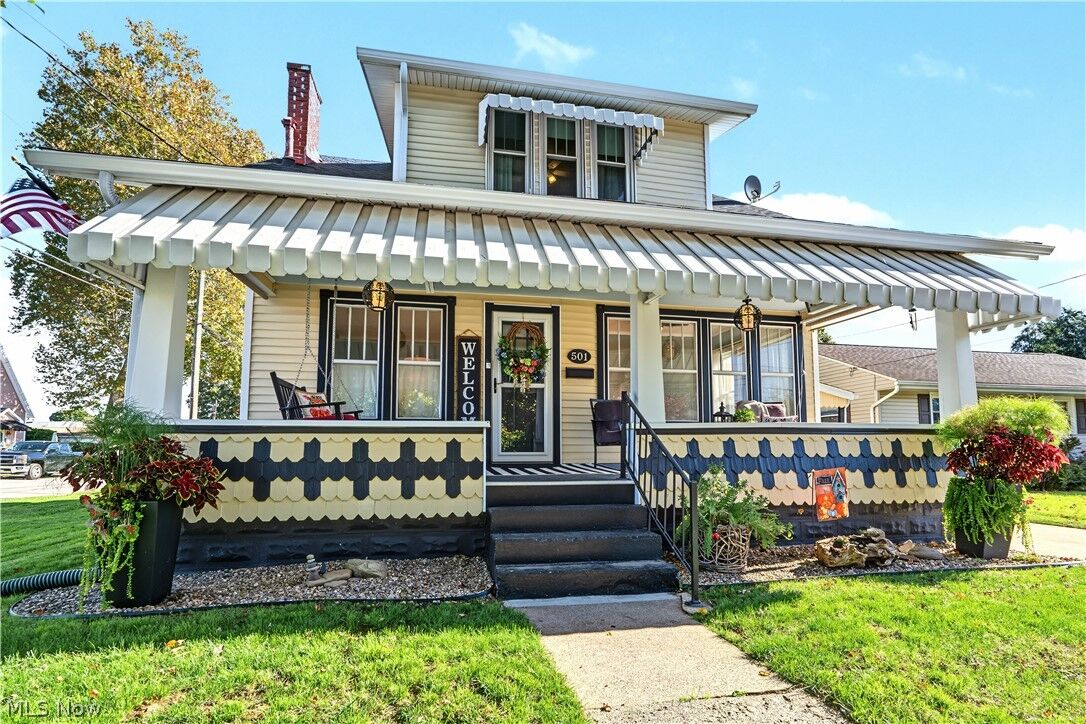
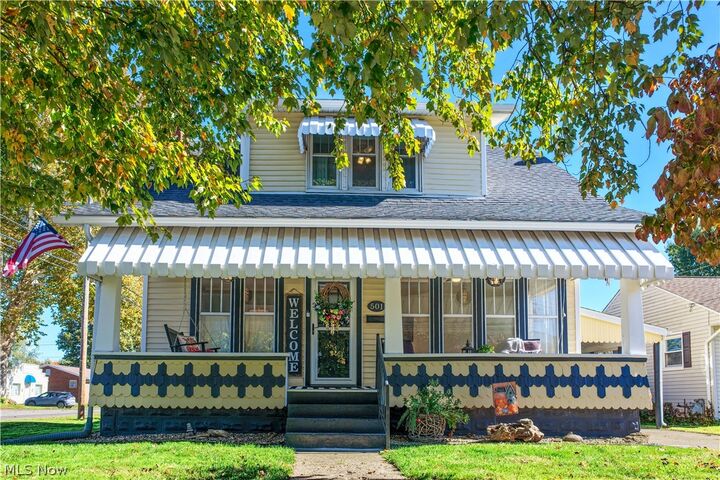
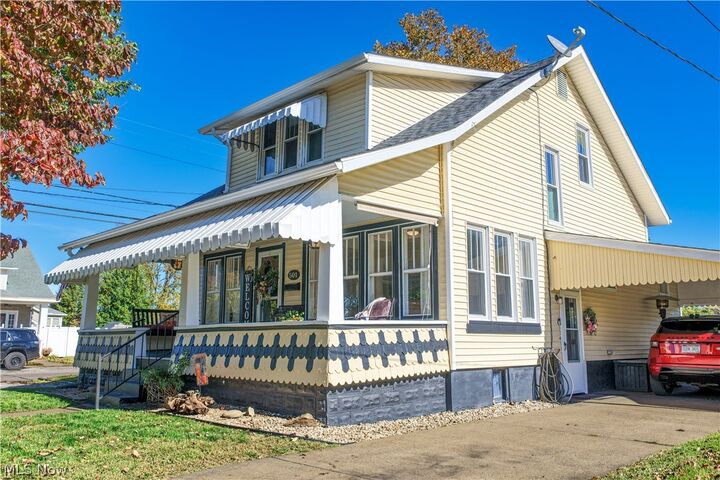
501 Cherry Avenue Williamstown, WV 26187
Active (20 Days)
$225,000 (USD)
Description
MLS #:
5254196
5254196
Taxes
$1,353(2026)
$1,353(2026)
Lot Size
7,501 SQFT
7,501 SQFT
Type
Single-Family Home
Single-Family Home
Year Built
1925
1925
Style
Cottage
Cottage
School District
Wood-Williamstown Hs
Wood-Williamstown Hs
County
Wood County
Wood County
Community
Glass Works Ad
Glass Works Ad
Listed By
Kimberly Smith, One Team Realty, Contact: kimberlysmithrealtor2020@gmail.com, 740-525-3329
Source
YES MLS
Last checked Nov 8 2026 at 4:16 AM GMT+0000
YES MLS
Last checked Nov 8 2026 at 4:16 AM GMT+0000
Bathroom Details
- Full Bathrooms: 2
Interior Features
- Range
- Refrigerator
- Dishwasher
- Microwave
- Water Softener
- Laundry: In Basement
Subdivision
- Glass Works Ad
Lot Information
- Level
- Corner Lot
- Flat
Property Features
- Fireplace: 1
- Fireplace: Decorative
Heating and Cooling
- Forced Air
- Gas
- Window Unit(s)
- Central Air
Basement Information
- Unfinished
- Partial
Exterior Features
- Roof: Asphalt
- Roof: Fiberglass
Utility Information
- Utilities: Water Source: Public
- Sewer: Public Sewer
Parking
- Carport
- On Street
- Parking Pad
Additional Information: One Team Realty | kimberlysmithrealtor2020@gmail.com, 740-525-3329
Location
Estimated Monthly Mortgage Payment
*Based on Fixed Interest Rate withe a 30 year term, principal and interest only
Listing price
Down payment
%
Interest rate
%Mortgage calculator estimates are provided by CENTURY 21 Real Estate LLC and are intended for information use only. Your payments may be higher or lower and all loans are subject to credit approval.
Disclaimer: Copyright 2026 YES MLS. All rights reserved. This information is deemed reliable, but not guaranteed. The information being provided is for consumers’ personal, non-commercial use and may not be used for any purpose other than to identify prospective properties consumers may be interested in purchasing. Data last updated 11/7/26 20:16



The inviting living room features numerous windows and a decorative fireplace with an electric insert, creating a cozy atmosphere. The formal dining room is ideal for gatherings, with French doors opening to a large rear deck overlooking the spacious backyard. The charming kitchen features solid wood cabinetry, butcher block countertops, a porcelain farmhouse sink, and included appliances. A comfortable family room or den provides additional living space, while a former mudroom, currently serving as a pantry, offers flexibility for a variety of uses. A beautifully remodeled full bathroom with a walk-in shower and pedestal sink completes the main level.
Upstairs, you'll find three bedrooms with hardwood flooring and a remodeled full bathroom featuring a tub/shower combination. Numerous improvements over the years include updates to the roof, HVAC, electrical wiring, and energy-efficient second-story windows. Additional amenities include an unfinished basement for storage, a storage shed, carport, and convenient alley access.
Ideally situated within walking distance of the elementary school and close to local amenities, this charming property offers a wonderful combination of historic character, thoughtful improvements, and small-town convenience. A home with personality, warmth, and timeless appeal!