

Listing Courtesy of: WYOMING MLS / Listed By: eXp Realty, LLC
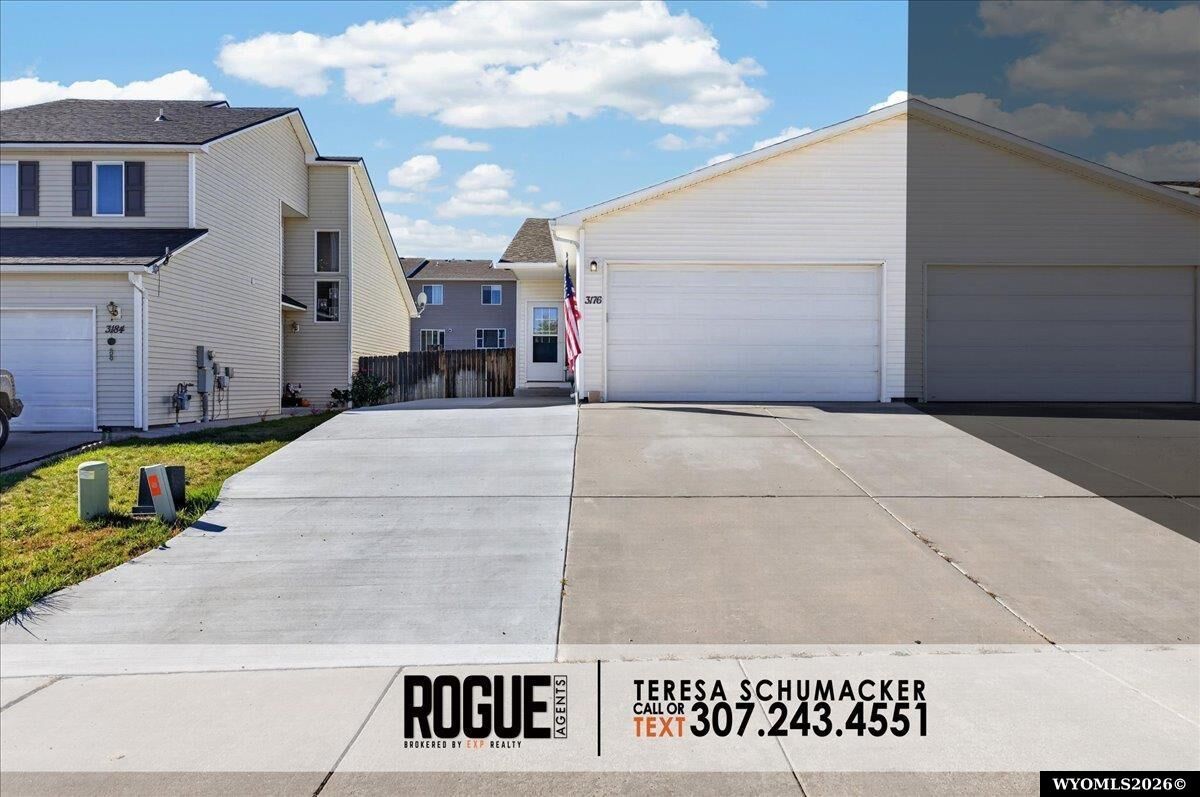
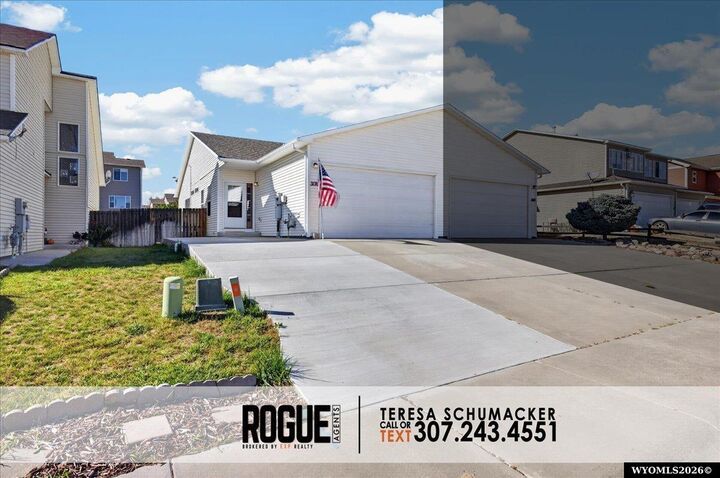
3176 Indian Scout Dr Casper, WY 82604
Active (21 Days)
$249,900 (USD)
MLS #:
20265230
20265230
Taxes
$1,508
$1,508
Lot Size
3,439 SQFT
3,439 SQFT
Type
Single-Family Home
Single-Family Home
Year Built
2008
2008
Style
Twin Home
Twin Home
County
Natrona County
Natrona County
Listed By
Teresa Schumacker, eXp Realty, LLC
Source
WYOMING MLS
Last checked Nov 8 2026 at 2:09 AM GMT+0000
WYOMING MLS
Last checked Nov 8 2026 at 2:09 AM GMT+0000
Bathroom Details
Interior Features
- Appliances : Dishwasher
- Appliances : Disposal
- Appliances : Microwave
- Appliances : Range/Oven
- Interior Features : Walk In Closets
- Interior Features : Garage Door Openers
- Interior Features : Double Pane Window
- Laundry/Utility Room : Entry Level
- Interior Features : Window Curtains
- Appliances : Refrigerator
- Appliances : Washer
- Appliances : Dryer
- Interior Features : Primary Bath
Subdivision
- Prairie Park Estates No. 2
Property Features
- Foundation: Concrete
Heating and Cooling
- Forced Air Gas
- Central Air
Exterior Features
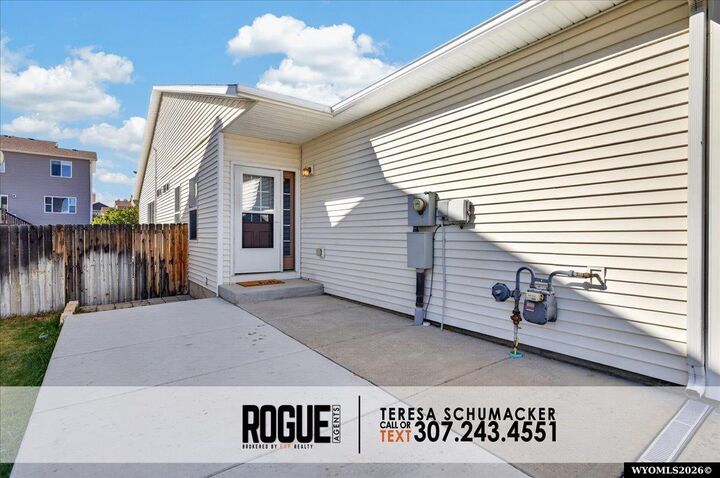
- Vinyl
- Roof: Composition
Utility Information
- Utilities: City
- Sewer: City
School Information
- Elementary School: School of Choice
Garage
- Attached Garage
Location
Estimated Monthly Mortgage Payment
*Based on Fixed Interest Rate withe a 30 year term, principal and interest only
Listing price
Down payment
%
Interest rate
%Mortgage calculator estimates are provided by CENTURY 21 Real Estate LLC and are intended for information use only. Your payments may be higher or lower and all loans are subject to credit approval.
Disclaimer: Copyright 2026 Wyoming MLS. All rights reserved. This information is deemed reliable, but not guaranteed. The information being provided is for consumers’ personal, non-commercial use and may not be used for any purpose other than to identify prospective properties consumers may be interested in purchasing. Data last updated 11/7/26 18:09



Description