

Listing Courtesy of: CHEYENNE BOARD OF REALTORS / Listed By: #1 Properties
5332 Carmel Dr Cheyenne, WY 82009
Active (18 Days)
$634,900 (USD)
OPEN HOUSE TIMES
-
OPENSat, Aug 2912 noon - 1:30 pm

Description
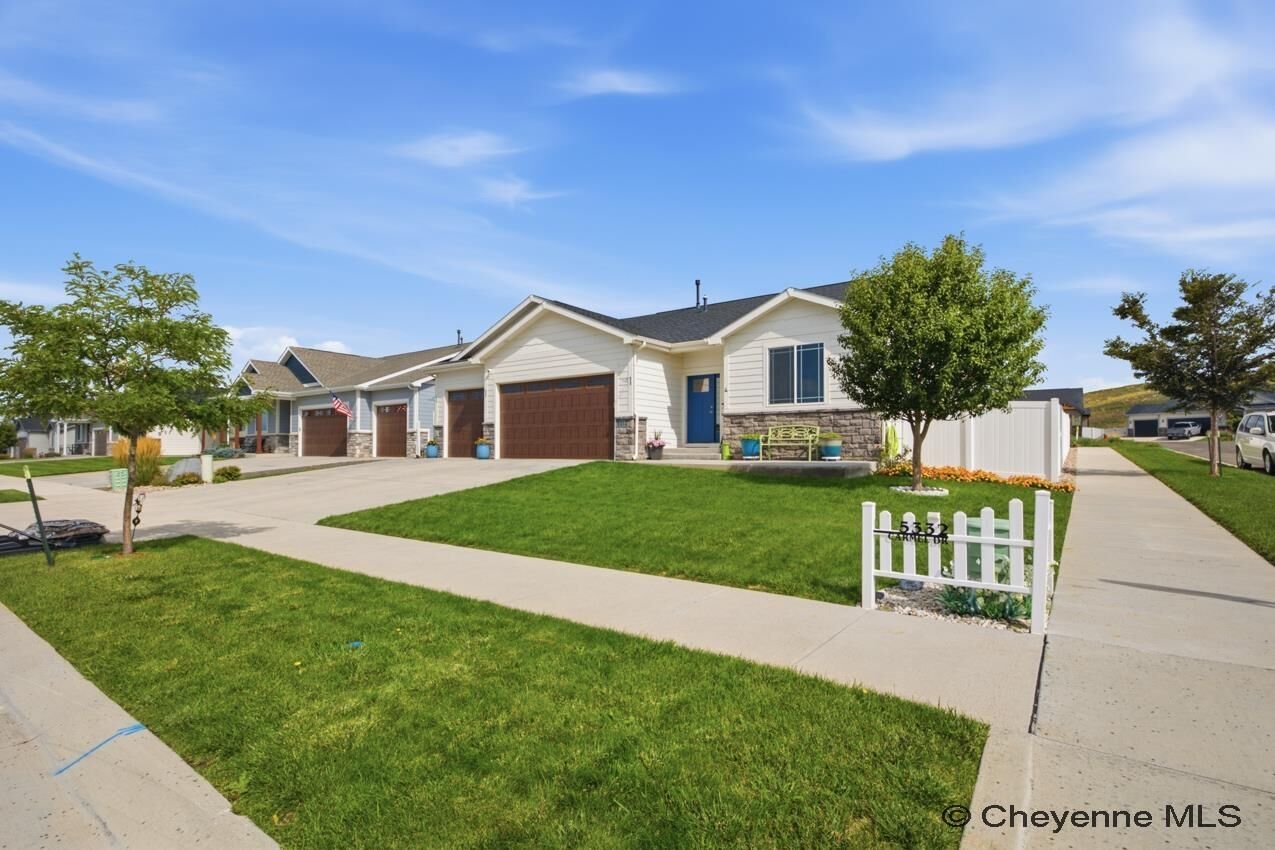
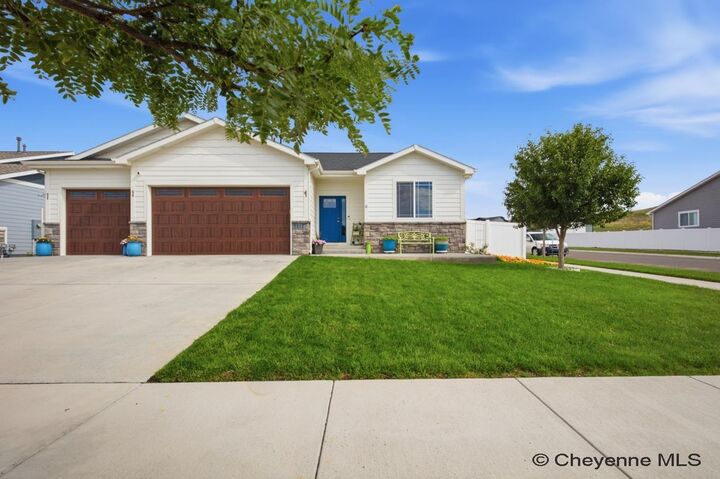
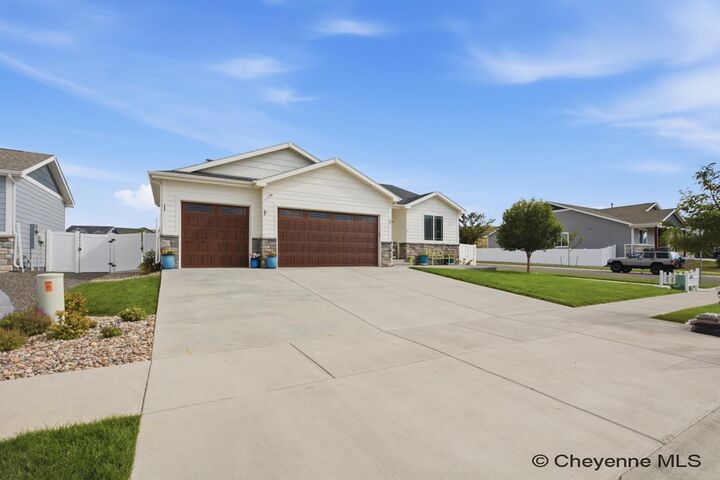
Beautifully maintained and perfectly positioned on a corner lot in Whitney Ranch, this stunning 5-bedroom, 3-bathroom home offers the space, comfort, and thoughtful features that make a home truly stand out. From the moment you arrive, the excellent curb appeal and meticulously maintained yard set the tone for what you'll find inside. The main level features a bright, open floor plan designed for both everyday living and entertaining, with a cozy fireplace creating a welcoming focal point. The spacious primary suite is a true retreat, complete with a large private ensuite. Generously sized additional bedrooms provide plenty of flexibility for family, guests, or a home office. Downstairs, the massive family room offers incredible space for movie nights, entertaining, a game area, or simply spreading out. Two exceptionally large basement bedrooms add even more versatility. One of the home's best features is the convenience of laundry hookups on both levels, including a gorgeous, dedicated basement laundry room that makes an everyday task feel a little more luxurious. Outside, enjoy the fully fenced backyard, lovely patio, and included hot tub, the perfect setup for relaxing or entertaining year-round. A 3-car garage completes this impressive property. With 5 bedrooms, multiple living spaces, exceptional storage, beautiful indoor and outdoor areas, and obvious pride of ownership throughout, this Whitney Ranch home is one you'll want to see in person.
MLS #:
101802
101802
Taxes
$3,130(2026)
$3,130(2026)
Lot Size
8,712 SQFT
8,712 SQFT
Type
Single-Family Home
Single-Family Home
Year Built
2021
2021
Style
Ranch
Ranch
Views
No
No
County
Laramie County
Laramie County
Listed By
Natacha Gaspar, #1 Properties
Source
CHEYENNE BOARD OF REALTORS
Last checked Aug 28 2026 at 12:57 AM GMT+0000
CHEYENNE BOARD OF REALTORS
Last checked Aug 28 2026 at 12:57 AM GMT+0000
Bathroom Details
- Full Bathrooms: 3
Interior Features
- Interior Features : Cable Tv
- Interior Features : Separate Dining
- Interior Features : Eat In Kitchen
- Interior Features : Pantry
- Interior Features : Vaulted Ceiling
- Interior Features : Walk-In Closet
- Interior Finishes : Solid Surface Countertops
- Interior Features : Main Floor Laundry
- Interior Finishes : Tile Floors
- Interior Finishes : Luxury Vinyl Floors
- Interior Features : Main Floor Primary
Kitchen
- 11X13
Subdivision
- Whitney Ranch
Property Features
- Fireplace: One
- Fireplace: Gas Fueled
- Foundation: Basement
Heating and Cooling
- Forced Air
- Central A/C
Basement Information
- Basement
Exterior Features
- Wood/Hardboard
- Stone
- Roof: Composition/Asphalt
Utility Information
- Utilities: Public (City) Water, Black Hills Energy
- Sewer: City Sewer
- Fuel: Natural Gas
- Energy: Tankless Waterheater, Programmable Thermostat, High Effic. Hvac 95% +, Drip Sprinklersym.ontimer
Garage
- 3 Car Attached
- 21X38
Listing Price History
Date
Event
Price
% Change
$ (+/-)
Aug 19, 2026
Price Changed
$634,900
0%
-$2,600
Aug 09, 2026
Listed
$637,500
-
-
Location
Estimated Monthly Mortgage Payment
*Based on Fixed Interest Rate withe a 30 year term, principal and interest only
Listing price
Down payment
%
Interest rate
%Mortgage calculator estimates are provided by CENTURY 21 Real Estate LLC and are intended for information use only. Your payments may be higher or lower and all loans are subject to credit approval.
Disclaimer: Copyright 2026 Cheyenne Board of Realtors. All rights reserved. This information is deemed reliable, but not guaranteed. The information being provided is for consumers’ personal, non-commercial use and may not be used for any purpose other than to identify prospective properties consumers may be interested in purchasing. Data last updated 8/27/26 17:57


